Extensive renovations, sophisticated finishes and an exceptionally functional bungalow layout come together in this beautifully reimagined Signal Hill home. Positioned on a desirable corner lot across from a park, the property offers a sunny south-facing backyard, walkout basement and landscaped outdoor spaces designed for everyday enjoyment and entertaining. Inside, large bayed windows fill the home with natural light, complemented by refinished and extended hardwood flooring, flat ceilings, upgraded lighting and neutral paint. Designed through Designers Edge, the Ateliers Jacob kitchen reflects a passion for cooking with full-height cabinetry, quartz countertops, a centre island and premium appliances including a gas range, counter-depth refrigerator with beverage centre and dishwasher, all with warranty coverage through 2028. Built-ins frame the gas fireplace in the inviting family room, where a massive picture window captures views of the surrounding greenery. The bright front living and dining spaces provide another welcoming setting for entertaining. A spacious laundry room with a sink, abundant storage and LG steam washer and dryer adds everyday convenience. Retreat to the generous primary bedroom where a garden door opens directly onto the deck. Its luxurious ensuite features heated floors, Italian porcelain tile, dual sinks, a multi-head rain shower and custom walk-in closet. A second bright bedroom sits near the beautifully renovated 4-piece bathroom. Downstairs, the walkout basement offers outstanding future development potential with rough-in plumbing, oversized windows and a second fireplace. Outdoors, Wolf PVC decking finishes the wraparound deck with ample room for dining, barbecues and relaxing in the sunshine. Below are a lower patio, HotSpring hot tub, expansive lawn, mature landscaping, underground sprinklers and a garden shed. Extensive improvements include new triple-pane Centra windows and door inserts, upgraded electrical, upgraded plumbing with all Poly B removed, a high-efficiency Lennox furnace, replaced roof venting and ducting and newer 50-year shingles. A double attached garage adds convenience, while the wheelchair-accessible design enhances long-term functionality. Parks, pathways, schools, transit and the extensive shopping, dining and services of Signal Hill and Westhills are all within easy reach, while downtown Calgary is less than 15 minutes away.
For sale
C$989,900
5 N Sienna Hills Ct SW, Calgary, AB T3H 2W3
2beds
1,674sqft
Single Family Residence
Built in 1989
6,534 Square Feet Lot
$-- Zestimate®
C$591/sqft
C$-- HOA
What's special
Sophisticated finishesExceptionally functional bungalow layoutDesirable corner lotAcross from a parkSunny south-facing backyardWalkout basementFlat ceilings
- 2 days |
- 9 |
- 0 |
Zillow last checked:
Listing updated:
Listed by:
Ginger Andrews, Associate,
Exp Realty
Source: courtesy of Pillar9 System,MLS®#: A2339657 Originating MLS®#: Calgary
Originating MLS®#: CalgaryFacts & features
Interior
Bedrooms & bathrooms
- Bedrooms: 2
- Bathrooms: 2
- Full bathrooms: 2
Other
- Level: Main
- Dimensions: 13`3" x 15`6"
Bedroom
- Level: Main
- Dimensions: 10`4" x 11`6"
Other
- Level: Main
- Dimensions: 10`4" x 5`6"
Other
- Level: Main
- Dimensions: 8`0" x 11`1"
Dining room
- Level: Main
- Dimensions: 17`5" x 10`4"
Family room
- Level: Main
- Dimensions: 11`11" x 16`4"
Kitchen
- Level: Main
- Dimensions: 19`4" x 11`3"
Laundry
- Level: Main
- Dimensions: 16`9" x 7`2"
Living room
- Level: Main
- Dimensions: 12`0" x 12`1"
Walk in closet
- Level: Main
- Dimensions: 8`4" x 6`9"
Heating
- High Efficiency, Forced Air, Natural Gas
Cooling
- None
Appliances
- Included: Dishwasher, Dryer, Garage Control(s), Gas Stove, Microwave, Range Hood, Refrigerator, Washer
- Laundry: Main Level, Sink
Features
- Bookcases, Breakfast Bar, Built-in Features, Ceiling Fan(s), Closet Organizers, Double Vanity, Kitchen Island, Open Floorplan, Quartz Counters, Recessed Lighting, Separate Entrance, Soaking Tub, Storage, Walk-In Closet(s)
- Flooring: Hardwood, Tile
- Basement: Full
- Number of fireplaces: 2
- Fireplace features: Basement, Family Room, Gas
Interior area
- Total interior livable area: 1,674 sqft
- Finished area above ground: 1,674
- Finished area below ground: 1,772
Video & virtual tour
Property
Parking
- Total spaces: 4
- Parking features: Double Garage Attached
- Attached garage spaces: 2
Features
- Levels: One
- Stories: 1
- Patio & porch: Deck, Patio, Wrap Around
- Exterior features: Private Yard
- Fencing: Fenced
- Frontage length: 15.50M 50`10"
Lot
- Size: 6,534 Square Feet
- Features: Back Yard, Corner Lot, Landscaped, Lawn, Many Trees, Underground Sprinklers
Details
- Parcel number: 112681152
- Zoning: R-CG
Construction
Type & style
- Home type: SingleFamily
- Architectural style: Bungalow
- Property subtype: Single Family Residence
Materials
- Stone, Stucco, Wood Frame
- Foundation: Concrete Perimeter
- Roof: Rubber
Condition
- New construction: No
- Year built: 1989
Community & HOA
Community
- Features: Park, Playground
- Subdivision: Signal Hill
HOA
- Has HOA: No
Location
- Region: Calgary
Financial & listing details
- Price per square foot: C$591/sqft
- Date on market: 8/25/2026
- Inclusions: Hot Tub
Price history
Price history is unavailable.
Public tax history
Tax history is unavailable.
Climate risks
Neighborhood: Signal HIll
Nearby schools
GreatSchools rating
No schools nearby
We couldn't find any schools near this home.
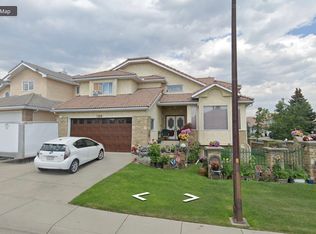
- C$--7 bd4 ba3.1k sqft106 Sienna Hills Dr SW, Calgary, AB T3H2C8Off Market
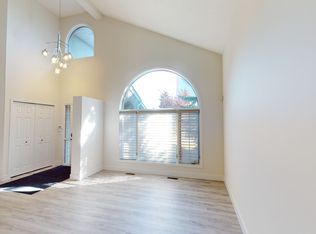
- C$--4 bd3 ba-- sqft36 Sienna Hills Ct SW, Calgary, AB T3H2W3Off Market
- C$949,8004 bd4 ba1.8k sqft2888 W Signal Hill Dr SW, Calgary, AB T3H2V1For Sale

- C$1,390,0005 bd4 ba2.5k sqft55 E Signal Ridge Pl SW, Calgary, AB T3H2P2For Sale

- C$789,9006 bd4 ba1.8k sqft2856 W Signal Hill Hts SW, Calgary, AB T3H2M6For Sale
- C$--3 bd3 ba2.2k sqft2759 Signal Hill Dr SW, Calgary, AB T3H2L7Off Market
- C$1,050,0004 bd4 ba2k sqft41 E Sidon Cres SW, Calgary, AB T3H2B5For Sale
- C$775,0005 bd4 ba1.8k sqft85 E Sidon Cres SW, Calgary, AB T3H2C5For Sale
Similar homes
- C$1,099,9004 bd3 ba1.9k sqft6991 E Christie Briar Mnr SW, Calgary, AB T3H 2R3For Sale
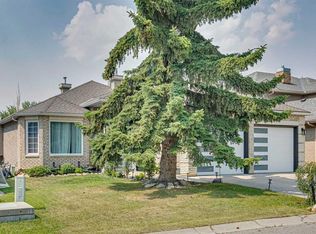 MLS ID #A2339282, Dave Galbraith, Associate, Real Estate Calgary. courtesy of Pillar9 System
 - C$1,020,0003 bd3 ba2k sqft10 N Aspen Stone Mews SW, Calgary, AB T3H 5Z1For Sale
 MLS ID #A2337355, Elise Crowe, Associate, Remax Innovations. courtesy of Pillar9 System
 - C$1,049,9004 bd4 ba2.2k sqft775 S Strathcona Dr SW, Calgary, AB T3H 1N8For Sale
 MLS ID #A2336235, Simon D. Hunt, Associate, Re/Max House Of Real Estate. courtesy of Pillar9 System
 - C$995,0003 bd4 ba1.5k sqft2218 S 3rd Ave NW, Calgary, AB T2N 0K6For Sale
 MLS ID #A2333121, Lucas Ramage, Associate, Real Broker. courtesy of Pillar9 System
 - C$995,0004 bd4 ba1.6k sqft3824 NE Sarcee Rd SW, Calgary, AB T3E 7W9For SaleMLS ID #A2330730, Kimberly Tunney, Associate, Coldwell Banker Mountain Central. courtesy of Pillar9 System
- C$799,9004 bd2 ba1.1k sqft5327 N 17th Ave SW, Calgary, AB T3E 0E8For SaleMLS ID #A2338099, Ken Rigel, Associate, Exp Realty. courtesy of Pillar9 System
- C$1,350,0004 bd4 ba2k sqft2025 N 45th Ave SW, Calgary, AB T2T 2P6For SaleMLS ID #A2340030, Tanya Eklund, Associate, Re/Max First. courtesy of Pillar9 System
- C$1,185,0004 bd4 ba2k sqft2830 W 42nd St SW, Calgary, AB T3E 3M1For SaleMLS ID #A2334575, Tara Di Vincenzo, Associate, Remax Innovations. courtesy of Pillar9 System
- C$1,299,9004 bd4 ba2.3k sqft3515 N 7th Ave SW, Calgary, AB T3C 0C9For SaleMLS ID #A2340622, Will Kaufman, Associate, Century 21 Bamber Realty Ltd.. courtesy of Pillar9 System
- C$874,9005 bd4 ba1.9k sqft7712 S 36th Ave NW, Calgary, AB T3B 1V3For SaleMLS ID #A2338965, Julie Vesuwalla, Associate Broker, Century 21 Bamber Realty Ltd.. courtesy of Pillar9 System
- C$899,9003 bd3 ba1.7k sqft3611 E Parkhill St SW, Calgary, AB T2S 2Z5For SaleMLS ID #A2331772, Matt Williams, Associate, Re/Max Realty Professionals. courtesy of Pillar9 System
- C$919,9004 bd3 ba1.1k sqft3016 W 29th St SW, Calgary, AB T3E 2L1For SaleMLS ID #A2320913, Olivia Horvat, Associate, Real Estate Professionals Inc.. courtesy of Pillar9 System
- C$990,0005 bd3 ba1.2k sqft235 E Lake Rosen Cres SE, Calgary, AB T2J 3L9For SaleMLS ID #A2306126, Ben Battistessa, Associate, Century 21 Bamber Realty Ltd.. courtesy of Pillar9 System
- C$959,9004 bd4 ba1.9k sqft1141 N Renfrew Dr NE, Calgary, AB T2E 5H9For SaleMLS ID #A2338576, Matt Halladay, Associate, Real Estate Professionals Inc.. courtesy of Pillar9 System
- C$930,0005 bd4 ba2.1k sqft606 S Schubert Pl NW, Calgary, AB T3L 1X4For SaleMLS ID #A2333717, Steve Chung, Associate, Cir Realty. courtesy of Pillar9 System
- C$1,250,0004 bd4 ba2.3k sqft1732 S 49th Ave SW, Calgary, AB T2T 2T9For SaleMLS ID #A2339716, Jeff Jackson, Associate Broker, Century 21 Masters. courtesy of Pillar9 System
- C$1,170,0004 bd4 ba1.8k sqft216 S Oakridge Pl SW, Calgary, AB T2V 1V2New ConstructionMLS ID #A2338697, Prabhjeet Kainth, Associate, Trec The Real Estate Company. courtesy of Pillar9 System
- C$899,9004 bd3 ba1.9k sqft122 E Sceptre Close NW, Calgary, AB T3L 1Y2For SaleMLS ID #A2336026, Arbaiza Jamaluddin, Associate, Keller Williams Bold Realty. courtesy of Pillar9 System
- C$1,148,8885 bd3 ba1.2k sqft3720 S 58th Ave SW, Calgary, AB T3E 5H6For SaleMLS ID #A2327611, Ron Garneau, Associate, Re/Max Complete Realty. courtesy of Pillar9 System
- C$899,9005 bd4 ba1.7k sqft10411 E Maplemont Rd SE, Calgary, AB T2J 1W3For SaleMLS ID #A2337956, Jamie Newton, Associate, Re/Max First. courtesy of Pillar9 System
