OPEN HOUSE SATURDAY, AUGUST 29TH FROM 1-4 PM. Absolutely gorgeous, beautifully renovated 3+1 bedroom home in sought after Altadore, offering over 2,800 sq ft of updated living space. The main floor features hardwood floors and high ceilings, beginning with a spacious front dining area that flows effortlessly into the newly renovated kitchen. This impressive culinary space is finished with a large island with eating bar, abundant cabinetry including a pantry, high end appliances, and a sleek drawer microwave. Adjacent to the kitchen, a cozy breakfast nook/sitting area with a newly renovated bar creates the perfect spot for morning coffee or an inviting gathering space when entertaining. The living room is anchored by a stunning newly tiled feature fireplace and custom built ins. A bright, 2 piece powder room with whimsical wallpaper completes the main level. An elegant, curved staircase leads to the second level brightened by three skylights and hosting three bedrooms, a refreshed 4 piece bath, and a renovated laundry room with custom cabinetry and a new oversized LG tower washer and dryer. The spacious primary retreat impresses with vaulted ceilings, two walk in closets, and a tranquil 5 piece ensuite featuring dual sinks, a relaxing freestanding soaker tub, and a separate shower. The professionally developed basement offers a generous family/media room with a freshly tiled gas fireplace, a fourth bedroom, and an updated 3 piece bath. Additional highlights include central air conditioning, fresh paint throughout, new light fixtures with Lutron switches, Smart Lutron blinds on most windows, and custom drapery in all three second level bedrooms. The exterior has also been beautifully refreshed with new paint, a 2024 roof, and re landscaped sunny south backyard. Parking is effortless with an insulated and drywalled double detached garage featuring an epoxy floor, built in storage, and a bike rack. This prime Altadore location is unbeatable—steps to Glenmore Athletic Park, River Park, two golf courses, excellent schools, shopping, vibrant Marda Loop, and offers easy access to both Crowchild and Glenmore Trails.
For sale
C$1,350,000
2025 N 45th Ave SW, Calgary, AB T2T 2P6
4beds
2,003sqft
Single Family Residence
Built in 2005
3,049 Square Feet Lot
$-- Zestimate®
C$674/sqft
C$-- HOA
What's special
Hardwood floorsHigh ceilingsSpacious front dining areaNewly renovated kitchenHigh end appliancesSleek drawer microwaveNewly renovated bar
- 2 days |
- 31 |
- 0 |
Zillow last checked:
Listing updated:
Listed by:
Tanya Eklund, Associate,
Re/Max First
Source: courtesy of Pillar9 System,MLS®#: A2340030 Originating MLS®#: Calgary
Originating MLS®#: CalgaryFacts & features
Interior
Bedrooms & bathrooms
- Bedrooms: 4
- Bathrooms: 4
- Full bathrooms: 3
- 1/2 bathrooms: 1
Other
- Level: Upper
- Dimensions: 16`10" x 13`0"
Bedroom
- Level: Upper
- Dimensions: 11`9" x 11`10"
Bedroom
- Level: Upper
- Dimensions: 10`11" x 11`1"
Bedroom
- Level: Basement
- Dimensions: 13`4" x 12`1"
Other
- Level: Main
- Dimensions: 0`0" x 0`0"
Other
- Level: Upper
- Dimensions: 0`0" x 0`0"
Other
- Level: Basement
- Dimensions: 0`0" x 0`0"
Other
- Level: Upper
- Dimensions: 0`0" x 0`0"
Breakfast nook
- Level: Main
- Dimensions: 7`10" x 14`1"
Dining room
- Level: Main
- Dimensions: 10`9" x 11`4"
Other
- Level: Basement
- Dimensions: 5`6" x 10`1"
Game room
- Level: Basement
- Dimensions: 15`9" x 23`4"
Kitchen
- Level: Main
- Dimensions: 16`8" x 18`8"
Laundry
- Level: Upper
- Dimensions: 6`6" x 5`10"
Living room
- Level: Main
- Dimensions: 16`9" x 14`7"
Heating
- Forced Air
Cooling
- Central Air
Appliances
- Included: Dishwasher, Dryer, Garage Control(s), Garburator, Gas Stove, Microwave, Range Hood, Refrigerator, Washer, Water Softener
- Laundry: Laundry Room, Upper Level
Features
- Bookcases, Breakfast Bar, Built-in Features, Closet Organizers, Double Vanity, High Ceilings, Kitchen Island, Open Floorplan, Pantry, Quartz Counters, Recessed Lighting, Soaking Tub, Walk-In Closet(s)
- Flooring: Carpet, Hardwood, Tile
- Windows: Skylight(s), Window Coverings
- Basement: Full
- Number of fireplaces: 2
- Fireplace features: Gas
Interior area
- Total interior livable area: 2,003 sqft
- Finished area above ground: 2,003
- Finished area below ground: 829
Property
Parking
- Total spaces: 2
- Parking features: Double Garage Detached, Insulated
- Garage spaces: 2
Features
- Levels: Two,2 Storey
- Stories: 1
- Patio & porch: Patio
- Exterior features: Private Entrance, Private Yard
- Fencing: Fenced
- Frontage length: 7.92M 26`0"
Lot
- Size: 3,049 Square Feet
- Features: Back Lane, Back Yard, Front Yard, Landscaped, Rectangular Lot
Details
- Parcel number: 112786097
- Zoning: R-CG
Construction
Type & style
- Home type: SingleFamily
- Property subtype: Single Family Residence
Materials
- Stone, Stucco, Wood Frame
- Foundation: Concrete Perimeter
- Roof: Asphalt Shingle
Condition
- New construction: No
- Year built: 2005
Community & HOA
Community
- Features: Golf, Park, Playground, Sidewalks, Street Lights, Tennis Court(s)
- Subdivision: Altadore
HOA
- Has HOA: No
Location
- Region: Calgary
Financial & listing details
- Price per square foot: C$674/sqft
- Date on market: 8/25/2026
- Inclusions: Lutron Blinds, 2 white dressers in primary bedroom walk-in closet.
Price history
Price history is unavailable.
Public tax history
Tax history is unavailable.
Climate risks
Neighborhood: Altadore
Nearby schools
GreatSchools rating
No schools nearby
We couldn't find any schools near this home.
- C$1,260,0004 bd4 ba2k sqft2039 N 44th Ave SW, Calgary, AB T2T2N9For Sale

- C$728,5002 bd3 ba1.1k sqft4673 E 20th St SW, Calgary, AB T2T6G4For Sale

- C$1,299,9004 bd4 ba2k sqft4649 E 20th St SW, Calgary, AB T2T6G4For Sale
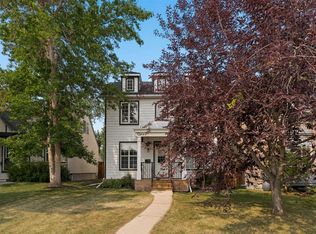
- C$--3 bd3 ba1.3k sqft2049 43rd Ave SW, Calgary, AB T2T2N3Off Market
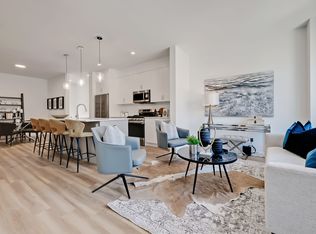
- C$2,179,0004 bd4 ba2.5k sqft1940 S 48th Ave SW, Calgary, AB T2T2T3For Sale
- C$--1 bd1 ba469 sqft4404 20th St SW, Calgary, AB T2T5A4Off Market
- C$1,785,0004 bd5 ba2.6k sqft4513 E 17th St SW, Calgary, AB T2T4P7New Construction
- C$1,550,0006 bd5 ba2.5k sqft4507 E 17th St SW, Calgary, AB T2T4R3New Construction
Similar homes
- C$1,250,0004 bd4 ba2.3k sqft1732 S 49th Ave SW, Calgary, AB T2T 2T9For Sale
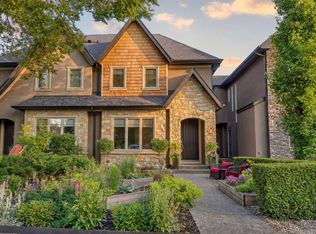 MLS ID #A2339716, Jeff Jackson, Associate Broker, Century 21 Masters. courtesy of Pillar9 System
 - C$1,299,9004 bd4 ba2k sqft4649 E 20th St SW, Calgary, AB T2T 6G4For SaleMLS ID #A2331894, Ben Knopp, Associate, Charles. courtesy of Pillar9 System
- C$1,299,9004 bd4 ba2.3k sqft3515 N 7th Ave SW, Calgary, AB T3C 0C9For Sale
 MLS ID #A2340622, Will Kaufman, Associate, Century 21 Bamber Realty Ltd.. courtesy of Pillar9 System
 - C$1,500,0005 bd5 ba2.5k sqft2013 N 42nd Ave SW, Calgary, AB T2T 2M8For Sale
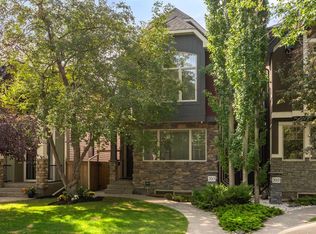 MLS ID #A2332713, Linda Van Dijk, Associate, Sotheby's International Realty Canada. courtesy of Pillar9 System
 - C$1,099,9004 bd3 ba1.9k sqft6991 E Christie Briar Mnr SW, Calgary, AB T3H 2R3For SaleMLS ID #A2339282, Dave Galbraith, Associate, Real Estate Calgary. courtesy of Pillar9 System
- C$1,149,0004 bd4 ba1.9k sqft2042 S 49th Ave SW, Calgary, AB T2T 2V4For SaleMLS ID #A2336546, Gordyn Matheson, Associate, Century 21 Bamber Realty Ltd.. courtesy of Pillar9 System
- C$1,390,0004 bd4 ba2.8k sqft3817 E 18th St SW, Calgary, AB T2T 4V2For SaleMLS ID #A2308063, Tanya Eklund, Associate, Re/Max First. courtesy of Pillar9 System
- C$1,349,0004 bd3 ba1.4k sqft402 SE Brunswick Ave SW, Calgary, AB T2S 1N8For SaleMLS ID #A2310087, Lisa O'hara, Associate, Re/Max Realty Professionals. courtesy of Pillar9 System
- C$1,419,0004 bd4 ba1.4k sqft2615 N Lougheed Dr SW, Calgary, AB T3E 5T7For SaleMLS ID #A2336906, Daniel Weiner, Associate, Re/Max Realty Professionals. courtesy of Pillar9 System
- C$1,199,9004 bd4 ba2.1k sqft1835 N 29th Ave SW, Calgary, AB T2T 1M9For SaleMLS ID #A2332864, Tanya Eklund, Associate, Re/Max First. courtesy of Pillar9 System
- C$1,215,0004 bd4 ba1.8k sqft3804 NW Sarcee Rd SW, Calgary, AB T3E 7W9For SaleMLS ID #A2327699, Vincent Phan, Associate, 2% Realty. courtesy of Pillar9 System
- C$1,390,0004 bd3 ba1.7k sqft16 Meadowlark Cres SW, Calgary, AB T2V 1Z1For SaleMLS ID #A2291252, Sam Olschewski, Associate, Re/Max First. courtesy of Pillar9 System
- C$1,299,9005 bd4 ba2.1k sqft448 W 13th St NW, Calgary, AB T2N 1Z2For SaleMLS ID #A2316463, Brenda Parai, Associate, Re/Max Realty Professionals. courtesy of Pillar9 System
- C$1,299,9004 bd4 ba2k sqft3375 SW Breton Close NW, Calgary, AB T2L 1X3For SaleMLS ID #A2337119, Gary Basra, Associate, Real Broker. courtesy of Pillar9 System
- C$1,098,0004 bd4 ba2.2k sqft2014 W 6th St NE, Calgary, AB T2E 3Z1For SaleMLS ID #A2337787, Felix Chan, Associate, Real Broker. courtesy of Pillar9 System
- C$989,9002 bd2 ba1.6k sqft5 N Sienna Hills Ct SW, Calgary, AB T3H 2W3For SaleMLS ID #A2339657, Ginger Andrews, Associate, Exp Realty. courtesy of Pillar9 System
- C$1,324,9004 bd4 ba2.4k sqft2219 N 2nd Ave NW, Calgary, AB T2N 0H1For SaleMLS ID #A2321982, Barbara Daroux, Associate, Royal Lepage Benchmark. courtesy of Pillar9 System
- C$769,9004 bd4 ba1.4k sqft2179 N 49th Ave SW, Calgary, AB T2T 2T8For SaleMLS ID #A2291382, Kathy Thirsk, Associate, Re/Max First. courtesy of Pillar9 System
- C$1,725,0004 bd4 ba2.8k sqft2201 N Bowness Rd NW, Calgary, AB T2N 3L4For SaleMLS ID #A2338058, Doug Cabral, Associate, Royal Lepage Benchmark. courtesy of Pillar9 System
- C$1,049,9004 bd4 ba2.2k sqft775 S Strathcona Dr SW, Calgary, AB T3H 1N8For SaleMLS ID #A2336235, Simon D. Hunt, Associate, Re/Max House Of Real Estate. courtesy of Pillar9 System
