Open House Saturday August 22, 12-2pm. Set on a quiet cul de sac in the heart of Aspen Woods, this family home has been beautifully updated throughout. With thoughtful details and designer selections, this 3 bedroom and 2.5 bathroom home is ready to welcome you. Premium renovations include hardwood throughout the main and upper floors (no carpet in the home), upgraded flat painted ceilings, luxe kitchen cabinetry, quartz counter tops throughout, stainless steel appliances, new lighting and new bathrooms. An ideal floorplan greets you with a front flex space with a picture window - perfect for a home office or kids’ playroom. Leading to an open concept kitchen, dining and living area, this home is bathed in light from the expansive windows. The kitchen will be the natural gathering place, anchored by an oversized island with wrap around seating and storage beneath. Heading upstairs, the bonus room is bright and welcoming with many windows, creating an inviting space. The primary bedroom is a true retreat offering a 5-piece ensuite bathroom with a double vanity, make up counter and a stunning free-standing bathtub and separate glass shower. The kids’ bedrooms are well-sized and close-by to the main bathroom. Laundry is upstairs for added convenience. Heading to the lower level, is a sunshine basement with oversized windows, ready for your future plans. One of the most special parts of this home is the backyard – framed by mature trees and high quality landscaping. Enjoy sunny afternoons on the spacious composite deck with the ease of stairs leading to the yard. The kids will have lots of room to run and play. Evenings will be memorable with a private firepit area, made for roasting marshmallows and chatting in to the night. Notable home features include central air conditioning, radon mitigation, oversized and extra windows throughout, fully renovated, oversized south backyard, high quality landscaping, mature trees, composite deck with stairs and a quiet cul de sac. Nearby is a wide array of excellent schooling options – Roberta Bondar, a new junior high coming soon, Guardian Angel, a new Catholic high school coming soon, Rundle College, Webber, Calgary Academy and CFIS all close-by. Discover the amenities that Aspen Woods has to offer – Aspen Landing with excellent restaurants and boutique shops, West Side Rec with a pool, skating rink and gym, the 69th Street C-Trail station and Signal Hill Centre with the public library and countless conveniences. This family home offers the perfect setting to enjoy the Aspen Woods lifestyle. Welcome home.
For sale
C$1,048,000
10 N Aspen Stone Mews SW, Calgary, AB T3H 5Z1
3beds
2,022sqft
Single Family Residence
Built in 2005
5,227 Square Feet Lot
$-- Zestimate®
C$518/sqft
C$-- HOA
What's special
Quiet cul de sacBeautifully updated throughoutUpgraded flat painted ceilingsLuxe kitchen cabinetryQuartz counter tops throughoutStainless steel appliancesNew lighting
- 21 hours |
- 32 |
- 0 |
Zillow last checked:
Listing updated:
Listed by:
Elise Crowe, Associate,
Remax Innovations
Source: courtesy of Pillar9 System,MLS®#: A2337355 Originating MLS®#: Calgary
Originating MLS®#: CalgaryFacts & features
Interior
Bedrooms & bathrooms
- Bedrooms: 3
- Bathrooms: 3
- Full bathrooms: 2
- 1/2 bathrooms: 1
Bedroom
- Level: Upper
- Dimensions: 10`11" x 12`4"
Bedroom
- Level: Upper
- Dimensions: 9`11" x 9`11"
Other
- Level: Upper
- Dimensions: 13`8" x 15`4"
Other
- Level: Main
- Dimensions: 3`2" x 6`7"
Other
- Level: Upper
- Dimensions: 9`11" x 4`11"
Other
- Level: Upper
- Dimensions: 13`3" x 9`9"
Bonus room
- Level: Upper
- Dimensions: 18`0" x 13`1"
Dining room
- Level: Main
- Dimensions: 12`5" x 8`2"
Family room
- Level: Main
- Dimensions: 12`7" x 17`0"
Kitchen
- Level: Main
- Dimensions: 12`5" x 11`1"
Laundry
- Level: Upper
- Dimensions: 5`4" x 5`9"
Office
- Level: Main
- Dimensions: 13`5" x 11`6"
Heating
- Forced Air
Cooling
- Central Air
Appliances
- Included: Dishwasher, Dryer, Electric Stove, Garage Control(s), Range Hood, Washer
- Laundry: Upper Level
Features
- Double Vanity, Kitchen Island, Open Floorplan, Pantry, Recessed Lighting, See Remarks, Walk-In Closet(s)
- Flooring: Ceramic Tile, Hardwood
- Windows: Window Coverings
- Basement: Full
- Has fireplace: No
Interior area
- Total interior livable area: 2,022 sqft
- Finished area above ground: 2,022
Video & virtual tour
Property
Parking
- Total spaces: 4
- Parking features: Double Garage Attached
- Attached garage spaces: 2
Features
- Levels: Two,2 Storey
- Stories: 1
- Patio & porch: Deck
- Exterior features: Private Yard
- Fencing: Fenced
- Frontage length: 9.35M 30`8"
Lot
- Size: 5,227 Square Feet
- Features: Back Yard
Details
- Parcel number: 112597124
- Zoning: R-G
Construction
Type & style
- Home type: SingleFamily
- Property subtype: Single Family Residence
Materials
- Stone, Stucco
- Foundation: Concrete Perimeter
- Roof: Asphalt Shingle
Condition
- New construction: No
- Year built: 2005
Community & HOA
Community
- Features: Park, Playground
- Subdivision: Aspen Woods
HOA
- Has HOA: No
Location
- Region: Calgary
Financial & listing details
- Price per square foot: C$518/sqft
- Date on market: 8/21/2026
- Inclusions: Keypad Front Door, Radon Mitigation Equipment, Shed
Price history
Price history is unavailable.
Public tax history
Tax history is unavailable.
Climate risks
Neighborhood: Aspen Woods
Nearby schools
GreatSchools rating
No schools nearby
We couldn't find any schools near this home.
- C$--4 bd4 ba2.1k sqft14 Aspen Stone Mews SW #1B, Calgary, AB T3H5Z1Off Market
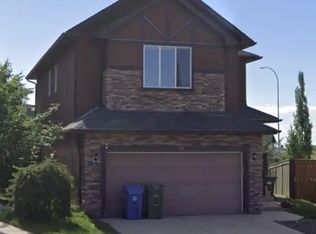
- C$--4 bd4 ba2.1k sqft14 Aspen Stone Mews SW #1A, Calgary, AB T3H5Z1Off Market
- C$959,0004 bd4 ba2k sqft6 NW Aspen Stone Mews SW, Calgary, AB T3H5Z1For Sale

- C$--3 bd3 ba1.9k sqft103 Aspen Stone Ter SW, Calgary, AB T3H5Z1Off Market
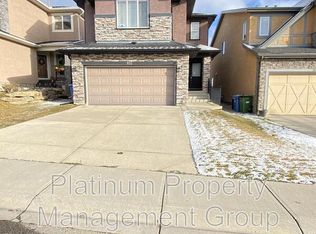
- C$1,099,9004 bd4 ba2.1k sqft23 NW Aspen Stone Cres SW, Calgary, AB T3H5Y8For Sale
- C$--4 bd3 ba1.5k sqft32 Aspen Stone Ter SW, Calgary, AB T3H5Z2Off Market
- C$1,189,9994 bd4 ba2.7k sqft7 E Aspen Stone Grv SW, Calgary, AB T3H0H3For Sale
- C$1,130,0004 bd4 ba2.1k sqft133 E Aspen Stone Rd SW, Calgary, AB T3H5Y7For Sale
Similar homes
- C$1,025,0004 bd3 ba1.7k sqft44 N Strathlea Close SW, Calgary, AB T3H 5C6For Sale
 MLS ID #A2338189, Barry Klatt, Associate, Real Broker. courtesy of Pillar9 System
 - C$959,0004 bd4 ba2k sqft6 NW Aspen Stone Mews SW, Calgary, AB T3H 5Z1For SaleMLS ID #A2335287, Emmanuel Ajayi, Associate, Cir Realty. courtesy of Pillar9 System
- C$979,8004 bd4 ba2k sqft91 S Saint Moritz Ter SW, Calgary, AB T3H 5Y1For Sale
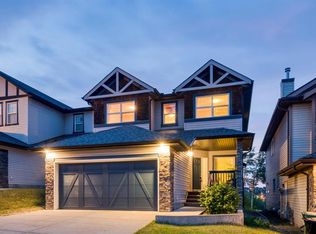 MLS ID #A2338792, David Pellettier, Associate, Re/Max First. courtesy of Pillar9 System
 - C$1,100,0004 bd4 ba2.1k sqft183 S Aspen Acres Mnr SW, Calgary, AB T3H 0Z4For Sale
 MLS ID #A2338661, Jessica Chan, Broker, Jessica Chan Real Estate & Management Inc.. courtesy of Pillar9 System
 - C$1,130,0003 bd3 ba2.5k sqft14 W Springborough Cres SW, Calgary, AB T3H 5M5For SaleMLS ID #A2333756, Christina Liu, Associate, Homecare Realty Ltd.. courtesy of Pillar9 System
- C$1,049,9006 bd4 ba2k sqft16 S Simcrest Point SW, Calgary, AB T3H 4K1For SaleMLS ID #A2339079, Peyman Valim, Associate, Century 21 Bamber Realty Ltd.. courtesy of Pillar9 System
- C$1,049,9004 bd4 ba2.2k sqft775 S Strathcona Dr SW, Calgary, AB T3H 1N8For SaleMLS ID #A2336235, Simon D. Hunt, Associate, Re/Max House Of Real Estate. courtesy of Pillar9 System
- C$1,090,0005 bd3 ba1.5k sqft10 NW Strathlea Grv SW, Calgary, AB T3H 5B1For SaleMLS ID #A2335116, Rebecca Chamberlain, Associate, Real Broker. courtesy of Pillar9 System
- C$995,0003 bd3 ba1.4k sqft7 NE Wentworth Lndg SW, Calgary, AB T3H 5X1For SaleMLS ID #A2337445, Sam Corea, Associate, Re/Max House Of Real Estate. courtesy of Pillar9 System
- C$1,124,9005 bd4 ba2.8k sqft40 E Sienna Park Cres SW, Calgary, AB T3H 5K7For SaleMLS ID #A2336258, Joel Gwillim, Associate, Cir Realty. courtesy of Pillar9 System
- C$1,020,0003 bd3 ba2.2k sqft51 N Aspen Meadows Grn SW, Calgary, AB T3H 5J9For SaleMLS ID #A2332888, Eva Bu, Associate, Joyous Realty Inc.. courtesy of Pillar9 System
- C$878,0003 bd4 ba2.1k sqft9062 S 14th Ave SW, Calgary, AB T3H 4A5For SaleMLS ID #A2337554, Katherine Burns, Associate, Sotheby's International Realty Canada. courtesy of Pillar9 System
- C$1,099,9004 bd4 ba2.1k sqft23 NW Aspen Stone Cres SW, Calgary, AB T3H 5Y8For SaleMLS ID #A2317415, Christian Twomey, Associate, Re/Max Landan Real Estate. courtesy of Pillar9 System
- C$1,130,0004 bd4 ba2.1k sqft133 E Aspen Stone Rd SW, Calgary, AB T3H 5Y7For SaleMLS ID #A2331655, Kristin Mould, Associate, Cir Realty. courtesy of Pillar9 System
- C$835,0004 bd3 ba2.2k sqft56 S West Cedar Rise SW, Calgary, AB T3H 5E2For SaleMLS ID #A2338388, Serhan Tarkan, Associate, Royal Lepage Benchmark. courtesy of Pillar9 System
- C$1,029,0004 bd4 ba2.1k sqft97 N Aspenshire Dr SW, Calgary, AB T3H 0P6For SaleMLS ID #A2329149, Kevin Chau, Associate, Re/Max Real Estate (Mountain View). courtesy of Pillar9 System
- C$850,0004 bd4 ba1.8k sqft258 NE West Ranch Pl SW, Calgary, AB T3H 5C2For SaleMLS ID #A2338331, Marnie Campbell, Associate, Re/Max First. courtesy of Pillar9 System
- C$925,0005 bd3 ba1.3k sqft288 NW Springborough Way SW, Calgary, AB T3H 5M7For SaleMLS ID #A2329269, Heesung Na, Associate, Urban-Realty.Ca. courtesy of Pillar9 System
- C$969,9004 bd4 ba2.3k sqft169 S Aspenshire Dr SW, Calgary, AB T3H 0P5For SaleMLS ID #A2331234, Patijoe Hui, Associate, Grand Realty. courtesy of Pillar9 System
- C$945,0003 bd3 ba2.4k sqft51 W Sienna Park Cres SW, Calgary, AB T3H 5K7For SaleMLS ID #A2336645, David Pellettier, Associate, Re/Max First. courtesy of Pillar9 System
