Sophisticated, functional, and exceptionally well located, this is Westside life at its finest. Everyday living is well considered in this 3-bed, 3.5-bath home, offering beautifully updated interiors, effortless functionality and an enviable Aspen Woods location. Step inside to a bright, open-concept main level with high ceilings and large south-facing windows that fill the home with natural light. Refinished flooring, professional paint throughout, and carefully selected lighting bring a fresh, contemporary palette to the home. The living room is enhanced by a sophisticated fan-equipped fireplace with updated tile surround. At the heart of the home is the standout kitchen, featuring bright white cabinetry with under-cabinet LED lighting, updated appliances, a new custom island with integrated electrical, elegant countertops and backsplash, a new sink, a high-end Riobel faucet and a striking Restoration Hardware light fixture. Designed for modern life, the walkthrough pantry adds exceptional storage keeping everyday living beautifully streamlined. The practical mudroom connects directly to the heated double attached garage, offering year-round convenience, fit with an EV charging outlet. Outside, the private patio provides an ideal setting for entertaining or enjoying Calgary’s long summer evenings. Upstairs, the spacious primary suite offers a generous walk-in closet and renovated ensuite with double vanity, heated flooring, large soaker tub, and separate shower. A second bedroom with walk-in closet and ensuite bathroom, versatile flex space, and laundry room complete the upper level. Note that every bedroom in the home features a large walk-in closet and ensuite bathroom. The lower level is only partially below grade and benefits from a large south-facing window that brings in an abundance of natural light. You may forget you’re in a basement. The space includes an additional living/flex room, wet bar with refrigerator, and a bedroom with walk-in closet and Jack-and-Jill bathroom, offering excellent flexibility for guests, extended family, or a potential secondary living arrangement. Behind the scenes, recent mechanical upgrades - including central air conditioning (2024), central vacuum, updated electrical work, a 200-amp service panel - mean you can focus on enjoying the home rather than maintaining it. Please see the Additional Features Sheet for the extensive list of updates and improvements. And then there’s the lifestyle. Aspen Woods gives you that rare combination of serenity and connection - beautiful streets, abundant green space, pathways, and the restaurants, shops, professional services, and premium amenities that make the westside such a coveted place to call home. Add one of Calgary’s most sought-after school zones, and you have a location that delivers on both lifestyle and long-term appeal. Beautifully updated. Exceptionally located. And designed for a life that feels as good as the home looks. Book your showing today!
For sale
C$878,000
9062 S 14th Ave SW, Calgary, AB T3H 4A5
3beds
2,142sqft
Semi Detached (Half Duplex)
Built in 2010
-- sqft lot
$-- Zestimate®
C$410/sqft
C$-- HOA
What's special
Refinished flooringProfessional paint throughoutCarefully selected lightingStandout kitchenUpdated appliancesElegant countertops and backsplashNew sink
- 2 days |
- 16 |
- 1 |
Zillow last checked:
Listing updated:
Listed by:
Katherine Burns, Associate,
Sotheby's International Realty Canada
Source: courtesy of Pillar9 System,MLS®#: A2337554 Originating MLS®#: Calgary
Originating MLS®#: CalgaryFacts & features
Interior
Bedrooms & bathrooms
- Bedrooms: 3
- Bathrooms: 4
- Full bathrooms: 3
- 1/2 bathrooms: 1
Other
- Level: Upper
- Dimensions: 14`10" x 13`10"
Bedroom
- Level: Upper
- Dimensions: 13`8" x 11`0"
Bedroom
- Level: Lower
- Dimensions: 11`11" x 10`6"
Other
- Level: Main
- Dimensions: 5`1" x 5`0"
Other
- Level: Lower
- Dimensions: 9`9" x 5`1"
Other
- Level: Upper
- Dimensions: 10`0" x 4`11"
Other
- Level: Upper
- Dimensions: 16`1" x 8`9"
Bonus room
- Level: Upper
- Dimensions: 15`1" x 11`0"
Dining room
- Level: Main
- Dimensions: 16`0" x 10`6"
Family room
- Level: Lower
- Dimensions: 13`0" x 13`0"
Flex space
- Level: Lower
- Dimensions: 11`0" x 11`0"
Foyer
- Level: Main
- Dimensions: 6`10" x 6`1"
Kitchen
- Level: Main
- Dimensions: 14`3" x 11`3"
Other
- Level: Lower
- Dimensions: 10`2" x 9`4"
Laundry
- Level: Upper
- Dimensions: 10`0" x 6`11"
Living room
- Level: Main
- Dimensions: 19`5" x 13`1"
Mud room
- Level: Main
- Dimensions: 13`9" x 5`10"
Heating
- Forced Air
Cooling
- Central Air
Appliances
- Included: Dishwasher, Dryer, Electric Stove, Garage Control(s), Microwave Hood Fan, Refrigerator, Washer
- Laundry: Laundry Room, See Remarks, Upper Level
Features
- Central Vacuum, Closet Organizers, High Ceilings, Kitchen Island, Open Floorplan, Pantry, Quartz Counters, See Remarks, Storage, Walk-In Closet(s), Wet Bar
- Flooring: Carpet, Hardwood, Tile
- Windows: Window Coverings
- Basement: Full
- Number of fireplaces: 2
- Fireplace features: Gas
- Common walls with other units/homes: 1 Common Wall
Interior area
- Total interior livable area: 2,142 sqft
- Finished area above ground: 2,085
- Finished area below ground: 856
Video & virtual tour
Property
Parking
- Total spaces: 4
- Parking features: Double Garage Attached
- Attached garage spaces: 2
Features
- Levels: Two,2 Storey
- Stories: 1
- Patio & porch: Deck, Patio, Pergola, See Remarks
- Exterior features: BBQ gas line, Private Yard
- Fencing: Fenced
- Frontage length: 9.75M 32`0"
Lot
- Size: 3,049 Square Feet
- Features: Front Yard, Low Maintenance Landscape, Rectangular Lot, See Remarks
Details
- Parcel number: 111991684
- Zoning: R-G
Construction
Type & style
- Home type: MultiFamily
- Property subtype: Semi Detached (Half Duplex)
- Attached to another structure: Yes
Materials
- Stone, Stucco, Wood Siding
- Foundation: Concrete Perimeter
- Roof: Asphalt Shingle
Condition
- New construction: No
- Year built: 2010
Community & HOA
Community
- Features: Park, Playground, Sidewalks, Street Lights
- Subdivision: Aspen Woods
HOA
- Has HOA: No
Location
- Region: Calgary
Financial & listing details
- Price per square foot: C$410/sqft
- Date on market: 8/20/2026
- Inclusions: 2 TV Wall Mounts (Primary Bedroom & Lower level living room), Ring Doorbell
Price history
Price history is unavailable.
Public tax history
Tax history is unavailable.
Climate risks
Neighborhood: Aspen Woods
Nearby schools
GreatSchools rating
No schools nearby
We couldn't find any schools near this home.
- C$1,130,0004 bd4 ba2.1k sqft133 E Aspen Stone Rd SW, Calgary, AB T3H5Y7For Sale
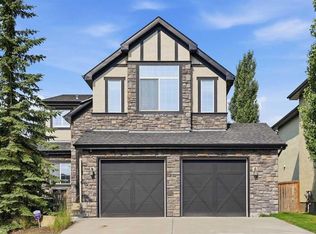
- C$1,189,9994 bd4 ba2.7k sqft7 E Aspen Stone Grv SW, Calgary, AB T3H0H3For Sale

- C$969,9004 bd4 ba2.3k sqft169 S Aspenshire Dr SW, Calgary, AB T3H0P5For Sale
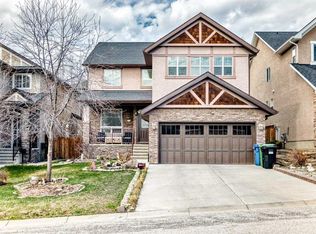
- C$1,700,0006 bd4 ba3k sqft9318 SE 14th Ave SW, Calgary, AB T3H0M1For Sale

- C$--3 bd3 ba1.7k sqft204 Ascot Cir SW #204, Calgary, AB T3H0W9Off Market
- C$--3 bd4 ba2.4k sqft9335 14th Ave SW, Calgary, AB T3H4A9Off Market
- C$1,198,0003 bd3 ba2.7k sqft10 S Aspenshire Pl SW, Calgary, AB T3H0P6For Sale
- C$1,029,0004 bd4 ba2.1k sqft97 N Aspenshire Dr SW, Calgary, AB T3H0P6For Sale
Similar homes
- C$995,0003 bd3 ba1.4k sqft7 NE Wentworth Lndg SW, Calgary, AB T3H 5X1For Sale
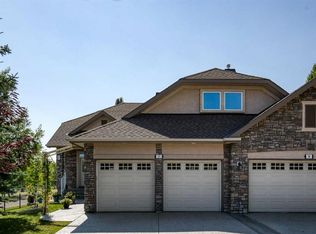 MLS ID #A2337445, Sam Corea, Associate, Re/Max House Of Real Estate. courtesy of Pillar9 System
 - C$1,048,0003 bd3 ba2k sqft10 N Aspen Stone Mews SW, Calgary, AB T3H 5Z1For Sale
 MLS ID #A2337355, Elise Crowe, Associate, Remax Innovations. courtesy of Pillar9 System
 - C$850,0004 bd4 ba1.8k sqft258 NE West Ranch Pl SW, Calgary, AB T3H 5C2For Sale
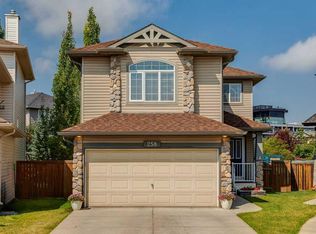 MLS ID #A2338331, Marnie Campbell, Associate, Re/Max First. courtesy of Pillar9 System
 - C$899,0004 bd3 ba1.2k sqft63 Cortina Vlg SW, Calgary, AB T3H 0W8For Sale
 MLS ID #A2336290, Erin Reeves, Associate, Exp Realty. courtesy of Pillar9 System
 - C$835,0004 bd3 ba2.2k sqft56 S West Cedar Rise SW, Calgary, AB T3H 5E2For SaleMLS ID #A2338388, Serhan Tarkan, Associate, Royal Lepage Benchmark. courtesy of Pillar9 System
- C$1,025,0004 bd3 ba1.7k sqft44 N Strathlea Close SW, Calgary, AB T3H 5C6For SaleMLS ID #A2338189, Barry Klatt, Associate, Real Broker. courtesy of Pillar9 System
- C$979,8004 bd4 ba2k sqft91 S Saint Moritz Ter SW, Calgary, AB T3H 5Y1For SaleMLS ID #A2338792, David Pellettier, Associate, Re/Max First. courtesy of Pillar9 System
- C$959,0004 bd4 ba2k sqft6 NW Aspen Stone Mews SW, Calgary, AB T3H 5Z1For SaleMLS ID #A2335287, Emmanuel Ajayi, Associate, Cir Realty. courtesy of Pillar9 System
- C$1,100,0004 bd4 ba2.1k sqft183 S Aspen Acres Mnr SW, Calgary, AB T3H 0Z4For SaleMLS ID #A2338661, Jessica Chan, Broker, Jessica Chan Real Estate & Management Inc.. courtesy of Pillar9 System
- C$925,0005 bd3 ba1.3k sqft288 NW Springborough Way SW, Calgary, AB T3H 5M7For SaleMLS ID #A2329269, Heesung Na, Associate, Urban-Realty.Ca. courtesy of Pillar9 System
- C$1,130,0003 bd3 ba2.5k sqft14 W Springborough Cres SW, Calgary, AB T3H 5M5For SaleMLS ID #A2333756, Christina Liu, Associate, Homecare Realty Ltd.. courtesy of Pillar9 System
- C$969,9004 bd4 ba2.3k sqft169 S Aspenshire Dr SW, Calgary, AB T3H 0P5For SaleMLS ID #A2331234, Patijoe Hui, Associate, Grand Realty. courtesy of Pillar9 System
- C$888,8884 bd4 ba2k sqft195 W Saint Moritz Ter SW, Calgary, AB T3H 5X9For SaleMLS ID #A2335136, Amit Gupta, Associate Broker, Re/Max Real Estate (Mountain View). courtesy of Pillar9 System
- C$809,0003 bd3 ba1.8k sqft830 W 81st St SW, Calgary, AB T3H 6H9For SaleMLS ID #A2338681, Simon Choi, Associate, Re/Max Complete Realty. courtesy of Pillar9 System
- C$729,9004 bd4 ba1.6k sqft78 W Cougar Plateau Way SW, Calgary, AB T3H 5S4For SaleMLS ID #A2338830, Piew Soe Saw, Associate, Grand Realty. courtesy of Pillar9 System
- C$875,0003 bd4 ba1.4k sqft3088 W 85th St SW, Calgary, AB T3H 6C7For SaleMLS ID #A2333090, Corinne Poffenroth, Associate, Sotheby's International Realty Canada. courtesy of Pillar9 System
- C$799,9003 bd3 ba1.4k sqft12 Straddock Vlg SW, Calgary, AB T3H 5C7For SaleMLS ID #A2333003, Scott Merchant, Associate, Re/Max House Of Real Estate. courtesy of Pillar9 System
- C$945,0003 bd3 ba2.4k sqft51 W Sienna Park Cres SW, Calgary, AB T3H 5K7For SaleMLS ID #A2336645, David Pellettier, Associate, Re/Max First. courtesy of Pillar9 System
- C$1,029,0004 bd4 ba2.1k sqft97 N Aspenshire Dr SW, Calgary, AB T3H 0P6For SaleMLS ID #A2329149, Kevin Chau, Associate, Re/Max Real Estate (Mountain View). courtesy of Pillar9 System
- C$849,0003 bd3 ba2k sqft105 W Christie Knoll Hts SW, Calgary, AB T3H 2V2For SaleMLS ID #A2332824, Jason Anderson, Associate, Re/Max Key. courtesy of Pillar9 System
