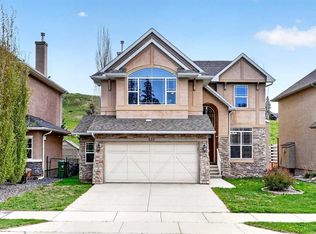
Welcome to this custom-built two-storey home located on a quiet cul-de-sac in the prestigious community of Aspen Woods. Showcasing a bright open-concept design, this beautiful home features oversized windows, abundant natural light, 9-foot ceilings on all three levels, and upgraded 8-foot doors throughout the main and upper floors. The gourmet kitchen is designed for both everyday living and entertaining, offering maple cabinetry, granite countertops, tile backsplash, a large central island, walkthrough pantry, stainless steel appliances, and built-in double wall ovens. Gleaming hardwood flooring on the main level, where you’ll also find a spacious dining area, inviting living room with cozy fireplace, and a versatile main floor den—perfect for a home office or study space. Upstairs features a stunning bonus room with south facing oversized windows, creating the perfect family gathering or movie-night space. The luxurious primary retreat offers an oversized walk-in closet and spa-inspired ensuite complete with double vanities, soaker tub, tiled ceiling-height shower, and elegant finishes. Two additional generously sized bedrooms, a full bathroom and laundry room complete the upper level. The unfinished 9-foot basement offers outstanding future development potential to customize the space to your family’s needs. Ideally located close to parks, playgrounds, scenic walking paths, shopping, recreation facilities, and only minutes to downtown Calgary. Top-rated schools are all within walking distance, including Weber Academy, Calgary Academy, Guardian Angel School, and the Future Catholic high school and Ernest Manning High School. Aspen Landing Shopping Centre is also just minutes away, offering excellent shopping, restaurants, and everyday amenities. This is a rare opportunity to own a move-in-ready home in one of Calgary’s most desirable family communities.
For sale
C$1,210,000
10 S Aspenshire Pl SW, Calgary, AB T3H 0P6
3beds
2,740sqft
Single Family Residence
Built in 2011
4,791 Square Feet Lot
$-- Zestimate®
C$442/sqft
C$-- HOA
What's special
Custom-built two-storey homeQuiet cul-de-sacBright open-concept designOversized windowsAbundant natural lightGourmet kitchenMaple cabinetry
- 1 day |
- 17 |
- 1 |
Zillow last checked:
Listing updated:
Listed by:
Gloria Sun, Associate,
Trustpro Realty
Source: courtesy of Pillar9 System,MLS®#: A2335590 Originating MLS®#: Calgary
Originating MLS®#: CalgaryFacts & features
Interior
Bedrooms & bathrooms
- Bedrooms: 3
- Bathrooms: 3
- Full bathrooms: 2
- 1/2 bathrooms: 1
Other
- Level: Upper
- Dimensions: 16`7" x 14`11"
Bedroom
- Level: Upper
- Dimensions: 10`1" x 10`11"
Bedroom
- Level: Upper
- Dimensions: 11`1" x 10`11"
Other
- Level: Main
- Dimensions: 6`1" x 5`5"
Other
- Level: Upper
- Dimensions: 9`11" x 4`11"
Other
- Level: Upper
- Dimensions: 14`1" x 8`5"
Bonus room
- Level: Upper
- Dimensions: 20`0" x 13`9"
Den
- Level: Main
- Dimensions: 12`11" x 11`5"
Dining room
- Level: Main
- Dimensions: 16`0" x 11`11"
Kitchen
- Level: Main
- Dimensions: 14`4" x 16`0"
Living room
- Level: Main
- Dimensions: 15`2" x 14`9"
Mud room
- Level: Main
- Dimensions: 9`3" x 5`8"
Heating
- Natural Gas, None
Cooling
- Central Air
Appliances
- Included: Built-In Oven, Dishwasher, Dryer, Garage Control(s), Gas Cooktop, Range Hood, Refrigerator, Washer, Wine Refrigerator
- Laundry: Laundry Room
Features
- Granite Counters, Kitchen Island, No Animal Home, No Smoking Home, Storage
- Flooring: Carpet, Hardwood, Tile
- Windows: Window Coverings
- Basement: Full
- Number of fireplaces: 1
- Fireplace features: Gas
Interior area
- Total interior livable area: 2,740 sqft
- Finished area above ground: 2,740
- Finished area below ground: 1,288
Property
Parking
- Total spaces: 4
- Parking features: Double Garage Attached
- Attached garage spaces: 2
Features
- Levels: Two,2 Storey
- Stories: 1
- Patio & porch: Deck
- Exterior features: Playground
- Fencing: Fenced
- Frontage length: 15.08M 49`6"
Lot
- Size: 4,791 Square Feet
- Features: Back Yard, Level
Details
- Parcel number: 112453941
- Zoning: R-G
Construction
Type & style
- Home type: SingleFamily
- Property subtype: Single Family Residence
Materials
- Stone, Stucco, Wood Siding
- Foundation: Concrete Perimeter
- Roof: Asphalt Shingle
Condition
- New construction: No
- Year built: 2011
Community & HOA
Community
- Features: Park
- Subdivision: Aspen Woods
HOA
- Has HOA: No
- Amenities included: None
Location
- Region: Calgary
Financial & listing details
- Price per square foot: C$442/sqft
- Date on market: 8/7/2026
- Inclusions: N/A
G
Gloria Sun, Associate
(403) 830-0568
By pressing Contact Agent, you agree that the real estate professional identified above may call/text you about your search, which may involve use of automated means and pre-recorded/artificial voices. You don't need to consent as a condition of buying any property, goods, or services. Message/data rates may apply. You also agree to our Terms of Use. Zillow does not endorse any real estate professionals. We may share information about your recent and future site activity with your agent to help them understand what you're looking for in a home.
Price history
Price history is unavailable.
Public tax history
Tax history is unavailable.
Climate risks
Neighborhood: Aspen Woods
Nearby schools
GreatSchools rating
No schools nearby
We couldn't find any schools near this home.
- C$1,075,0004 bd4 ba2.1k sqft97 N Aspenshire Dr SW, Calgary, AB T3H0P6For Sale
- C$998,9004 bd4 ba2.3k sqft169 S Aspenshire Dr SW, Calgary, AB T3H0P5For Sale
- C$1,099,9884 bd4 ba2.7k sqft173 S Aspenshire Dr SW, Calgary, AB T3H0P5For Sale
- C$495,0002 bd3 ba1.2k sqft334 E Ascot Cir SW, Calgary, AB T3H0X2For Sale

- C$598,0003 bd3 ba1.5k sqft439 E Ascot Cir SW, Calgary, AB T3H0X3For Sale
- C$--3 bd3 ba1.7k sqft204 Ascot Cir SW #204, Calgary, AB T3H0W9Off Market
- C$1,849,9005 bd4 ba2.8k sqft30 W Ascot Cres SW, Calgary, AB T3H0T9For Sale
- C$1,198,0004 bd4 ba2.5k sqft22 S Aspen Acres Rd SW, Calgary, AB T3H0W6For Sale
Similar homes
- C$1,130,0004 bd4 ba2.1k sqft133 E Aspen Stone Rd SW, Calgary, AB T3H 5Y7For Sale
 MLS ID #A2331655, Kristin Mould, Associate, Cir Realty. courtesy of Pillar9 System
 - C$849,0003 bd3 ba2.2k sqft92 W Cougar Ridge Close SW, Calgary, AB T3H 0V4For Sale
 MLS ID #A2334290, Steve Strachan, Associate, Re/Max First. courtesy of Pillar9 System
 - C$1,199,9004 bd4 ba2.4k sqft337 Discovery Ridge Blvd SW, Calgary, AB T3H 5T6For Sale
 MLS ID #A2314942, Ali Farhadbakht, Associate, First Place Realty. courtesy of Pillar9 System
 - C$1,195,0004 bd3 ba2.5k sqft8 S Monterra Cv, Rocky View County, AB T4C 0G7For Sale
 MLS ID #A2333865, Jennifer Kinch, Associate, First Place Realty. courtesy of Pillar9 System
 - C$1,169,9005 bd4 ba2.5k sqft4538 S Montgomery Ave NW, Calgary, AB T3B 0K9For SaleMLS ID #A2318623, Payam Motamedi, Associate Broker, Remax Innovations. courtesy of Pillar9 System
- C$939,9003 bd4 ba2.2k sqft156 E Cougar Ridge Mnr SW, Calgary, AB T3H 0V4For SaleMLS ID #A2318711, Tina Tian, Associate, C-Luxury Realty Ltd.. courtesy of Pillar9 System
- C$925,0004 bd4 ba2k sqft161 W Cougar Ridge Close SW, Calgary, AB T3H 0V4For SaleMLS ID #A2333902, Gabriel Steier, Associate, Royal Lepage Benchmark. courtesy of Pillar9 System
- C$849,9004 bd4 ba2.3k sqft159 Sherwood Cres NW, Calgary, AB T3R 0G3For SaleMLS ID #A2334342, Barbara Daroux, Associate, Royal Lepage Benchmark. courtesy of Pillar9 System
- C$1,079,9994 bd3 ba1.7k sqft27 E Ridge View Pl, Cochrane, AB T4C 0P8For SaleMLS ID #A2335265, Susan Penley, Associate, Re/Max House Of Real Estate. courtesy of Pillar9 System
- C$1,189,0006 bd4 ba2.4k sqft522 SW Sherwood Blvd NW, Calgary, AB T3R 0Y6For SaleMLS ID #A2326802, Dorje Lama, Associate, Real Estate Professionals Inc.. courtesy of Pillar9 System
- C$850,0004 bd4 ba2.2k sqft117 NE Auburn Glen Dr SE, Calgary, AB T3M 0R3For SaleMLS ID #A2326757, Noah Miller, Associate, Royal Lepage Benchmark. courtesy of Pillar9 System
- C$917,7774 bd4 ba2.2k sqft27 NE Mahogany Cres SE, Calgary, AB T3M 2K6For SaleMLS ID #A2334287, Rachel Vanderveen, Associate, Exp Realty. courtesy of Pillar9 System
- C$950,0004 bd4 ba2.4k sqft98 S Royal Rdg, Calgary, AB T3G 5Z3For SaleMLS ID #A2324032, Tim Lind, Associate, Re/Max Real Estate (Mountain View). courtesy of Pillar9 System
- C$710,0004 bd4 ba2.1k sqft82 E Brightonwoods Grn SE, Calgary, AB T2Z 0V8For SaleMLS ID #A2334663, Kevin Bernardin, Associate, Grassroots Realty Group. courtesy of Pillar9 System
- C$749,9005 bd4 ba2.3k sqft58 E Copperstone Close SE, Calgary, AB T2Z 0P4For SaleMLS ID #A2334990, Mitch Thompson, Associate, Century 21 Bravo Realty. courtesy of Pillar9 System
- C$1,150,0004 bd4 ba2.5k sqft439 W Canals Blvd SW, Airdrie, AB T4B 2N9For SaleMLS ID #A2332680, Charlie Legrow, Associate, Real Broker. courtesy of Pillar9 System
- C$1,170,0005 bd4 ba3.1k sqft248 E Marquis Lndg SE, Calgary, AB T3M 2H3For SaleMLS ID #A2325344, Umair Malik, Associate, Real Estate Professionals Inc.. courtesy of Pillar9 System
- C$1,099,0004 bd4 ba2.6k sqft104 N Auburn Shores Way SE, Calgary, AB T3M 1T5For SaleMLS ID #A2325732, Christopher Lofgren, Associate, Re/Max First. courtesy of Pillar9 System
- C$750,0003 bd3 ba2.1k sqft47 S Panatella Bay NW, Calgary, AB T3K 0T2For SaleMLS ID #A2333469, Casper Boone, Associate, Real Broker. courtesy of Pillar9 System
- C$800,0004 bd3 ba2.4k sqft87 E Baywater Rise SW, Airdrie, AB T4B 3V3For SaleMLS ID #A2334430, Jamie Mclachlin, Associate, Cir Realty. courtesy of Pillar9 System
