Tucked away on a quiet cul-de-sac "above it all," just off Paskapoo Drive and perched above Canada Olympic Park, this location is truly unbeatable. Situated in the top end of Cougar Ridge's estate area, this home sits in a quiet, mature, tree-lined pocket close to parks and pathways, with the Calgary Waldorf School right in the community. Quick access to Stoney Trail puts Aspen and all of its amenities, shopping, and top schools just minutes away, with a quick commute to downtown and close proximity to transit. Built in 2013, this original owner home shows pride of ownership throughout — it's like new, immaculate in every sense, with all the important items already taken care of: newer furnace, newer hot water tank, and a basement professionally finished by the builder. Offering over 2,800 sq ft of beautifully finished living space with 3.5 bathrooms, this east/west facing estate home is bright and inviting throughout, filled with natural light all day long and warm, welcoming spaces perfect for everyday living. The main floor showcases engineered hardwood in pristine condition, along with stone counters, tall ceilings, a fireplace, a main floor office, main floor laundry, and a handy half bath off the garage for everyday convenience. Upstairs, a huge bonus room offers the perfect space to unwind, and the primary suite is a true retreat, featuring a 5-piece ensuite with a huge corner soaker tub, dual sinks with stone counters, a separate vanity counter, and a massive walk-in closet. Central air conditioning keeps things comfortable all summer, and the oversized, heated, epoxy-floored double garage is a rare bonus most homes simply don't offer. Outside, the landscaping is done right — mature, private, and low-maintenance. You'll find three generous bedrooms upstairs, with a fourth massive bedroom down in the professionally finished basement, along with a spacious family room and no shortage of storage throughout. This home truly has everything a growing family could ask for. Few pockets of Calgary offer this combination of quiet, mature streets, ski-hill and pathway access, and unbeatable proximity to Stoney Trail, West Springs, and Aspen — all just minutes from the downtown core. Homes like this, in this location, with this level of care, don't come up often. This is Cougar Ridge living at its finest.
For sale
C$925,000
161 W Cougar Ridge Close SW, Calgary, AB T3H 0V4
4beds
2,047sqft
Single Family Residence
Built in 2013
3,920 Square Feet Lot
$-- Zestimate®
C$452/sqft
C$10/mo HOA
What's special
Quiet mature tree-lined pocketBright and inviting throughoutStone countersTall ceilingsMain floor officeMain floor laundrySeparate vanity counter
- 2 days |
- 18 |
- 0 |
Zillow last checked:
Listing updated:
Listed by:
Gabriel Steier, Associate,
Royal Lepage Benchmark
Source: courtesy of Pillar9 System,MLS®#: A2333902 Originating MLS®#: Calgary
Originating MLS®#: CalgaryFacts & features
Interior
Bedrooms & bathrooms
- Bedrooms: 4
- Bathrooms: 4
- Full bathrooms: 3
- 1/2 bathrooms: 1
Bedroom
- Level: Second
- Dimensions: 12`2" x 10`1"
Bedroom
- Level: Second
- Dimensions: 10`2" x 10`1"
Other
- Level: Second
- Dimensions: 12`5" x 15`1"
Bedroom
- Level: Lower
- Dimensions: 11`3" x 14`4"
Other
- Level: Main
- Dimensions: 7`1" x 2`8"
Other
- Level: Second
- Dimensions: 8`5" x 4`11"
Other
- Level: Lower
- Dimensions: 8`0" x 5`3"
Other
- Level: Second
- Dimensions: 10`7" x 9`2"
Dining room
- Level: Main
- Dimensions: 10`11" x 8`1"
Family room
- Level: Second
- Dimensions: 19`0" x 14`2"
Foyer
- Level: Main
- Dimensions: 9`8" x 9`11"
Other
- Level: Lower
- Dimensions: 8`1" x 8`2"
Game room
- Level: Lower
- Dimensions: 10`1" x 22`3"
Kitchen
- Level: Main
- Dimensions: 10`11" x 13`9"
Laundry
- Level: Main
- Dimensions: 6`9" x 5`11"
Living room
- Level: Main
- Dimensions: 12`2" x 15`1"
Office
- Level: Main
- Dimensions: 10`1" x 9`0"
Storage
- Level: Lower
- Dimensions: 8`7" x 9`3"
Walk in closet
- Level: Second
- Dimensions: 10`8" x 4`2"
Heating
- Forced Air
Cooling
- Central Air
Appliances
- Included: Dishwasher, Dryer, Electric Stove, Garage Control(s), Microwave, Microwave Hood Fan, Refrigerator, Washer
- Laundry: Main Level
Features
- Built-in Features, Closet Organizers, Double Vanity, High Ceilings, Kitchen Island, No Smoking Home, Open Floorplan, Soaking Tub, Walk-In Closet(s)
- Flooring: Carpet, Hardwood, See Remarks, Tile
- Windows: Vinyl Windows
- Basement: Full
- Number of fireplaces: 1
- Fireplace features: Gas
Interior area
- Total interior livable area: 2,047 sqft
- Finished area above ground: 2,046
- Finished area below ground: 785
Video & virtual tour
Property
Parking
- Total spaces: 4
- Parking features: Double Garage Attached
- Attached garage spaces: 2
Features
- Levels: Two,2 Storey
- Stories: 1
- Patio & porch: Awning(s)
- Exterior features: BBQ gas line, Private Yard
- Fencing: Fenced
- Frontage length: 10.16M 33`4"
Lot
- Size: 3,920 Square Feet
- Features: Cul-De-Sac, Landscaped, Lawn, Low Maintenance Landscape, Private, Treed
Details
- Parcel number: 112075891
- Zoning: R-G
Construction
Type & style
- Home type: SingleFamily
- Property subtype: Single Family Residence
Materials
- Mixed, Wood Frame
- Foundation: Concrete Perimeter
- Roof: Asphalt Shingle
Condition
- New construction: No
- Year built: 2013
Community & HOA
Community
- Features: Park, Playground, Sidewalks, Street Lights
- Subdivision: Cougar Ridge
HOA
- Has HOA: No
- Amenities included: Playground
- HOA fee: C$121 annually
Location
- Region: Calgary
Financial & listing details
- Price per square foot: C$452/sqft
- Date on market: 8/1/2026
- Inclusions: garage heater, Alarm system negotiable
Gabriel Steier, Associate
Gabriel Steier, Associate
(403) 650-1222
By pressing Contact Agent, you agree that the real estate professional identified above may call/text you about your search, which may involve use of automated means and pre-recorded/artificial voices. You don't need to consent as a condition of buying any property, goods, or services. Message/data rates may apply. You also agree to our Terms of Use. Zillow does not endorse any real estate professionals. We may share information about your recent and future site activity with your agent to help them understand what you're looking for in a home.
Price history
Price history is unavailable.
Public tax history
Tax history is unavailable.
Climate risks
Neighborhood: Cougar Ridge
Nearby schools
GreatSchools rating
No schools nearby
We couldn't find any schools near this home.
- C$939,9003 bd4 ba2.2k sqft156 E Cougar Ridge Mnr SW, Calgary, AB T3H0V4For Sale

- C$--3 bd2 ba1.9k sqft19 Cougar Ridge Grn SW, Calgary, AB T3H0S5Off Market
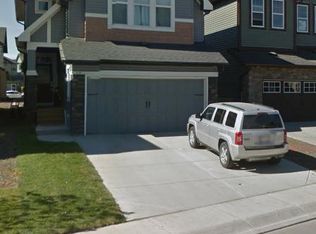
- C$--3 bd3 ba1.7k sqft80 Cougarstone Cm SW, Calgary, AB T3H5N5Off Market
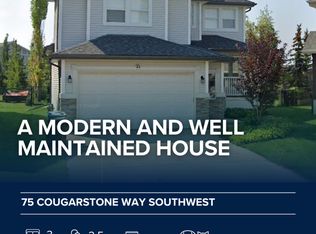
- C$--3 bd3 ba2.1k sqft75 Cougarstone Way SW, Calgary, AB T3H4Z6Off Market
- C$--3 bd4 ba1.3k sqft85 Cougarstone Cir SW #NA, Calgary, AB T3H4W7Off Market
- C$799,9003 bd3 ba2.3k sqft18 W Cougarstone Bay SW, Calgary, AB T3H4Z4For Sale
- C$345,0001 bd1 ba840 sqft281 E Cougar Ridge Dr SW #502, Calgary, AB T3H0J3For Sale
- C$469,9003 bd2 ba1.4k sqft281 E Cougar Ridge Dr SW #804, Calgary, AB T3H0J2For Sale
Similar homes
- C$759,9004 bd4 ba1.7k sqft257 W Cougartown Cir SW, Calgary, AB T3H 0A2For Sale
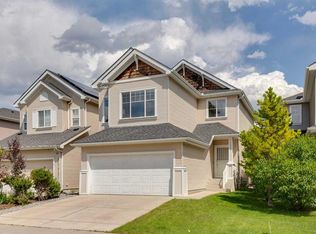 MLS ID #A2327920, Dianne Brown, Associate, Re/Max Landan Real Estate. courtesy of Pillar9 System
 - C$860,0003 bd3 ba2.5k sqft86 S Nolanshire Cres NW, Calgary, AB T3R 0P8For Sale
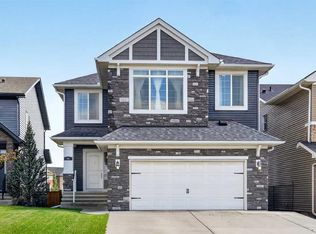 MLS ID #A2333119, Jessica Chan, Broker, Jessica Chan Real Estate & Management Inc.. courtesy of Pillar9 System
 - C$874,9004 bd4 ba2.2k sqft283 W Nolanhurst Cres NW, Calgary, AB T3R 0Z6For Sale
 MLS ID #A2329910, Brian Cheung, Associate, Keller Williams Bold Realty. courtesy of Pillar9 System
 - C$859,8885 bd4 ba2.2k sqft49 N Sherwood Gate NW, Calgary, AB T3R 0N9For Sale
 MLS ID #A2330979, Majid Farook, Associate, Real Estate Professionals Inc.. courtesy of Pillar9 System
 - C$875,0005 bd4 ba2.3k sqft76 NW Auburn Glen Hts SE, Calgary, AB T3M 0N1For SaleMLS ID #A2333047, Amandeep Walia, Associate, Ko Realty Ltd.. courtesy of Pillar9 System
- C$750,0003 bd3 ba2.1k sqft47 S Panatella Bay NW, Calgary, AB T3K 0T2For SaleMLS ID #A2333469, Casper Boone, Associate, Real Broker. courtesy of Pillar9 System
- C$854,9004 bd4 ba2.3k sqft159 Sherwood Cres NW, Calgary, AB T3R 0G3For SaleMLS ID #A2315074, Barbara Daroux, Associate, Royal Lepage Benchmark. courtesy of Pillar9 System
- C$949,0005 bd4 ba2.5k sqft232 S Nolancrest Hts NW, Calgary, AB T3R 0V8For SaleMLS ID #A2321233, Tara Molina, Associate, Royal Lepage Benchmark. courtesy of Pillar9 System
- C$869,9003 bd3 ba2.3k sqft68 Nolanlake Point NW, Calgary, AB T3R 0W2For SaleMLS ID #A2329097, Jeff Lu, Associate, Trec The Real Estate Company. courtesy of Pillar9 System
- C$775,0003 bd3 ba2.1k sqft66 SW Nolanhurst Way NW, Calgary, AB T3R 0Z1For SaleMLS ID #A2331556, Doreen Ng, Associate, Century 21 Bravo Realty. courtesy of Pillar9 System
- C$885,0004 bd4 ba2.4k sqft131 W Cranarch Cres SE, Calgary, AB T3M 2J2For SaleMLS ID #A2332116, Michael Laprairie, Broker, Jayman Realty Inc.. courtesy of Pillar9 System
- C$739,9004 bd4 ba1.9k sqft26 W Evansfield Park NW, Calgary, AB T3P 0M1For SaleMLS ID #A2330118, Brian Cheung, Associate, Keller Williams Bold Realty. courtesy of Pillar9 System
- C$849,9004 bd4 ba2.2k sqft113 N Sunset Vw, Cochrane, AB T4C 0E8For SaleMLS ID #A2330309, Jessica Gano, Associate, Cir Realty. courtesy of Pillar9 System
- C$664,0003 bd4 ba2.2k sqft434 SE River Heights Dr, Cochrane, AB T4C 0H8For SaleMLS ID #A2333183, Debbie Leah, Associate, Royal Lepage Benchmark. courtesy of Pillar9 System
- C$887,0003 bd4 ba2.2k sqft7 NW Auburn Crest Way SE, Calgary, AB T3M 1T8For SaleMLS ID #A2328803, Dorje Lama, Associate, Real Estate Professionals Inc.. courtesy of Pillar9 System
- C$645,0004 bd3 ba1.9k sqft193 E Hillcrest Dr SW, Airdrie, AB T4B 0Y8For SaleMLS ID #A2333262, Kulwinder Jaura, Associate, Nationwide Realty Corp.. courtesy of Pillar9 System
- C$745,0004 bd4 ba1.8k sqft196 E Nolanfield Way NW, Calgary, AB T3R 0M4For SaleMLS ID #A2309519, Frank Simonfi, Associate, Royal Lepage Benchmark. courtesy of Pillar9 System
- C$649,9003 bd3 ba1.7k sqft768 N New Brighton Dr SE, Calgary, AB T2Z 0Z8For SaleMLS ID #A2333587, Jordan Huntrods, Associate, Maxwell Devonshire Realty. courtesy of Pillar9 System
- C$799,9005 bd4 ba2.4k sqft12 W Cityside Cmn NE, Calgary, AB T3N 1H8For SaleMLS ID #A2329397, Arvinder Thethi, Associate Broker, Maxwell Gold. courtesy of Pillar9 System
- C$718,0004 bd4 ba1.8k sqft150 S Fireside Bnd, Cochrane, AB T4C 0V7For SaleMLS ID #A2331216, Deborah Clark, Associate, Century 21 Bamber Realty Ltd.. courtesy of Pillar9 System
