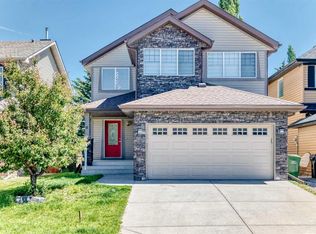
Nestled on a premium, low-maintenance pie lot within a quiet Cougar Ridge cul-de-sac, this immaculate and freshly painted 2,307 sq ft two-story residence blends classic architectural charm with a bright, welcoming interior. The journey begins in a grand cathedral foyer, where soaring ceilings establish a sense of scale and openness. Just off the entrance sits a versatile flex room, a sunlit space ideally suited for a home office, a quiet reading retreat, or a formal sitting area. The main level transitions into a beautifully integrated, open-concept living space designed for daily life and effortless entertaining. The inviting living room serves as a central gathering point, anchored by a handsome stone-faced corner gas fireplace that radiates warmth throughout the main floor. This space connects smoothly to a chef-friendly kitchen, thoughtfully equipped with expansive cabinetry, a generous walk-through pantry, and a casual breakfast nook. Positioned adjacent to the formal dining room, the layout ensures that hosting dinner parties or family holiday meals is always a seamless experience. Rounding out the main floor’s practical design is a discreet two-piece powder room for guests, alongside a highly functional mudroom and laundry area that makes coming and going organized and simple. The upper level is conceived as a private sanctuary tailored for rest and relaxation. It opens to a massive bonus room with a striking vaulted ceiling and a second gas fireplace, creating an enviable environment for movie nights, a children's play area, or a secondary family room. The primary suite offers a peaceful escape, featuring an expansive walk-in closet and a spa-like five-piece ensuite complete with a deep corner soaking tub and a separate walk-in shower. Two additional bright bedrooms, each offering ample closet storage, share a pristine four-piece main bathroom, ensuring plenty of space and privacy for family members or overnight visitors. Downstairs, the unfinished basement presents an incredible opportunity for future equity and customization. Standing as a blank canvas, this massive lower level is ready to be transformed into whatever fits your lifestyle, whether that means additional bedrooms, a home theater, or a fitness studio. The outdoor living space is just as impressive as the interior. Step outside onto the rear deck to look over a massive, fully fenced backyard. Because it sits on a sought-after pie lot, the yard offers an abundance of green space paired with low-maintenance landscaping and an easy-to-maintain 5-zone irrigation system, making it a haven for children and pets to play. For parking, the property features a double front-attached garage with a driveway that comfortably accommodates two additional vehicles. Featuring a new furnace (2024) and AC (2025), this exceptional home pairs sophisticated style with functional living!
For sale
C$779,900
18 W Cougarstone Bay SW, Calgary, AB T3H 4Z4
3beds
2,307sqft
Single Family Residence
Built in 2003
5,662 Square Feet Lot
$-- Zestimate®
C$338/sqft
C$10/mo HOA
What's special
Premium low-maintenance pie lotQuiet cougar ridge cul-de-sacImmaculate and freshly paintedGrand cathedral foyerSoaring ceilingsVersatile flex roomSunlit space
- 28 days |
- 87 |
- 6 |
Zillow last checked:
Listing updated:
Listed by:
Rhishi Patel, Associate,
The Real Estate District,
Ammoree Amankwah, Associate,
The Real Estate District
Source: courtesy of Pillar9 System,MLS®#: A2327235 Originating MLS®#: Calgary
Originating MLS®#: CalgaryFacts & features
Interior
Bedrooms & bathrooms
- Bedrooms: 3
- Bathrooms: 3
- Full bathrooms: 2
- 1/2 bathrooms: 1
Other
- Level: Upper
- Dimensions: 12`0" x 16`9"
Bedroom
- Level: Upper
- Dimensions: 9`6" x 13`1"
Bedroom
- Level: Upper
- Dimensions: 12`7" x 11`9"
Other
- Level: Upper
- Dimensions: 7`7" x 5`0"
Other
- Level: Main
- Dimensions: 4`6" x 4`6"
Other
- Level: Upper
- Dimensions: 15`10" x 11`10"
Bonus room
- Level: Upper
- Dimensions: 16`11" x 18`11"
Den
- Level: Main
- Dimensions: 11`0" x 10`0"
Dining room
- Level: Main
- Dimensions: 9`8" x 12`8"
Foyer
- Level: Main
- Dimensions: 6`9" x 7`11"
Kitchen
- Level: Main
- Dimensions: 13`8" x 12`6"
Laundry
- Level: Main
- Dimensions: 7`0" x 9`3"
Living room
- Level: Main
- Dimensions: 14`0" x 16`5"
Walk in closet
- Level: Upper
- Dimensions: 8`0" x 5`3"
Heating
- Forced Air, Natural Gas
Cooling
- Central Air
Appliances
- Included: Dishwasher, Dryer, Range Hood, Refrigerator, Stove(s), Washer
- Laundry: Laundry Room, Main Level
Features
- Breakfast Bar, Built-in Features, Closet Organizers, High Ceilings, Open Floorplan, Pantry, Soaking Tub, Storage, Walk-In Closet(s)
- Flooring: Carpet, Ceramic Tile, Hardwood
- Basement: Full
- Number of fireplaces: 2
- Fireplace features: Gas
Interior area
- Total interior livable area: 2,307 sqft
- Finished area above ground: 2,307
Video & virtual tour
Property
Parking
- Total spaces: 4
- Parking features: Additional Parking, Concrete, Double Garage Attached, Garage Faces Front
- Attached garage spaces: 2
- Has uncovered spaces: Yes
Features
- Levels: Two,2 Storey
- Stories: 1
- Patio & porch: Deck, Front Porch
- Exterior features: Garden, Private Entrance, Private Yard
- Has spa: Yes
- Spa features: Bath
- Fencing: Fenced
- Frontage length: 7.96M 26`1"
Lot
- Size: 5,662 Square Feet
- Features: Cul-De-Sac, Garden, Landscaped, Low Maintenance Landscape, Pie Shaped Lot
Details
- Parcel number: 112745717
- Zoning: R-G
Construction
Type & style
- Home type: SingleFamily
- Property subtype: Single Family Residence
Materials
- Stone, Vinyl Siding, Wood Frame
- Foundation: Concrete Perimeter
- Roof: Asphalt Shingle
Condition
- New construction: No
- Year built: 2003
Community & HOA
Community
- Features: Park, Playground, Sidewalks, Street Lights
- Subdivision: Cougar Ridge
HOA
- Has HOA: No
- Amenities included: None
- HOA fee: C$121 annually
Location
- Region: Calgary
Financial & listing details
- Price per square foot: C$338/sqft
- Date on market: 7/24/2026
- Date available: 10/02/2026
- Inclusions: Shed in the backyard
Price history
Price history is unavailable.
Public tax history
Tax history is unavailable.
Climate risks
Neighborhood: Cougar Ridge
Nearby schools
GreatSchools rating
No schools nearby
We couldn't find any schools near this home.
- C$469,9003 bd2 ba1.4k sqft281 E Cougar Ridge Dr SW #804, Calgary, AB T3H0J2For Sale

- C$759,9004 bd4 ba1.8k sqft6 W Cougarstone Cres SW, Calgary, AB T3H4Z3For Sale
- C$--3 bd4 ba1.3k sqft85 Cougarstone Cir SW #NA, Calgary, AB T3H4W7Off Market

- C$469,0002 bd2 ba1.1k sqft281 E Cougar Ridge Dr SW #1306, Calgary, AB T3H0J3For Sale

- C$--3 bd3 ba-- sqft53 Cougartown Cir SW, Calgary, AB T3H0A5Off Market
- C$--3 bd3 ba2.1k sqft75 Cougarstone Way SW, Calgary, AB T3H4Z6Off Market
- C$729,9004 bd4 ba1.6k sqft78 W Cougar Plateau Way SW, Calgary, AB T3H5S4For Sale
- C$735,0003 bd3 ba1.5k sqft177 W Cougartown Cir SW, Calgary, AB T3H0A3For Sale
Similar homes
- C$780,0003 bd3 ba1.5k sqft531 E Sierra Morena Ct SW, Calgary, AB T3H 3C2For Sale
 MLS ID #A2337942, Graham Doody, Associate, Cir Realty. courtesy of Pillar9 System
 - C$749,0003 bd3 ba2k sqft420 E Royal Oak Cir NW, Calgary, AB T3G 4X8For Sale
 MLS ID #A2335895, Paul Thomas, Associate, Cir Realty. courtesy of Pillar9 System
 - C$820,0004 bd3 ba1.8k sqft31 SW Scenic Cove Pl NW, Calgary, AB T3L 1M6For Sale
 MLS ID #A2333634, Holly Dunbar, Associate, Cir Realty. courtesy of Pillar9 System
 - C$775,0003 bd3 ba2.1k sqft66 SW Nolanhurst Way NW, Calgary, AB T3R 0Z1For Sale
 MLS ID #A2331556, Doreen Ng, Associate, Century 21 Bravo Realty. courtesy of Pillar9 System
 - C$730,0005 bd4 ba1.8k sqft177 E Royal Birch Ter NW, Calgary, AB T3G 5P2For SaleMLS ID #A2336716, Amber Storozynsky, Associate, Real Broker. courtesy of Pillar9 System
- C$875,0004 bd4 ba1.8k sqft123 S Schubert Hl NW, Calgary, AB T3L 1W6For SaleMLS ID #A2334991, Tony Lewis, Associate, 2% Realty. courtesy of Pillar9 System
- C$770,0005 bd4 ba2.1k sqft363 N Evanston Vw NW, Calgary, AB T3P 1C3For SaleMLS ID #A2335833, Holly Dunbar, Associate, Cir Realty. courtesy of Pillar9 System
- C$879,9004 bd4 ba2.6k sqft127 NE Royal Birch Way NW, Calgary, AB T3G 5Y1For SaleMLS ID #A2335191, Lianne Lamb, Associate, Cir Realty. courtesy of Pillar9 System
- C$625,0003 bd3 ba1.8k sqft288 N Evansbrooke Way NW, Calgary, AB T3P 1H2For SaleMLS ID #A2338832, Justin Havre, Associate, Exp Realty. courtesy of Pillar9 System
- C$799,0003 bd3 ba2.4k sqft673 NE Panatella Blvd NW, Calgary, AB T3K 0N9For SaleMLS ID #A2328169, Shan Lian, Associate, Homecare Realty Ltd.. courtesy of Pillar9 System
- C$759,0004 bd4 ba1.9k sqft60 S Sherwood Cres NW, Calgary, AB T3R 0G2For SaleMLS ID #A2322660, Jaclyn Snell, Associate, Real Broker. courtesy of Pillar9 System
- C$749,0002 bd3 ba1.4k sqft248 Springbank Vlg SW, Calgary, AB T3H 5P7For SaleMLS ID #A2336707, Jason Hunter, Broker, Coldwell Banker Home Smart Real Estate. courtesy of Pillar9 System
- C$775,0004 bd4 ba2.4k sqft26 N Sage Meadows Way NW, Calgary, AB T3P 0E7For SaleMLS ID #A2318144, Adaylin Simmons, Associate, Lpt Realty. courtesy of Pillar9 System
- C$839,9004 bd4 ba1.7k sqft545 W Rocky Ridge Bay NW, Calgary, AB T3G 4E7For SaleMLS ID #A2308309, Ginny Webster, Associate, Zolo Realty. courtesy of Pillar9 System
- C$875,0004 bd3 ba1.7k sqft7327 N Silver Springs Rd NW, Calgary, AB T3B 3X1For SaleMLS ID #A2327082, Justin Wiechnik, Associate, Grassroots Realty Group. courtesy of Pillar9 System
- C$860,0003 bd3 ba2.5k sqft86 S Nolanshire Cres NW, Calgary, AB T3R 0P8For SaleMLS ID #A2333119, Jessica Chan, Broker, Jessica Chan Real Estate & Management Inc.. courtesy of Pillar9 System
- C$720,0004 bd4 ba2k sqft15 E Sherwood Cmn NW, Calgary, AB T3R 1P6For SaleMLS ID #A2328220, Jun Ho Lee, Associate, Re/Max Landan Real Estate. courtesy of Pillar9 System
- C$774,9993 bd4 ba2k sqft114 NE Chapalina Ter SE, Calgary, AB T2X 3X2For SaleMLS ID #A2331126, Erin Reeves, Associate, Exp Realty. courtesy of Pillar9 System
- C$685,0003 bd3 ba1.6k sqft4836 SW Bowness Rd NW, Calgary, AB T3B 0B7For SaleMLS ID #A2328791, Nick Profeta, Associate, Cir Realty. courtesy of Pillar9 System
- C$685,0003 bd3 ba2.2k sqft691 Panamount Blvd NW, Calgary, AB T3K 0J1For SaleMLS ID #A2333826, Erica Zhang, Associate, Exp Realty. courtesy of Pillar9 System
