Welcome to this beautifully updated 2-storey home offering stylish finishes, a functional layout, and an exceptional location. From the moment you step inside, you are greeted by a stunning open foyer and an inviting open-concept main floor designed for both everyday living and entertaining. Rich hardwood flooring flows throughout the main level, complemented by elegant details and abundant natural light. The modern kitchen is thoughtfully designed with granite countertops, a large central island, upgraded cabinetry, tile backsplash, and a spacious walk-in pantry. The adjoining dining area overlooks the private backyard, creating the perfect space for family gatherings and hosting guests. The cozy living room features a gorgeous gas fireplace with tile surround, adding warmth and character to the space. Upstairs, you will find a spacious bonus room, 3 generously sized bedrooms, and a full bathroom with granite countertops. The primary retreat offers a walk-in closet and a luxurious ensuite complete with a jetted tub and separate shower. The fully finished basement expands your living space with a large recreation room featuring built-in shelving, an additional bathroom, and a dedicated laundry area. Additional updates include a new roof and a new hot water tank, both replaced in 2022, providing added value and peace of mind. Ideally located close to parks, schools, walking paths, shopping, and Canada Olympic Park, with quick access to downtown and major routes, this exceptional home combines comfort, convenience, and style in one outstanding package.
For sale
C$759,900
6 W Cougarstone Cres SW, Calgary, AB T3H 4Z3
4beds
1,808sqft
Single Family Residence
Built in 2002
5,227 Square Feet Lot
$-- Zestimate®
C$420/sqft
C$10/mo HOA
What's special
Stunning open foyerInviting open-concept main floorElegant detailsAbundant natural lightModern kitchenGranite countertopsLarge central island
- 2 hours |
- 9 |
- 2 |
Zillow last checked:
Listing updated:
Listed by:
Ramandeep Kaler, Associate,
Exp Realty,
Gurinder Brar, Associate,
Exp Realty
Source: courtesy of Pillar9 System,MLS®#: A2312948 Originating MLS®#: Calgary
Originating MLS®#: CalgaryFacts & features
Interior
Bedrooms & bathrooms
- Bedrooms: 4
- Bathrooms: 4
- Full bathrooms: 3
- 1/2 bathrooms: 1
Bedroom
- Level: Upper
- Dimensions: 10`9" x 9`4"
Other
- Level: Upper
- Dimensions: 15`11" x 10`5"
Bedroom
- Level: Upper
- Dimensions: 8`11" x 11`9"
Bedroom
- Level: Basement
- Dimensions: 10`9" x 13`0"
Other
- Level: Main
- Dimensions: 4`6" x 4`10"
Other
- Level: Upper
- Dimensions: 7`11" x 5`0"
Other
- Level: Basement
- Dimensions: 4`11" x 7`0"
Other
- Level: Upper
- Dimensions: 9`1" x 9`11"
Bonus room
- Level: Upper
- Dimensions: 18`0" x 13`7"
Dining room
- Level: Main
- Dimensions: 12`0" x 9`9"
Other
- Level: Main
- Dimensions: 7`8" x 7`9"
Other
- Level: Basement
- Dimensions: 14`4" x 9`10"
Game room
- Level: Basement
- Dimensions: 17`4" x 15`2"
Kitchen
- Level: Main
- Dimensions: 9`8" x 12`5"
Laundry
- Level: Basement
- Dimensions: 6`0" x 6`2"
Living room
- Level: Main
- Dimensions: 15`1" x 15`7"
Mud room
- Level: Main
- Dimensions: 6`3" x 5`3"
Other
- Level: Main
- Dimensions: 14`11" x 10`2"
Other
- Level: Main
- Dimensions: 8`9" x 8`0"
Pantry
- Level: Main
- Dimensions: 4`0" x 4`0"
Walk in closet
- Level: Upper
- Dimensions: 4`10" x 4`5"
Walk in closet
- Level: Basement
- Dimensions: 2`11" x 3`2"
Heating
- Forced Air, Natural Gas
Cooling
- None
Appliances
- Included: Dishwasher, Electric Stove, Garage Control(s), Microwave Hood Fan, Refrigerator, Washer/Dryer
- Laundry: In Basement
Features
- Closet Organizers, Granite Counters, Kitchen Island, No Smoking Home, Pantry, Recessed Lighting, Soaking Tub
- Flooring: Carpet, Hardwood, Linoleum
- Windows: Window Coverings
- Basement: Full
- Number of fireplaces: 1
- Fireplace features: Gas
Interior area
- Total interior livable area: 1,808 sqft
Property
Parking
- Total spaces: 4
- Parking features: Double Garage Attached
- Attached garage spaces: 2
Features
- Levels: Two,2 Storey
- Stories: 1
- Patio & porch: Deck, Patio
- Exterior features: Playground
- Fencing: Fenced
- Frontage length: 12.26M 40`3"
Lot
- Size: 5,227 Square Feet
- Features: Back Yard, Front Yard, Landscaped, Lawn, Treed
Details
- Parcel number: 112347008
- Zoning: R-G
Construction
Type & style
- Home type: SingleFamily
- Property subtype: Single Family Residence
Materials
- Concrete, Vinyl Siding, Wood Frame, Wood Siding
- Foundation: Concrete Perimeter
- Roof: Asphalt Shingle
Condition
- New construction: No
- Year built: 2002
Community & HOA
Community
- Features: Park, Playground, Street Lights
- Subdivision: Cougar Ridge
HOA
- Has HOA: No
- Amenities included: Park, Playground
- HOA fee: C$121 annually
Location
- Region: Calgary
Financial & listing details
- Price per square foot: C$420/sqft
- Date on market: 7/14/2026
- Inclusions: Refrigerator in basement
Ramandeep Kaler, Associate
Ramandeep Kaler, Associate
(403) 262-7653
By pressing Contact Agent, you agree that the real estate professional identified above may call/text you about your search, which may involve use of automated means and pre-recorded/artificial voices. You don't need to consent as a condition of buying any property, goods, or services. Message/data rates may apply. You also agree to our Terms of Use. Zillow does not endorse any real estate professionals. We may share information about your recent and future site activity with your agent to help them understand what you're looking for in a home.
Price history
Price history is unavailable.
Public tax history
Tax history is unavailable.
Climate risks
Neighborhood: Cougar Ridge
Nearby schools
GreatSchools rating
No schools nearby
We couldn't find any schools near this home.
- C$487,9003 bd2 ba1.4k sqft281 E Cougar Ridge Dr SW #804, Calgary, AB T3H0J2For Sale

- C$469,0002 bd2 ba1.1k sqft281 E Cougar Ridge Dr SW #1306, Calgary, AB T3H0J3For Sale

- C$--3 bd4 ba1.3k sqft85 Cougarstone Cir SW #NA, Calgary, AB T3H4W7Off Market

- C$--3 bd3 ba2.1k sqft75 Cougarstone Way SW, Calgary, AB T3H4Z6Off Market
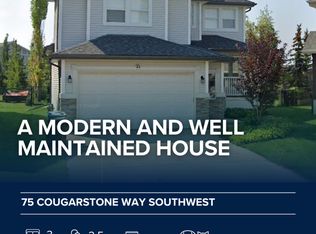
- C$779,9004 bd4 ba1.7k sqft257 W Cougartown Cir SW, Calgary, AB T3H0A2For Sale
- C$--3 bd2 ba1.9k sqft19 Cougar Ridge Grn SW, Calgary, AB T3H0S5Off Market
- C$759,9004 bd4 ba1.6k sqft78 W Cougar Plateau Way SW, Calgary, AB T3H5S4For Sale
- C$--3 bd4 ba-- sqft7965 Cougar Ridge Ave SW, Calgary, AB T3H5L3Off Market
Similar homes
- C$779,9004 bd4 ba1.7k sqft257 W Cougartown Cir SW, Calgary, AB T3H 0A2For Sale
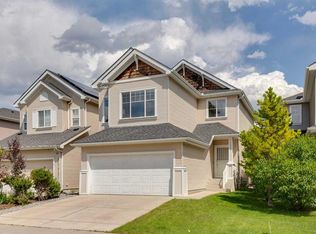 MLS ID #A2327920, Dianne Brown, Associate, Re/Max Landan Real Estate. courtesy of Pillar9 System
 - C$759,9004 bd4 ba1.6k sqft78 W Cougar Plateau Way SW, Calgary, AB T3H 5S4For Sale
 MLS ID #A2327749, Piew Soe Saw, Associate, Grand Realty. courtesy of Pillar9 System
 - C$750,0003 bd3 ba1.3k sqft706 SE Patterson Vw SW, Calgary, AB T3H 3J9For Sale
 MLS ID #A2328124, Mark Lukwinski, Associate, Real Broker. courtesy of Pillar9 System
 - C$790,0004 bd4 ba1.7k sqft6417 N 34th Ave NW, Calgary, AB T3B 1M9For Sale
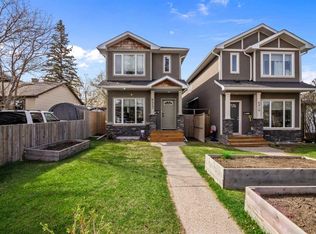 MLS ID #A2312997, Trish Devellano, Associate, Real Broker. courtesy of Pillar9 System
 - C$699,9002 bd1 ba1.3k sqft8908 S 33rd Ave NW, Calgary, AB T3B 1M6For SaleMLS ID #A2327201, Lily Chow, Associate, Re/Max Real Estate (Mountain View). courtesy of Pillar9 System
- C$859,0005 bd4 ba1.8k sqft737 N Wentworth Pl SW, Calgary, AB T3H 4N9For SaleMLS ID #A2315434, Richard Kim, Associate, Re/Max House Of Real Estate. courtesy of Pillar9 System
- C$799,0004 bd4 ba1.7k sqft4620 W 81st St NW, Calgary, AB T3B 2P6For SaleMLS ID #A2325957, Jesse Argueta, Associate, Real Broker. courtesy of Pillar9 System
- C$850,0005 bd4 ba1.8k sqft4629 E 72nd St NW, Calgary, AB T3B 2L2For SaleMLS ID #A2326337, Niki Mccracken, Associate Broker, Cir Realty. courtesy of Pillar9 System
- C$939,9003 bd4 ba2.2k sqft156 E Cougar Ridge Mnr SW, Calgary, AB T3H 0V4For SaleMLS ID #A2318711, Tina Tian, Associate, C-Luxury Realty Ltd.. courtesy of Pillar9 System
- C$795,0004 bd3 ba1.4k sqft7312 S 36th Ave NW, Calgary, AB T3B 1T8For SaleMLS ID #A2321002, Chris Richter, Associate, Re/Max House Of Real Estate. courtesy of Pillar9 System
- C$524,9004 bd3 ba1.1k sqft8000 N Wentworth Dr SW #1001, Calgary, AB T3H 5K8For SaleMLS ID #A2327692, Ron Garneau, Associate, Re/Max Complete Realty. courtesy of Pillar9 System
- C$645,0004 bd2 ba1k sqft7311 N 35th Ave NW, Calgary, AB T3B 1T2For SaleMLS ID #A2324962, Anil Karmali, Associate, Maxwell Capital Realty. courtesy of Pillar9 System
- C$1,049,9004 bd4 ba2.3k sqft234 E Strathridge Pl SW, Calgary, AB T3H 4J2For SaleMLS ID #A2325984, Brad Churchwell, Broker, Remax Innovations. courtesy of Pillar9 System
- C$625,0004 bd2 ba1.2k sqft8016 S 33rd Ave NW, Calgary, AB T3B 1L7For SaleMLS ID #A2312377, Jeff Pilon, Associate, Re/Max House Of Real Estate. courtesy of Pillar9 System
- C$668,8004 bd4 ba1.3k sqft36 W Springs Way SW, Calgary, AB T3H 4P4For SaleMLS ID #A2318808, Susanita De Diego, Associate Broker, Coldwell Banker Mountain Central. courtesy of Pillar9 System
- C$440,0002 bd2 ba1.3k sqft4 W Cougar Ridge Mews SW, Calgary, AB T3H 5P4For SaleMLS ID #A2327348, Benny Wildey, Associate, Real Broker. courtesy of Pillar9 System
- C$999,0003 bd3 ba1.7k sqft93 W Coach Ct SW, Calgary, AB T3H 4P7For SaleMLS ID #A2324190, Jonathan Popowich, Associate Broker, Exp Realty. courtesy of Pillar9 System
- C$668,0003 bd2 ba916 sqft35 Beaupre Cres N, Calgary, AB T3B 2S9For SaleMLS ID #A2316011, Wesley Boles, Associate, Re/Max Real Estate Central Alberta. courtesy of Pillar9 System
- C$649,5005 bd3 ba1.1k sqft4004 W 79th St NW, Calgary, AB T3B 2N8For SaleMLS ID #A2306247, Sally Krulis, Associate, Re/Max House Of Real Estate. courtesy of Pillar9 System
- C$899,9995 bd4 ba1.9k sqft6429 N 33rd Ave NW, Calgary, AB T3B 1K5New ConstructionMLS ID #A2312043, Mohammad Abdur Razzak, Associate, Skairise Realty. courtesy of Pillar9 System
