Discover exceptional value in this freshly painted 4+1 bedroom, 4 bathroom home offering over 2,400 sq. ft. of total finished living space in the highly sought-after community of Cougar Ridge. The bright, open-concept main floor features gleaming hardwood floors, a cozy gas fireplace in the inviting living room, and a functional kitchen with stainless steel appliances, a breakfast bar, and a sun-filled dining area. Upstairs, a spacious light-filled bonus room provides the perfect secondary living space and can easily be converted into an additional bedroom if desired. The upper level also features a peaceful primary suite overlooking the backyard, two additional bedrooms, and a full 4-piece bathroom. The fully developed basement is ideal for guests, teens, or extended family, offering a generous family room plus a private bedroom with a walk-in closet and its own 4-piece ensuite. Step outside to a fully fenced backyard with privacy screens—perfect for relaxing or entertaining during the warmer months. Additional highlights include a double attached garage with built-in storage and convenient side-door access. Ideally located just steps from a playground and schools, close to shopping and everyday amenities, and only minutes from downtown, this move-in-ready Cougar Ridge home offers space, flexibility, and outstanding value.
For sale
C$729,900
78 W Cougar Plateau Way SW, Calgary, AB T3H 5S4
4beds
1,635sqft
Single Family Residence
Built in 2004
3,484 Square Feet Lot
$-- Zestimate®
C$446/sqft
C$-- HOA
What's special
Freshly paintedBright open-concept main floorGleaming hardwood floorsCozy gas fireplaceBreakfast barSun-filled dining areaSpacious light-filled bonus room
- 3 days |
- 12 |
- 2 |
Zillow last checked:
Listing updated:
Listed by:
Piew Soe Saw, Associate,
Grand Realty
Source: courtesy of Pillar9 System,MLS®#: A2338830 Originating MLS®#: Calgary
Originating MLS®#: CalgaryFacts & features
Interior
Bedrooms & bathrooms
- Bedrooms: 4
- Bathrooms: 4
- Full bathrooms: 2
- 1/2 bathrooms: 2
Bedroom
- Level: Second
- Dimensions: 8`6" x 12`8"
Other
- Level: Second
- Dimensions: 12`2" x 14`6"
Bedroom
- Level: Lower
- Dimensions: 13`2" x 8`11"
Bedroom
- Level: Second
- Dimensions: 11`7" x 13`10"
Other
- Level: Main
- Dimensions: 5`7" x 5`8"
Other
- Level: Second
- Dimensions: 6`7" x 8`5"
Other
- Level: Second
- Dimensions: 5`7" x 4`6"
Other
- Level: Lower
- Dimensions: 8`4" x 5`1"
Dining room
- Level: Main
- Dimensions: 11`4" x 8`7"
Game room
- Level: Lower
- Dimensions: 13`2" x 17`7"
Kitchen
- Level: Main
- Dimensions: 11`4" x 9`8"
Living room
- Level: Main
- Dimensions: 11`10" x 18`5"
Heating
- Forced Air
Cooling
- None
Appliances
- Included: Dishwasher, Electric Stove, Refrigerator, Washer/Dryer
- Laundry: Main Level
Features
- Bar, Kitchen Island
- Flooring: Carpet, Hardwood, Tile
- Windows: Window Coverings
- Basement: Full
- Number of fireplaces: 1
- Fireplace features: Gas
Interior area
- Total interior livable area: 1,635 sqft
Property
Parking
- Total spaces: 4
- Parking features: Double Garage Attached
- Attached garage spaces: 4
Features
- Levels: Two,2 Storey
- Stories: 1
- Patio & porch: Deck
- Exterior features: None
- Fencing: Fenced
- Frontage length: 8.20M 26`11"
Lot
- Size: 3,484 Square Feet
- Features: Rectangular Lot
Details
- Parcel number: 112651181
- Zoning: R-G
Construction
Type & style
- Home type: SingleFamily
- Property subtype: Single Family Residence
Materials
- Wood Frame
- Foundation: Concrete Perimeter
- Roof: Asphalt Shingle
Condition
- New construction: No
- Year built: 2004
Community & HOA
Community
- Features: None
- Subdivision: Cougar Ridge
HOA
- Has HOA: No
Location
- Region: Calgary
Financial & listing details
- Price per square foot: C$446/sqft
- Date on market: 8/20/2026
- Inclusions: n/a
Price history
Price history is unavailable.
Public tax history
Tax history is unavailable.
Climate risks
Neighborhood: Cougar Ridge
Nearby schools
GreatSchools rating
No schools nearby
We couldn't find any schools near this home.
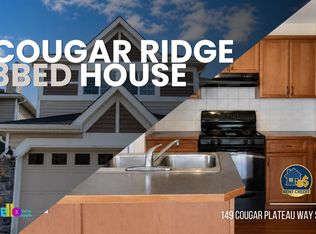
- C$3,1003 bd3 ba1.6k sqft149 Cougar Plateau Mews SW, Calgary, AB T3H5S1For Rent
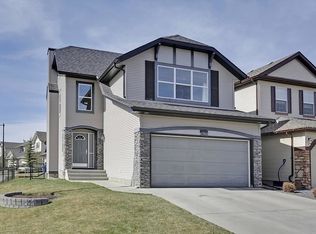
- C$--3 bd4 ba-- sqft7965 Cougar Ridge Ave SW, Calgary, AB T3H5L3Off Market
- C$469,0002 bd2 ba1.1k sqft281 E Cougar Ridge Dr SW #1306, Calgary, AB T3H0J3For Sale

- C$735,0003 bd3 ba1.5k sqft177 W Cougartown Cir SW, Calgary, AB T3H0A3For Sale
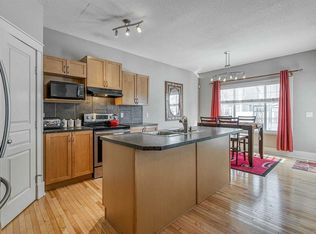
- C$--3 bd3 ba-- sqft53 Cougartown Cir SW, Calgary, AB T3H0A5Off Market
- C$469,9003 bd2 ba1.4k sqft281 E Cougar Ridge Dr SW #804, Calgary, AB T3H0J2For Sale
- C$779,9003 bd3 ba2.3k sqft18 W Cougarstone Bay SW, Calgary, AB T3H4Z4For Sale
- C$--3 bd3 ba1.7k sqft79 Cougar Ridge Cir SW, Calgary, AB T3H5C8Off Market
Similar homes
- C$719,9003 bd4 ba2.2k sqft137 NE Evanscove Cir NW, Calgary, AB T3P 0A2For Sale
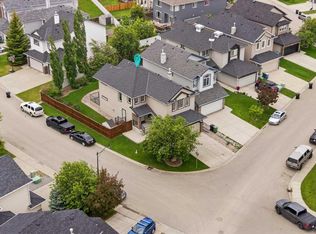 MLS ID #A2338838, Judit Sheikh, Associate, Re/Max First. courtesy of Pillar9 System
 - C$799,9004 bd4 ba2.3k sqft135 SW Kincora Dr NW, Calgary, AB T3R 1L5For Sale
 MLS ID #A2338494, Manan Shah, Associate, Greater Calgary Real Estate. courtesy of Pillar9 System
 - C$779,0004 bd4 ba1.9k sqft541 SE Citadel Meadow Bay NW, Calgary, AB T3G 4Y9For Sale
 MLS ID #A2333135, Happe Dhillon, Associate, Re/Max Crown. courtesy of Pillar9 System
 - C$849,0003 bd3 ba2.2k sqft92 W Cougar Ridge Close SW, Calgary, AB T3H 0V4For Sale
 MLS ID #A2334290, Steve Strachan, Associate, Re/Max First. courtesy of Pillar9 System
 - C$665,0004 bd4 ba1.9k sqft35 N Covepark Pl NE, Calgary, AB T3K 5Z8For SaleMLS ID #A2338083, Jessica Chan, Broker, Jessica Chan Real Estate & Management Inc.. courtesy of Pillar9 System
- C$699,8884 bd4 ba1.7k sqft263 SW Royal Birch Way NW, Calgary, AB T3G 5Y2For SaleMLS ID #A2316974, Gary Basra, Associate, Real Broker. courtesy of Pillar9 System
- C$749,0003 bd3 ba2k sqft420 E Royal Oak Cir NW, Calgary, AB T3G 4X8For SaleMLS ID #A2335895, Paul Thomas, Associate, Cir Realty. courtesy of Pillar9 System
- C$624,9004 bd4 ba1.5k sqft167 Valley Crest Clos NW, Calgary, AB T3B 5X3For SaleMLS ID #A2329795, Phillip Yeh, Associate, Re/Max Real Estate (Mountain View). courtesy of Pillar9 System
- C$745,0004 bd3 ba1.7k sqft307 W Hidden Cv NW, Calgary, AB T3A 5G8For SaleMLS ID #A2332276, Devang Joshi, Associate, Re/Max Real Estate (Mountain View). courtesy of Pillar9 System
- C$759,0004 bd4 ba1.9k sqft80 E Sherwood Cres NW, Calgary, AB T3R 0G2For SaleMLS ID #A2327064, Travis Munroe, Broker, Nineteen 88 Real Estate. courtesy of Pillar9 System
- C$739,9005 bd4 ba1.8k sqft3906 W 2nd St NW, Calgary, AB T2K 0Y6For SaleMLS ID #A2336323, Jessica Chan, Broker, Jessica Chan Real Estate & Management Inc.. courtesy of Pillar9 System
- C$699,9004 bd3 ba916 sqft2234 W 15a St SE, Calgary, AB T2G 3N1For SaleMLS ID #A2335496, Christopher Lofgren, Associate, Re/Max First. courtesy of Pillar9 System
- C$864,0004 bd4 ba2.2k sqft18 S Royal Crest Way NW, Calgary, AB T3G 4M8For SaleMLS ID #A2335523, Dorje Lama, Associate, Real Estate Professionals Inc.. courtesy of Pillar9 System
- C$629,9003 bd3 ba1.8k sqft107 NW Brightonstone Cmn SE, Calgary, AB T2Z 0K4For SaleMLS ID #A2335878, Bruce Alexander, Associate, Royal Lepage Solutions. courtesy of Pillar9 System
- C$654,9004 bd4 ba1.7k sqft86 SE Saddlecrest Close NE, Calgary, AB T3J 5B6For SaleMLS ID #A2337362, Ashwani Bawa, Associate, Coldwell Banker Mountain Central. courtesy of Pillar9 System
- C$719,0004 bd4 ba1.9k sqft66 S Everhollow Ave SW, Calgary, AB T2Y 0A9For SaleMLS ID #A2320895, Jing Gao, Associate, Homecare Realty Ltd.. courtesy of Pillar9 System
- C$745,0004 bd4 ba2.4k sqft38 N Silverado Skies Cres SW, Calgary, AB T2X 0J5For SaleMLS ID #A2335145, Amit Gupta, Associate Broker, Re/Max Real Estate (Mountain View). courtesy of Pillar9 System
- C$699,0005 bd4 ba2.1k sqft10 S Hidden Creek Hts NW, Calgary, AB T3A 6K8For SaleMLS ID #A2319527, Yu Meng Gong, Associate, Grand Realty. courtesy of Pillar9 System
- C$680,0003 bd3 ba1.8k sqft96 N Panamount Mnr NW, Calgary, AB T3K 6H7For SaleMLS ID #A2334526, Gloria Sun, Associate, Trustpro Realty. courtesy of Pillar9 System
- C$725,0004 bd4 ba2.3k sqft15 SW Cityscape Cres NE, Calgary, AB T3N 0S5For SaleMLS ID #A2318780, Manan Shah, Associate, Greater Calgary Real Estate. courtesy of Pillar9 System
