Welcome to this inviting family home situated on a large pie-shaped lot with a beautifully landscaped and private backyard. The main level features 9-foot ceilings and a bright, functional layout. The kitchen offers a large island with casual seating, pantry, maple cabinetry, tile backsplash, and a full appliance package. The adjoining dining area overlooks the impressive backyard, complete with an elevated stone patio and spacious lower patio, perfect for outdoor entertaining. Upstairs, you’ll find a generous bonus room, full bathroom, and three bedrooms, including a spacious primary retreat with a private ensuite and custom closet. The lower level offers an additional bedroom, newly completed bathroom, and ample storage. Additional features include central air conditioning, central vacuum, and a heated and insulated double garage with a 220V outlet. Conveniently located near schools, parks, walking paths, shopping, and with easy access to downtown.
For sale
C$770,000
235 W Cougar Plateau Way SW, Calgary, AB T3H 5S3
4beds
1,539sqft
Single Family Residence
Built in 2005
3,484 Square Feet Lot
$-- Zestimate®
C$500/sqft
C$4/mo HOA
What's special
Large pie-shaped lotBright functional layoutMaple cabinetryTile backsplashFull appliance packageElevated stone patioGenerous bonus room
- 1 day
- 7
- 0
Zillow last checked:
Listing updated:
Listed by:
Sheraz Anwar, Associate,
Urban-Realty.Ca,
Sanket Patel, Associate,
Urban-Realty.Ca
Source: courtesy of Pillar9 System,MLS®#: A2347026 Originating MLS®#: Calgary
Originating MLS®#: CalgaryFacts & features
Interior
Bedrooms & bathrooms
- Bedrooms: 4
- Bathrooms: 4
- Full bathrooms: 3
- 1/2 bathrooms: 1
Other
- Level: Upper
- Dimensions: 12`0" x 13`7"
Bedroom
- Level: Upper
- Dimensions: 11`8" x 13`8"
Bedroom
- Level: Upper
- Dimensions: 9`8" x 10`9"
Bedroom
- Level: Basement
- Dimensions: 12`3" x 15`6"
Other
- Level: Main
- Dimensions: 5`6" x 5`8"
Other
- Level: Upper
- Dimensions: 6`6" x 8`1"
Other
- Level: Basement
- Dimensions: 9`4" x 8`5"
Other
- Level: Upper
- Dimensions: 7`6" x 7`5"
Dining room
- Level: Main
- Dimensions: 11`3" x 7`5"
Family room
- Level: Upper
- Dimensions: 17`0" x 11`8"
Other
- Level: Basement
- Dimensions: 14`0" x 17`11"
Kitchen
- Level: Main
- Dimensions: 11`3" x 8`9"
Living room
- Level: Main
- Dimensions: 11`9" x 16`2"
Heating
- Fireplace(s), Forced Air, Natural Gas
Cooling
- Central Air
Appliances
- Included: Dishwasher, Electric Oven, Electric Range, Garage Control(s), Microwave, Range Hood, Refrigerator
- Laundry: Main Level
Features
- Breakfast Bar, Built-in Features, Closet Organizers, Kitchen Island
- Flooring: Ceramic Tile, Laminate, Linoleum
- Windows: Window Coverings
- Basement: Full
- Number of fireplaces: 2
- Fireplace features: Electric
Interior area
- Total interior livable area: 1,539 sqft
- Finished area above ground: 1,539
- Finished area below ground: 595
Video & virtual tour
Property
Parking
- Total spaces: 4
- Parking features: Double Garage Attached
- Attached garage spaces: 2
Features
- Levels: Two,2 Storey
- Stories: 1
- Patio & porch: Deck, Enclosed, Patio
- Exterior features: Garden, Private Yard
- Fencing: Fenced
- Frontage length: 6.79M 22`3"
Lot
- Size: 3,484 Square Feet
- Features: Interior Lot, Landscaped, Lawn, Pie Shaped Lot
Details
- Parcel number: 112651119
- Zoning: R-G
Construction
Type & style
- Home type: SingleFamily
- Property subtype: Single Family Residence
Materials
- Concrete, Vinyl Siding, Wood Frame
- Foundation: Concrete Perimeter
- Roof: Asphalt Shingle
Condition
- New construction: No
- Year built: 2005
Community & HOA
Community
- Features: Park, Playground, Sidewalks, Street Lights
- Subdivision: Cougar Ridge
HOA
- Has HOA: No
- Amenities included: Park, Playground
- HOA fee: C$53 annually
Location
- Region: Calgary
Financial & listing details
- Price per square foot: C$500/sqft
- Date on market: 9/23/2026
- Inclusions: N/A
Price history
Price history is unavailable.
Public tax history
Tax history is unavailable.
Climate risks
Neighborhood: Cougar Ridge
Nearby schools
GreatSchools rating
No schools nearby
We couldn't find any schools near this home.
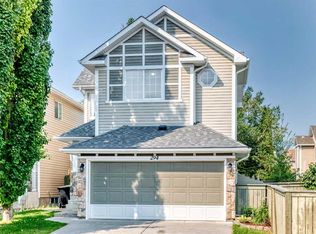
- C$699,0003 bd3 ba1.3k sqft294 E Cougar Plateau Way SW, Calgary, AB T3H5S1For Sale
- C$2,6503 bd3 ba1.6k sqft149 Cougar Plateau Mews SW, Calgary, AB T3H5S1For Rent
- C$--3 bd4 ba-- sqft7965 Cougar Ridge Ave SW, Calgary, AB T3H5L3Off Market
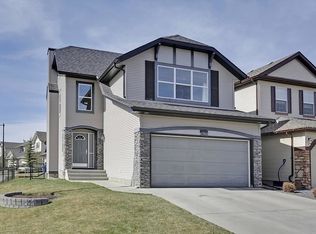
- C$768,8884 bd4 ba1.8k sqft84 N Cougar Ridge Cir SW, Calgary, AB T3H5C8For Sale

Similar homes
- C$768,8884 bd4 ba1.8k sqft84 N Cougar Ridge Cir SW, Calgary, AB T3H 5C8For SaleMLS ID #A2335470, Shaukat Hayat, Associate, Remax Innovations. courtesy of Pillar9 System
- C$785,0003 bd3 ba1.7k sqft128 S Weston Mnr SW, Calgary, AB T3H 5N8For Sale
 MLS ID #A2345275, Jonathan Fang, Associate, Homecare Realty Ltd.. courtesy of Pillar9 System
 - C$799,0003 bd3 ba2k sqft51 N Straddock Cres SW, Calgary, AB T3H 2S9For Sale
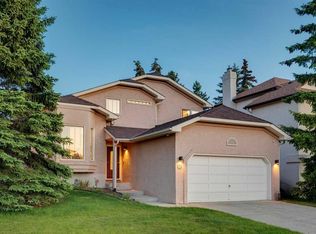 MLS ID #A2347538, Peyman Valim, Associate, Century 21 Bamber Realty Ltd.. courtesy of Pillar9 System
 - C$684,9004 bd4 ba1.6k sqft78 W Cougar Plateau Way SW, Calgary, AB T3H 5S4For Sale
 MLS ID #A2344544, Piew Soe Saw, Associate, Grand Realty. courtesy of Pillar9 System
