Experience District Towns by TRUMAN, ideally located in the vibrant West District. Surrounded by parks, pathways, and premium shopping, this thoughtfully designed community offers an exceptional blend of style, convenience, and comfort. This stunning 3-bedroom townhome features 2.5 bathrooms and an attached double heated garage. The open-concept main floor showcases high painted ceilings, elegant wide-plank flooring, and a versatile flex room ideal for a home office. The beautifully appointed kitchen features full-height cabinetry, soft-close doors, a gas range, fridge, built-in microwave, pantry, and quartz countertops, complemented by a spacious eat-up island perfect for casual dining and entertaining. Upstairs, the spacious primary suite offers a generous walk-in closet and 3-piece ensuite, while two additional bedrooms, a 4-piece bathroom, and convenient upper-floor laundry complete the level. Bright, stylish, and move-in ready, District Towns offers a sophisticated West District lifestyle with thoughtful design at every turn. Photo Gallery of Similar Home*
New construction
C$769,900
8155 S 8th Ave SW #102, Calgary, AB T3H 0R6
4beds
1,848sqft
Townhouse
Built in 2023
-- sqft lot
$-- Zestimate®
C$417/sqft
C$314/mo HOA
What's special
Attached double heated garageOpen-concept main floorHigh painted ceilingsElegant wide-plank flooringBeautifully appointed kitchenFull-height cabinetrySoft-close doors
- 4 days
- 16
- 0
Zillow last checked:
Listing updated:
Listed by:
Oliver Trutina, Associate,
Re/Max First,
Renee Acorn, Associate,
Re/Max First
Source: courtesy of Pillar9 System,MLS®#: A2317238 Originating MLS®#: Calgary
Originating MLS®#: CalgaryFacts & features
Interior
Bedrooms & bathrooms
- Bedrooms: 4
- Bathrooms: 3
- Full bathrooms: 2
- 1/2 bathrooms: 1
Other
- Level: Third
- Dimensions: 11`10" x 11`4"
Bedroom
- Level: Third
- Dimensions: 10`5" x 9`5"
Bedroom
- Level: Third
- Dimensions: 10`5" x 9`5"
Bedroom
- Level: Main
- Dimensions: 10`5" x 11`2"
Other
- Level: Second
- Dimensions: 0`0" x 0`0"
Other
- Level: Third
- Dimensions: 0`0" x 0`0"
Other
- Level: Third
- Dimensions: 9`6" x 7`3"
Other
- Level: Second
- Dimensions: 19`3" x 7`9"
Dining room
- Level: Second
- Dimensions: 11`1" x 13`10"
Kitchen
- Level: Second
- Dimensions: 13`5" x 15`7"
Laundry
- Level: Third
- Dimensions: 0`0" x 0`0"
Living room
- Level: Second
- Dimensions: 14`3" x 19`2"
Heating
- Forced Air
Cooling
- None, Rough-In
Appliances
- Included: Dishwasher, Gas Range, Microwave, Range Hood, Refrigerator, Washer/Dryer
- Laundry: Upper Level
Features
- See Remarks
- Flooring: Ceramic Tile, Laminate
- Windows: Window Coverings
- Number of fireplaces: 1
- Fireplace features: Electric
- Common walls with other units/homes: 2+ Common Walls
Interior area
- Total interior livable area: 1,848 sqft
- Finished area above ground: 1,848
Property
Parking
- Total spaces: 2
- Parking features: Double Garage Attached, Attached Garage
- Attached garage spaces: 2
Features
- Levels: Three Or More
- Stories: 1
- Patio & porch: Patio
- Exterior features: Other
- Fencing: None
Lot
- Features: See Remarks
Details
- Zoning: M-2
Construction
Type & style
- Home type: Townhouse
- Property subtype: Townhouse
- Attached to another structure: Yes
Materials
- Brick, Composite Siding, See Remarks
- Foundation: See Remarks
- Roof: Asphalt Shingle
Condition
- New construction: Yes
- Year built: 2023
Details
- Builder name: District Townhomes (Calgary) Inc
Community & HOA
Community
- Features: Other, Park
- Subdivision: West Springs
HOA
- Has HOA: Yes
- Amenities included: Other
- Services included: See Remarks
- HOA fee: C$293 monthly
- Second HOA fee: C$250 annually
Location
- Region: Calgary
Financial & listing details
- Price per square foot: C$417/sqft
- Date on market: 9/28/2026
- Inclusions: na
Price history
Price history is unavailable.
Public tax history
Tax history is unavailable.
Climate risks
Neighborhood: West Springs
Nearby schools
GreatSchools rating
No schools nearby
We couldn't find any schools near this home.
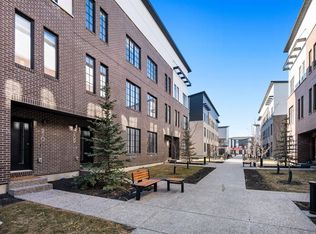
- C$769,9002 bd3 ba1.8k sqft8155 S 8th Ave SW #203, Calgary, AB T3H0R6New Construction
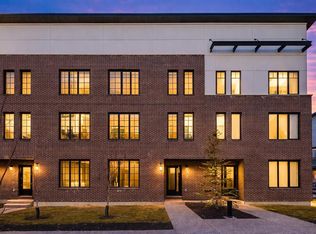
- C$829,9003 bd3 ba1.8k sqft8155 N 8th Ave SW #208, Calgary, AB T3H0R6New Construction
- C$789,0003 bd3 ba1.8k sqft830 W 81st St SW, Calgary, AB T3H6H9For Sale

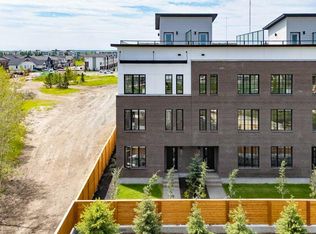
- C$1,050,0003 bd3 ba2k sqft8155 E 8th Ave SW #501, Calgary, AB T3H0R6New Construction
Similar homes
- C$769,9002 bd3 ba1.8k sqft8155 S 8th Ave SW #203, Calgary, AB T3H 0R6New ConstructionMLS ID #A2318061, Oliver Trutina, Associate, Re/Max First. courtesy of Pillar9 System
- C$829,9003 bd4 ba2k sqft9045 NW Wentworth Ave SW, Calgary, AB T3H 0A9For Sale
 MLS ID #A2347875, Ross Pavl, Associate, Exp Realty. courtesy of Pillar9 System
 - C$770,0004 bd4 ba1.5k sqft235 W Cougar Plateau Way SW, Calgary, AB T3H 5S3For Sale
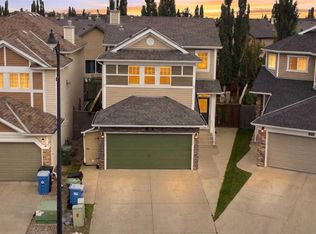 MLS ID #A2347026, Sheraz Anwar, Associate, Urban-Realty.Ca. courtesy of Pillar9 System
 - C$829,9003 bd3 ba1.8k sqft8155 N 8th Ave SW #208, Calgary, AB T3H 0R6New ConstructionMLS ID #A2286107, Ross Pavl, Associate, Exp Realty. courtesy of Pillar9 System
