Experience elevated living at District Towns, a collection of contemporary townhomes in Calgary’s vibrant West District. Thoughtfully designed with modern architecture, timeless interiors, and quality finishes, this 3-bedroom, 2.5-bathroom home offers a stylish balance of comfort, functionality, and everyday convenience. Spanning three levels, the home offers a well-planned layout designed for modern living. The entry level provides a versatile flex space that can be used as a home office, fitness room, media space, or additional living area, along with direct access to the attached double heated garage. The main living level is bright and open, with soaring ceilings, wide-plank flooring, and expansive windows that fill the space with natural light. At the heart of the home is a thoughtfully designed kitchen featuring full-height soft-close cabinetry, Quartz countertops, a gas range, integrated refrigerator, built-in microwave, and a generous built in pantry. A large central island provides plenty of workspace and creates a natural gathering point for family and guests. The open-concept living and dining areas offer plenty of room to relax and entertain. Upstairs, three bedrooms provide comfortable and private spaces for the entire household. The spacious primary retreat features a walk-in closet and a beautifully appointed 4-piece ensuite with dual vanities, a tiled shower, and designer finishes. Two additional bedrooms provide flexibility for family, guests, and a full bathroom. Upper-floor laundry adds another layer of everyday convenience. Located just steps from parks, pathways, shopping, cafés, restaurants, and everyday amenities, District Towns offers a connected, walkable lifestyle in one of Calgary’s most exciting communities. Built by TRUMAN with a focus on quality craftsmanship and thoughtful design, this is a home created for the way you live today. Live Better.
New construction
C$769,900
8155 S 8th Ave SW #203, Calgary, AB T3H 0R6
2beds
1,851sqft
Townhouse
Built in 2024
-- sqft lot
$-- Zestimate®
C$416/sqft
C$314/mo HOA
What's special
Modern architectureTimeless interiorsQuality finishesWell-planned layoutVersatile flex spaceAttached double heated garageSoaring ceilings
- 10 hours
- 0
- 0
Zillow last checked:
Listing updated:
Listed by:
Oliver Trutina, Associate,
Re/Max First,
Renee Acorn, Associate,
Re/Max First
Source: courtesy of Pillar9 System,MLS®#: A2318061 Originating MLS®#: Calgary
Originating MLS®#: CalgaryFacts & features
Interior
Bedrooms & bathrooms
- Bedrooms: 2
- Bathrooms: 3
- Full bathrooms: 2
- 1/2 bathrooms: 1
Other
- Level: Third
- Dimensions: 12`6" x 10`9"
Bedroom
- Level: Third
- Dimensions: 11`10" x 11`5"
Other
- Level: Second
- Dimensions: 0`0" x 0`0"
Other
- Level: Third
- Dimensions: 0`0" x 0`0"
Other
- Level: Third
- Dimensions: 0`0" x 0`0"
Other
- Level: Second
- Dimensions: 7`10" x 19`5"
Den
- Level: Main
- Dimensions: 11`2" x 10`6"
Dining room
- Level: Second
- Dimensions: 13`9" x 8`7"
Other
- Level: Main
- Dimensions: 7`4" x 5`2"
Kitchen
- Level: Second
- Dimensions: 11`6" x 15`7"
Laundry
- Level: Third
- Dimensions: 0`0" x 0`0"
Living room
- Level: Second
- Dimensions: 19`3" x 11`1"
Heating
- Forced Air
Cooling
- None, Rough-In
Appliances
- Included: Dishwasher, Gas Range, Microwave, Range Hood, Refrigerator, Washer/Dryer
- Laundry: Upper Level
Features
- See Remarks
- Flooring: Ceramic Tile
- Windows: Window Coverings
- Basement: None
- Number of fireplaces: 1
- Fireplace features: Electric
- Common walls with other units/homes: 2+ Common Walls
Interior area
- Total interior livable area: 1,851 sqft
- Finished area above ground: 1,851
Property
Parking
- Total spaces: 2
- Parking features: Double Garage Attached, Attached Garage
- Attached garage spaces: 2
Features
- Levels: Three Or More
- Stories: 1
- Patio & porch: Balcony(s)
- Exterior features: Other
- Fencing: None
Lot
- Features: See Remarks
Details
- Zoning: M-G
Construction
Type & style
- Home type: Townhouse
- Property subtype: Townhouse
- Attached to another structure: Yes
Materials
- Brick, Composite Siding, See Remarks
- Foundation: Concrete Perimeter
- Roof: Asphalt Shingle
Condition
- New construction: Yes
- Year built: 2024
Details
- Builder name: District Townhomes (Calgary) Inc.
Community & HOA
Community
- Features: Other
- Subdivision: West Springs
HOA
- Has HOA: Yes
- Amenities included: Other
- Services included: Maintenance Grounds, Professional Management, Reserve Fund Contributions, Snow Removal, Trash
- HOA fee: C$293 monthly
- Second HOA fee: C$250 annually
Location
- Region: Calgary
Financial & listing details
- Price per square foot: C$416/sqft
- Date on market: 9/23/2026
- Inclusions: N/A
Price history
Price history is unavailable.
Public tax history
Tax history is unavailable.
Climate risks
Neighborhood: West Springs
Nearby schools
GreatSchools rating
No schools nearby
We couldn't find any schools near this home.
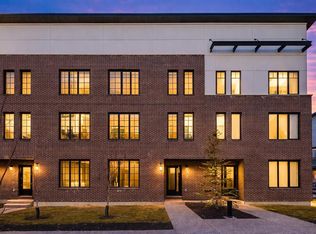
- C$829,9003 bd3 ba1.8k sqft8155 N 8th Ave SW #208, Calgary, AB T3H0R6New Construction
- C$789,0003 bd3 ba1.8k sqft830 W 81st St SW, Calgary, AB T3H6H9For Sale

- C$1,050,0003 bd3 ba2k sqft8155 E 8th Ave SW #501, Calgary, AB T3H0R6New Construction
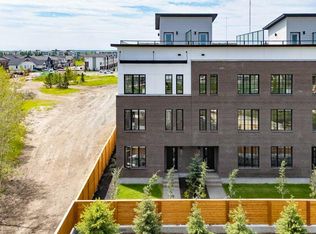
- C$1,059,9002 bd3 ba1.9k sqft8155 W 8th Ave SW #512, Calgary, AB T3H0R6New Construction

Similar homes
- C$770,0004 bd4 ba1.5k sqft235 W Cougar Plateau Way SW, Calgary, AB T3H 5S3For Sale
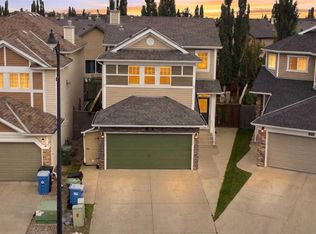 MLS ID #A2347026, Sanket Patel, Associate, Urban-Realty.Ca. courtesy of Pillar9 System
 - C$829,9003 bd3 ba1.8k sqft8155 N 8th Ave SW #208, Calgary, AB T3H 0R6New ConstructionMLS ID #A2286107, Ross Pavl, Associate, Exp Realty. courtesy of Pillar9 System
- C$569,9002 bd3 ba1.4k sqft8235 N 8th Ave SW #110, Calgary, AB T3H 0R6For Sale
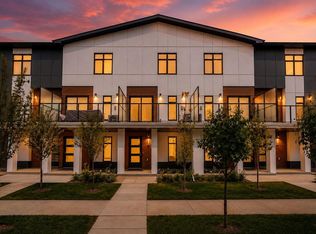 MLS ID #A2344783, Amy Du, Associate, Homecare Realty Ltd.. courtesy of Pillar9 System
 - C$789,0003 bd3 ba1.8k sqft830 W 81st St SW, Calgary, AB T3H 6H9For SaleMLS ID #A2338681, Simon Choi, Associate, Re/Max Complete Realty. courtesy of Pillar9 System
