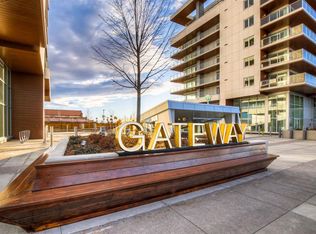
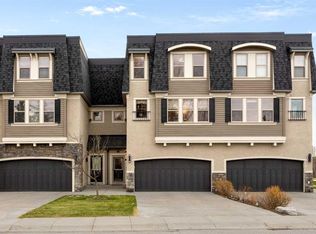
JUST LISTED! Contemporary finishes, generous living spaces, and a connected West District location come together in this beautifully designed unit at Gateway. Unit 112 offers just under 2,000 sq. ft. with three bedrooms, three full bathrooms, and a versatile main-floor den. A sophisticated grey palette brings a sense of calm throughout, while expansive windows fill the home with natural light. At the centre of the main floor, the kitchen pairs sleek grey cabinetry with brushed gold hardware and quartz countertops and backsplash. A spacious island offers room to prepare meals, enjoy a casual breakfast, or gather with friends. Premium appliances include a gas cooktop, wall oven, integrated 36-inch Fisher & Paykel refrigerator, and panelled dishwasher, with soft-close cabinetry and under-cabinet lighting completing the space. A dedicated dining area makes room for everything from relaxed weeknight meals to lively dinner parties, flowing naturally into a comfortable living room. The private patio offers another place to unwind, enjoy morning coffee, or dine outdoors during the warmer months. A separate main-floor den provides a convenient home office, with a full bathroom completing this level. Upstairs, a welcoming family room gives everyone a little extra room to spread out, settle in for a movie, or enjoy a relaxing evening. The primary suite offers its own private balcony, a spacious walk-in closet, and a beautiful ensuite. Two additional bedrooms allow room for family, guests, or personal interests, while upper-level laundry and a third full bathroom keep daily routines convenient. Dark vinyl plank flooring adds depth to the home’s contemporary design, complemented by finished bathrooms and custom window coverings. Air conditioning provides summer comfort, while two titled underground parking stalls and two storage units offer added convenience. Life at Gateway places cafés, restaurants, fitness studios, parks, pathways, and everyday essentials close to home. Whether heading out for coffee, exploring the neighbourhood, or enjoying an evening on your patio, this residence offers a comfortable balance of space, style, and community.
For sale
C$850,000
8505 NW Broadcast Ave SW #112, Calgary, AB T3H 6B5
3beds
1,987sqft
Apartment
Built in 2019
-- sqft lot
$-- Zestimate®
C$428/sqft
C$1,177/mo HOA
What's special
Contemporary finishesGenerous living spacesDedicated dining areaSpacious walk-in closetBeautiful ensuiteUpper-level laundryFinished bathrooms
- 1 day
- 1
- 0
Zillow last checked:
Listing updated:
Listed by:
Rachelle Starnes, Associate,
Coldwell Banker Mountain Central,
Renee Acorn, Associate,
Re/Max First
Source: courtesy of Pillar9 System,MLS®#: A2354496 Originating MLS®#: Calgary
Facts & features
Interior
Bedrooms & bathrooms
- Bedrooms: 3
- Bathrooms: 3
- Full bathrooms: 3
Bedroom
- Level: Second
- Dimensions: 12`6" x 9`10"
Bedroom
- Level: Second
- Dimensions: 10`3" x 9`10"
Other
- Level: Second
- Dimensions: 13`9" x 12`10"
Other
- Level: Main
Other
- Level: Second
Other
- Level: Second
Den
- Level: Second
- Dimensions: 15`4" x 8`8"
Dining room
- Level: Main
- Dimensions: 13`5" x 10`9"
Kitchen
- Level: Main
- Dimensions: 13`10" x 9`2"
Living room
- Level: Main
- Dimensions: 13`8" x 14`1"
Office
- Level: Main
- Dimensions: 9`5" x 10`1"
Heating
- Fan Coil
Cooling
- Central Air
Appliances
- Included: Dishwasher, Dryer, Freezer, Gas Cooktop, Microwave, Range Hood, Refrigerator, Washer
- Laundry: In Unit
Features
- Built-in Features, Double Vanity, High Ceilings, Kitchen Island, Open Floorplan, Pantry, Quartz Counters, Separate Entrance, Storage, Walk-In Closet(s)
- Flooring: Tile
- Windows: Window Coverings
- Has fireplace: No
- Common walls with other units/homes: 2+ Common Walls
Interior area
- Total interior livable area: 1,987 sqft
- Finished area above ground: 914
Property
Parking
- Total spaces: 2
- Parking features: Parkade, Titled
Features
- Levels: Multi Level Unit
- Stories: 8
- Entry location: Ground
- Patio & porch: Patio
- Exterior features: Balcony, BBQ gas line
Details
- Parcel number: 112218384
- Zoning: DC
Construction
Type & style
- Home type: Apartment
- Property subtype: Apartment
- Attached to another structure: Yes
Materials
- Concrete
Condition
- New construction: No
- Year built: 2019
Community & HOA
Community
- Features: Park, Playground, Sidewalks, Street Lights
- Subdivision: West Springs
HOA
- Has HOA: Yes
- Amenities included: Elevator(s), Parking, Party Room, Roof Deck, Secured Parking, Visitor Parking
- Services included: Common Area Maintenance, Gas, Heat, Insurance, Interior Maintenance, Parking, Professional Management, Reserve Fund Contributions, Residential Manager, Security, Sewer, Snow Removal, Trash, Water
- HOA fee: C$1,177 monthly
Location
- Region: Calgary
Financial & listing details
- Price per square foot: C$428/sqft
- Date on market: 11/7/2026
- Inclusions: N/A
Price history
Price history is unavailable.
Public tax history
Tax history is unavailable.
Climate risks
Neighborhood: West Springs
Nearby schools
GreatSchools rating
No schools nearby
We couldn't find any schools near this home.
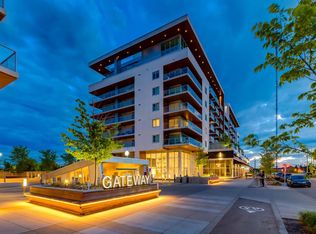
- C$850,0003 bd3 ba1.8k sqft8505 S Broadcast Ave SW #114, Calgary, AB T3H6B5For Sale
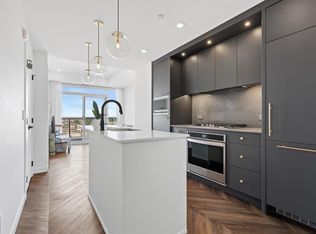
- C$438,9002 bd2 ba769 sqft8505 N Broadcast Ave SW #513, Calgary, AB T3H6B5For Sale
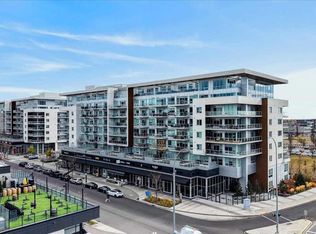
- C$318,9002 bd2 ba575 sqft8505 N Broadcast Ave SW #707, Calgary, AB T3H6B5For Sale
- C$1,224,9002 bd3 ba1.8k sqft8505 N Broadcast Ave SW #717, Calgary, AB T3H6B5For Sale
Similar homes
- C$850,0003 bd3 ba1.8k sqft8505 S Broadcast Ave SW #114, Calgary, AB T3H 6B5For SaleMLS ID #A2355807, Rachelle Starnes, Associate, Coldwell Banker Mountain Central. courtesy of Pillar9 System
- C$825,0003 bd3 ba2.1k sqft9041 N Wentworth Ave SW, Calgary, AB T3H 0A9For Sale
 MLS ID #A2356469, Ricky Easthope, Associate, Real Broker. courtesy of Pillar9 System
- C$1,224,9002 bd3 ba1.8k sqft8505 N Broadcast Ave SW #717, Calgary, AB T3H 6B5For SaleMLS ID #A2354072, Michael Niemans, Associate, Re/Max Landan Real Estate. courtesy of Pillar9 System
- C$735,0003 bd3 ba1.5k sqft242 N Cougar Plateau Mews SW, Calgary, AB T3H 5S2For Sale
 MLS ID #A2351571, Erin Ferguson, Associate, Century 21 Bamber Realty Ltd.. courtesy of Pillar9 System
