An exceptional 4-bedroom home nestled on a quiet cul-de-sac in the sought-after community of Cougar Ridge. Backing directly onto a scenic walking path with no neighbours behind, this home is boast 2,300 sqft of developed living space and offers convenience and comfort in an incredible location. The bright, open main floor is designed for both everyday living and effortless entertaining. At the heart of the home is a well-appointed kitchen featuring a corner pantry, stainless steel appliances, a new refrigerator (2026), and an updated gas range with hood fan. Large southwest-facing windows fill the living and dining space with natural light. A convenient powder room and main-floor laundry are located just off the double attached garage. Upstairs, the thoughtfully designed layout offers excellent separation between the bedrooms. The spacious primary retreat features a walk-in closet and private ensuite, while two additional bedrooms and a full bathroom are situated on the opposite side of the home. A central bonus area offers the perfect flex space for a family room or home office. The fully developed basement extends the living space with a large recreation room, a fourth bedroom, and a full 4-piece bathroom—ideal for guests, teenagers, or a growing family. Additional mechanical upgrades includes central air conditioning (2022) and a newer hot water tank (2023). Step outside to a sunny, south-facing backyard that backs onto one of Cougar Ridge's scenic walking paths. Sliding patio doors open onto your large patio with built-in seating, making this an ideal space for summer barbecues, entertaining, or simply enjoying the outdoors. Located just steps from the Calgary French & International School and minutes from Stoney Trail, Bow Trail, and the shopping, restaurants, cafés, and everyday amenities of West 85th. Cougar Ridge is one of Calgary's most desirable west-side communities, known for its family-friendly atmosphere, excellent schools, and easy access to downtown and the mountains. Book your private showing today!
For sale
C$684,800
43 NE Cougar Ridge Bay SW, Calgary, AB T3H 5C4
4beds
1,668sqft
Semi Detached (Half Duplex)
Built in 2003
-- sqft lot
$-- Zestimate®
C$411/sqft
C$-- HOA
What's special
Quiet cul-de-sacBright open main floorWell-appointed kitchenCorner pantryStainless steel appliancesConvenient powder roomMain-floor laundry
- 48 days
- 51
- 0
Zillow last checked:
Listing updated:
Listed by:
Paul Chou, Associate,
Re/Max First
Source: courtesy of Pillar9 System,MLS®#: A2335162 Originating MLS®#: Calgary
Originating MLS®#: CalgaryFacts & features
Interior
Bedrooms & bathrooms
- Bedrooms: 4
- Bathrooms: 4
- Full bathrooms: 3
- 1/2 bathrooms: 1
Bedroom
- Level: Second
- Dimensions: 10`11" x 10`1"
Bedroom
- Level: Second
- Dimensions: 11`4" x 11`7"
Other
- Level: Second
- Dimensions: 16`10" x 13`9"
Bedroom
- Level: Lower
- Dimensions: 17`7" x 10`3"
Other
- Level: Main
- Dimensions: 4`2" x 5`3"
Other
- Level: Second
- Dimensions: 8`0" x 4`11"
Other
- Level: Lower
- Dimensions: 5`4" x 7`11"
Other
- Level: Second
- Dimensions: 5`9" x 8`3"
Dining room
- Level: Main
- Dimensions: 11`4" x 8`1"
Other
- Level: Lower
- Dimensions: 6`8" x 9`10"
Game room
- Level: Lower
- Dimensions: 16`11" x 20`0"
Kitchen
- Level: Main
- Dimensions: 11`3" x 12`5"
Laundry
- Level: Main
- Dimensions: 5`10" x 8`11"
Living room
- Level: Main
- Dimensions: 13`1" x 15`4"
Heating
- Forced Air, Natural Gas
Cooling
- Central Air
Appliances
- Included: Dishwasher, Dryer, Gas Stove, Range Hood, Refrigerator, Washer
- Laundry: Main Level
Features
- Kitchen Island, Pantry, Storage, Track Lighting
- Flooring: Hardwood, Laminate
- Windows: Window Coverings
- Basement: Full
- Has fireplace: No
- Common walls with other units/homes: 1 Common Wall
Interior area
- Total interior livable area: 1,668 sqft
- Finished area above ground: 1,667
- Finished area below ground: 698
Video & virtual tour
Property
Parking
- Total spaces: 4
- Parking features: Double Garage Attached, Driveway, Garage Door Opener, Garage Faces Front
- Attached garage spaces: 2
- Has uncovered spaces: Yes
Features
- Levels: Two,2 Storey
- Stories: 1
- Entry location: Ground
- Patio & porch: Patio
- Exterior features: Garden
- Fencing: Fenced
- Frontage length: 2.84M 9`4"
Lot
- Size: 3,920 Square Feet
- Features: Back Yard, Cul-De-Sac, Few Trees, Front Yard, Garden, Lawn, No Neighbours Behind
Details
- Additional structures: None
- Parcel number: 112536626
- Zoning: R-G
Construction
Type & style
- Home type: MultiFamily
- Property subtype: Semi Detached (Half Duplex)
- Attached to another structure: Yes
Materials
- Stone, Vinyl Siding, Wood Frame
- Foundation: Concrete Perimeter
- Roof: Asphalt Shingle
Condition
- New construction: No
- Year built: 2003
Community & HOA
Community
- Features: Park, Playground, Sidewalks, Street Lights
- Subdivision: Cougar Ridge
HOA
- Has HOA: No
Location
- Region: Calgary
Financial & listing details
- Price per square foot: C$411/sqft
- Date on market: 8/6/2026
- Inclusions: n/a
Price history
Price history is unavailable.
Public tax history
Tax history is unavailable.
Climate risks
Neighborhood: Cougar Ridge
Nearby schools
GreatSchools rating
No schools nearby
We couldn't find any schools near this home.
- C$669,5004 bd4 ba1.4k sqft54 W Cougar Ridge Bay SW, Calgary, AB T3H5C4For Sale

- C$--3 bd3 ba1.7k sqft79 Cougar Ridge Cir SW, Calgary, AB T3H5C8Off Market
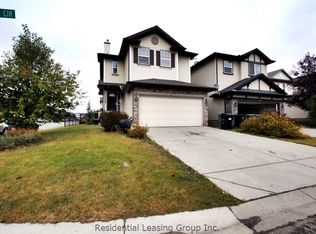
- C$768,8884 bd4 ba1.8k sqft84 N Cougar Ridge Cir SW, Calgary, AB T3H5C8For Sale

- C$1,059,0005 bd4 ba2.1k sqft40 S Cougar Ridge Hts SW, Calgary, AB T3H4X5For Sale

Similar homes
- C$699,9993 bd3 ba1.6k sqft3444 SW 3rd Ave NW, Calgary, AB T2N 0M3For Sale
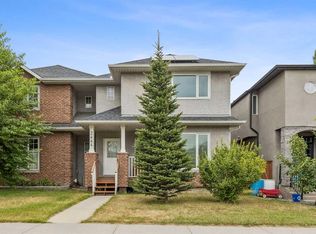 MLS ID #A2336104, Gordyn Matheson, Associate, Century 21 Bamber Realty Ltd.. courtesy of Pillar9 System
 - C$735,0004 bd3 ba1.1k sqft292 S Silver Brook Way NW, Calgary, AB T3B 3G8For Sale
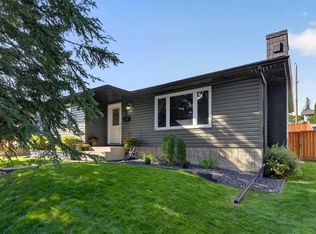 MLS ID #A2347004, Robbie Stevenson, Associate, Royal Lepage Benchmark. courtesy of Pillar9 System
 - C$625,0004 bd2 ba990 sqft219 N 26th Ave NE, Calgary, AB T2E 1Z1For Sale
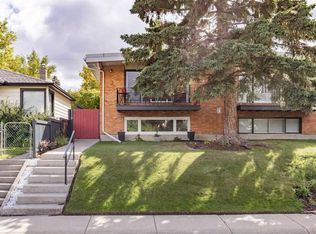 MLS ID #A2345045, Robbie Sihota, Associate, Cir Realty. courtesy of Pillar9 System
 - C$699,0005 bd5 ba1.6k sqft509 S Hawkhill Pl NW, Calgary, AB T3G 3M3For Sale
 MLS ID #A2343246, Patrick Krause, Associate, Re/Max Complete Realty. courtesy of Pillar9 System
