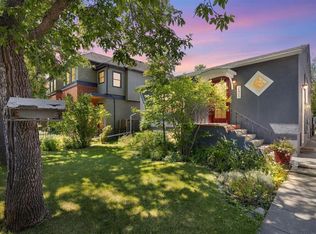
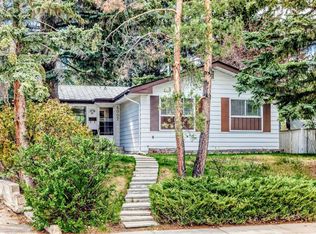
Open house Saturday July 11 from 1:00 to 4:00pm. Investors Alert...Located on one of the best streets in Bowness; this lot offers you the opportunity to build your dream home. This lot has almost a 70' frontage and 120' deep giving you a wide range of options for your new home. Live in while you are planning for redevelopment. Nestled on one of Bowness's most beloved streets, this exceptional 2-bed, 1-bath property offers a rare opportunity in an unbeatable location. Perfectly positioned between the new farmers' market and the entrance to Bowness Park, this beautiful space presents outstanding possibility. Step into this charming, light-filled bungalow surrounded by mature landscaping. The home features 2 generous-sized bedrooms, bright, open living space, and three bay windows along the front to allow sunlight in. This cozy property has been lovingly updated and is home to an extraordinary yard filled with fruit trees and a variety of established perennials that create beauty throughout the growing season. The expansive yard offers a sense of space and tranquility that is increasingly difficult to find. Whether you're looking to enjoy the home as it stands, hold as an investment, or explore the redevelopment potential of this prime Bowness location, opportunities like this are becoming increasingly rare. Come feel the charm for yourself. Don't miss out on this opportunity; call for your private viewing today.
For sale
C$699,900
8908 S 33rd Ave NW, Calgary, AB T3B 1M6
2beds
1,378sqft
Single Family Residence
Built in 1957
8,276 Square Feet Lot
$-- Zestimate®
C$508/sqft
C$-- HOA
What's special
Charming light-filled bungalowSurrounded by mature landscapingBright open living space
- 9 hours |
- 9 |
- 0 |
Zillow last checked:
Listing updated:
Listed by:
Lily Chow, Associate,
Re/Max Real Estate (Mountain View)
Source: courtesy of Pillar9 System,MLS®#: A2327201 Originating MLS®#: Calgary
Originating MLS®#: CalgaryFacts & features
Interior
Bedrooms & bathrooms
- Bedrooms: 2
- Bathrooms: 1
- Full bathrooms: 1
Other
- Level: Main
- Dimensions: 13`3" x 10`6"
Bedroom
- Level: Main
- Dimensions: 14`5" x 12`5"
Other
- Level: Main
Breakfast nook
- Level: Main
- Dimensions: 9`7" x 8`9"
Dinette
- Level: Main
- Dimensions: 10`4" x 8`9"
Dining room
- Level: Main
- Dimensions: 14`4" x 13`5"
Kitchen
- Level: Main
- Dimensions: 14`0" x 8`9"
Living room
- Level: Main
- Dimensions: 14`0" x 13`5"
Mud room
- Level: Main
- Dimensions: 10`10" x 4`11"
Heating
- Forced Air
Cooling
- None
Appliances
- Included: Dishwasher, Dryer, Electric Stove, Garage Control(s), Refrigerator, Washer
- Laundry: Main Level
Features
- Ceiling Fan(s), Central Vacuum, Granite Counters, No Animal Home, No Smoking Home, Recessed Lighting
- Flooring: Carpet, Laminate, Tile
- Windows: Window Coverings
- Basement: Partial
- Number of fireplaces: 1
- Fireplace features: Gas
Interior area
- Total interior livable area: 1,378 sqft
- Finished area above ground: 1,378
Property
Parking
- Total spaces: 3
- Parking features: Driveway, Garage Door Opener, Oversized, Single Garage Detached
- Garage spaces: 1
- Has uncovered spaces: Yes
Features
- Levels: One
- Stories: 1
- Patio & porch: Deck
- Exterior features: Private Yard
- Fencing: Fenced
- Frontage length: 21.33M 70`0"
Lot
- Size: 8,276 Square Feet
- Features: Back Lane, Back Yard, Front Yard, Garden, Landscaped, Rectangular Lot, Street Lighting
Details
- Parcel number: 112622612
- Zoning: R-CG
Construction
Type & style
- Home type: SingleFamily
- Architectural style: Bungalow
- Property subtype: Single Family Residence
Materials
- Cedar, Wood Frame
- Foundation: Block
- Roof: Tar/Gravel
Condition
- New construction: No
- Year built: 1957
Community & HOA
Community
- Features: Park, Playground, Sidewalks, Street Lights
- Subdivision: Bowness
HOA
- Has HOA: No
Location
- Region: Calgary
Financial & listing details
- Price per square foot: C$508/sqft
- Date on market: 7/9/2026
- Inclusions: None
Lily Chow, Associate
Lily Chow, Associate
(403) 860-8029
By pressing Contact Agent, you agree that the real estate professional identified above may call/text you about your search, which may involve use of automated means and pre-recorded/artificial voices. You don't need to consent as a condition of buying any property, goods, or services. Message/data rates may apply. You also agree to our Terms of Use. Zillow does not endorse any real estate professionals. We may share information about your recent and future site activity with your agent to help them understand what you're looking for in a home.
Price history
Price history is unavailable.
Public tax history
Tax history is unavailable.
Climate risks
Neighborhood: Bowness
Nearby schools
GreatSchools rating
No schools nearby
We couldn't find any schools near this home.


- Alberta
- Division No. 6
- Calgary
- T3B 1M6
- Bowness
- 8908 S 33rd Ave NW
Nearby cities
Nearby neighborhoods
Nearby zip codes
Other Calgary Topics
