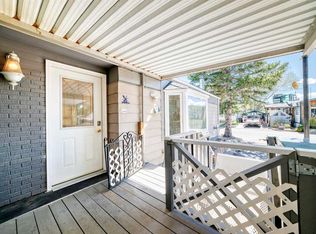
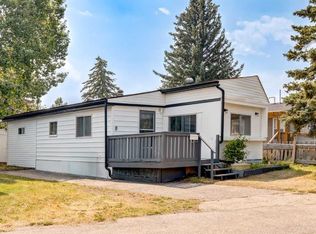
This over 1500 sq foot mobile home has lots of living space for your family. As you enter from the mud room, you'll appreciate the large kitchen space that also contains the laundry. Through the kitchen is a good sized dining room. Off the dining room is a large sunroom addition currently being used as an office. On the other side of the dining room is the living room that has another door leading to the deck and yard. Down the hall are three big bedrooms. Situated on a corner lot, this home has one of the biggest yards in the community and is across the street from one of the park playgrounds. There are two sheds, one is set up as a workshop. This home needs some work but has plenty of potential. Greenwood Village is a family friendly community with easy access to 16th Avenue and Stoney Trail. Transit and school buses have routes through the park and there are plenty of amenities within walking distance with the West Calgary Farmer's Market and Greenwich complex. Lot fee is $1,375/month for new buyers and includes water, sewer, waste and recycling. Pet restrictions are two pets per home; dogs must be less than 35 lbs when fully grown.
For sale
C$58,000
3223 83rd St NW #461, Calgary, AB T3B 5N1
3beds
1,536sqft
Mobile Home
Built in 1976
-- sqft lot
$-- Zestimate®
C$38/sqft
C$-- HOA
What's special
Lots of living spaceGood sized dining roomThree big bedroomsCorner lot
- 78 days |
- 370 |
- 8 |
Zillow last checked:
Listing updated:
Listed by:
Janel Martinkowski, Associate,
Maxwell Canyon Creek
Source: courtesy of Pillar9 System,MLS®#: A2317854 Originating MLS®#: Calgary
Originating MLS®#: CalgaryFacts & features
Interior
Bedrooms & bathrooms
- Bedrooms: 3
- Bathrooms: 2
- Full bathrooms: 1
- 1/2 bathrooms: 1
Other
- Level: Main
- Dimensions: 13`0" x 11`6"
Bedroom
- Level: Main
- Dimensions: 13`0" x 11`8"
Bedroom
- Level: Main
- Dimensions: 10`5" x 9`7"
Other
- Level: Main
- Dimensions: 8`0" x 5`0"
Other
- Level: Main
- Dimensions: 7`8" x 4`5"
Dining room
- Level: Main
- Dimensions: 13`0" x 9`0"
Kitchen
- Level: Main
- Dimensions: 13`0" x 10`11"
Living room
- Level: Main
- Dimensions: 19`6" x 13`0"
Other
- Level: Main
- Dimensions: 20`6" x 7`8"
Heating
- Central, Natural Gas
Appliances
- Included: Electric Stove, Range Hood, Refrigerator, Washer/Dryer
- Laundry: In Kitchen
Features
- Flooring: Laminate, Linoleum
Interior area
- Total interior livable area: 1,536 sqft
Property
Parking
- Total spaces: 2
- Parking features: Asphalt, Off Street, Parking Pad, Side By Side
- Has uncovered spaces: Yes
Features
- Levels: One
- Stories: 1
- Patio & porch: Deck
- Exterior features: Private Yard
Details
- On leased land: Yes
- Lease amount: $1,375
Construction
Type & style
- Home type: MobileManufactured
- Property subtype: Mobile Home
Materials
- Vinyl Siding, Wood Frame
- Foundation: Piling(s)
- Roof: Metal
Condition
- Year built: 1976
Community & HOA
Community
- Features: Playground
- Subdivision: Greenwood/Greenbriar
Location
- Region: Calgary
Financial & listing details
- Price per square foot: C$38/sqft
- Date on market: 6/5/2026
- Inclusions: Sheds
Price history
Price history is unavailable.
Public tax history
Tax history is unavailable.
Climate risks
Neighborhood: Greenwood
Nearby schools
GreatSchools rating
No schools nearby
We couldn't find any schools near this home.
- C$75,0002 bd1 ba1k sqft3223 83rd St NW #431, Calgary, AB T3B5M9For Sale

- C$88,6003 bd2 ba1k sqft3223 83rd St NW #300, Calgary, AB T3B5N1For Sale
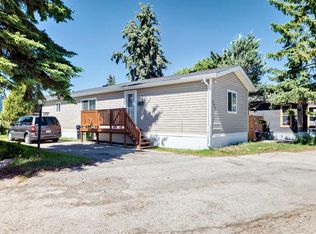
- C$1,250,0004 bd3 ba1.1k sqft9011 NE 33rd Ave NW, Calgary, AB T3B1M2For Sale
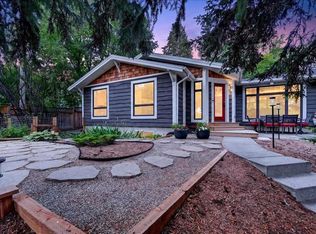
- C$79,9003 bd1 ba1.3k sqft3223 83rd St NW #286, Calgary, AB T3B5M9For Sale
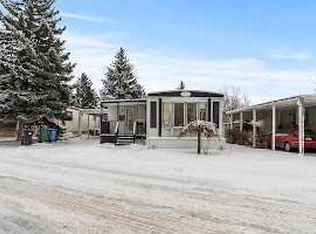
- C$75,0003 bd2 ba1.1k sqft3223 83rd St NW #380, Calgary, AB T3B5N1For Sale
- C$849,9004 bd4 ba1.6k sqft8916 S 33rd Ave NW #2, Calgary, AB T3B1M6New Construction
- C$849,9004 bd4 ba1.6k sqft8916 33rd Ave NW #2, Calgary, AB T3B1M6New Construction
- C$69,7502 bd1 ba952 sqft3223 83rd St NW #251, Calgary, AB T3B5N1For Sale
Similar homes
- C$64,8883 bd2 ba1.3k sqft3223 83rd St NW #15, Calgary, AB T3B 5N1For Sale
 MLS ID #A2321939, Kevin Niefer, Associate, Cir Realty. courtesy of Pillar9 System
 - C$64,9003 bd1 ba1.1k sqft3223 83rd St NW #433, Calgary, AB T3B 5N1For Sale
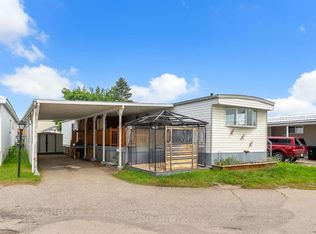 Century 21 Canada
 - C$71,5003 bd2 ba1.2k sqft3223 83rd St NW #212, Calgary, AB T3B 5N1For Sale
 MLS ID #A2333735, Pamela Mcleod, Associate, Remax Innovations. courtesy of Pillar9 System
 - C$54,9003 bd1 ba839 sqft3223 83rd St NW, Calgary, AB T3B 5N6For Sale
 MLS ID #A2332570, Byron Wellmann, Associate, Maxwell Canyon Creek. courtesy of Pillar9 System
 - C$75,0003 bd2 ba1.1k sqft3223 83rd St NW #380, Calgary, AB T3B 5N1For SaleMLS ID #A2331267, Susan Parker, Associate, Cir Realty. courtesy of Pillar9 System
- C$45,0003 bd1 ba1k sqft3223 83rd St NW #262, Calgary, AB T3B 5N1For SaleMLS ID #A2311834, Timothy Polanik, Associate, Greater Calgary Real Estate. courtesy of Pillar9 System
- C$69,7502 bd1 ba952 sqft3223 83rd St NW #251, Calgary, AB T3B 5N1For SaleMLS ID #A2274560, Sharon Mccoy, Associate, Trec The Real Estate Company. courtesy of Pillar9 System
- C$74,9003 bd1 ba919 sqft3223 83rd St NW #99, Calgary, AB T3B 5M7For SaleMLS ID #A2318993, Iain Tullis, Associate, Real Broker. courtesy of Pillar9 System
- C$75,9003 bd1 ba1k sqft3223 83rd St NW #29, Calgary, AB T3B 5M7For SaleMLS ID #A2337853, Gary Brand, Associate, Cir Realty. courtesy of Pillar9 System
- C$75,0002 bd1 ba1k sqft3223 83rd St NW #431, Calgary, AB T3B 5M9For SaleMLS ID #A2309748, Claudette Boniface, Associate, Exp Realty. courtesy of Pillar9 System
- C$79,9003 bd1 ba1.3k sqft3223 83rd St NW #286, Calgary, AB T3B 5M9For SaleMLS ID #A2290078, Claudette Boniface, Associate, Exp Realty. courtesy of Pillar9 System
- C$65,0002 bd1 ba983 sqft6220 17th Ave SE #63, Calgary, AB T2A 0W6For SaleMLS ID #A2334480, Claudette Boniface, Associate, Exp Realty. courtesy of Pillar9 System
- C$65,0002 bd1 ba1k sqft6724 17th Ave SE #180, Calgary, AB T2A 0W5For SaleMLS ID #A2300154, Claudette Boniface, Associate, Exp Realty. courtesy of Pillar9 System
- C$44,9003 bd2 ba1.3k sqft6724 17th Ave SE #168, Calgary, AB T2A 0W5For SaleMLS ID #A2308290, Barry Reder, Associate Broker, Maxwell Capital Realty. courtesy of Pillar9 System
- C$50,0002 bd2 ba941 sqft6220 17th Ave SE #114, Calgary, AB T2A 0W6For SaleMLS ID #A2297094, Louise Kellner, Associate, Century 21 Bravo Realty. courtesy of Pillar9 System
- C$79,0003 bd1 ba996 sqft6220 17th Ave SE #344, Calgary, AB T2A 7H4For SaleMLS ID #A2335959, Sunday Micho, Associate, Creekside Realty. courtesy of Pillar9 System
- C$75,0003 bd1 ba842 sqft6220 17th Ave SE #235, Calgary, AB T2A 7H4For SaleMLS ID #A2316727, Janine Penkoff, Associate, Royal Lepage Benchmark. courtesy of Pillar9 System
- C$45,0002 bd1 ba961 sqft6220 17th Ave SE #216, Calgary, AB T2A 0W6For SaleMLS ID #A2330745, Tyler Hobbs, Associate, Lpt Realty. courtesy of Pillar9 System
- C$74,9902 bd1 ba856 sqft6220 17th Ave SE #281, Calgary, AB T2A 0W6For SaleMLS ID #A2314428, Andrea Taylor, Associate, Cir Realty. courtesy of Pillar9 System
- C$85,0003 bd1 ba926 sqft6220 17th Ave SE #364, Calgary, AB T2A 7H4For SaleMLS ID #A2326807, Geoff Burrell, Associate, Cir Realty. courtesy of Pillar9 System
