Beautifully renovated, move-in ready home in the welcoming community of Greenwood/Greenbriar! Offering over 1,145 sq. ft. of stylish living space, this charming home features 3 bedrooms, 1 bathroom, and a bright open-concept layout designed for modern living. Every detail has been refreshed with brand NEW FLOORING, fresh PAINT, and MODERN LIGHTING, creating a home that’s ready for you to simply move in and enjoy. Outside, you’ll find a spacious covered porch, a private backyard perfect for relaxing or entertaining, your own HOT TUB for year-round enjoyment, and a COVERED CARPORT to keep your vehicles protected. Life in Greenwood/Greenbriar is all about enjoying the perfect balance of affordability, community, and convenience. Homeowners love having their own yard and outdoor space without the maintenance of a larger property, making it an excellent option for first-time buyers, downsizers, or anyone looking for an easy, comfortable lifestyle. Just minutes from Calgary Farmers’ Market West, WinSport (Canada Olympic Park), shopping, restaurants, parks, walking paths, and nearby schools, you’ll also enjoy quick access to both downtown Calgary and the Rocky Mountains for weekend adventures. This is your opportunity to own an adorable, fully updated home in one of northwest Calgary’s most convenient and sought-after manufactured home communities. Just unpack and start enjoying everything this wonderful home and location have to offer!
For sale
C$69,900
3223 83rd St NW #433, Calgary, AB T3B 5N1
3beds
1,145sqft
Mobile Home
Built in ----
-- sqft lot
$-- Zestimate®
C$61/sqft
C$-- HOA
What's special
- 6 days |
- 0 |
- 0 |
Zillow last checked:
Listing updated:
Listed by:
Angelica Vargas, Associate,
Century 21 Bravo Realty
Source: courtesy of Pillar9 System,MLS®#: A2328268 Originating MLS®#: Calgary
Originating MLS®#: CalgaryFacts & features
Interior
Bedrooms & bathrooms
- Bedrooms: 3
- Bathrooms: 1
- Full bathrooms: 1
Bedroom
- Level: Main
- Dimensions: 9`4" x 11`7"
Bedroom
- Level: Main
- Dimensions: 9`4" x 6`4"
Other
- Level: Main
- Dimensions: 13`0" x 11`6"
Other
- Level: Main
- Dimensions: 6`5" x 7`6"
Den
- Level: Main
- Dimensions: 9`4" x 11`6"
Dining room
- Level: Main
- Dimensions: 13`0" x 9`8"
Kitchen
- Level: Main
- Dimensions: 13`0" x 12`2"
Living room
- Level: Main
- Dimensions: 13`0" x 12`5"
Other
- Level: Main
- Dimensions: 9`11" x 8`1"
Heating
- Forced Air, Natural Gas
Appliances
- Included: Dishwasher, Dryer, Electric Cooktop, Gas Oven, Microwave, Refrigerator, Washer
- Laundry: In Hall
Features
- Flooring: Vinyl
Interior area
- Total interior livable area: 1,145 sqft
Property
Parking
- Total spaces: 2
- Parking features: Attached Carport
- Has carport: Yes
Features
- Levels: One
- Stories: 1
- Patio & porch: Deck, Enclosed, Patio, See Remarks
Details
- On leased land: Yes
- Lease amount: $1,375
Construction
Type & style
- Home type: MobileManufactured
- Property subtype: Mobile Home
Materials
- Roof: Asphalt Shingle
Community & HOA
Community
- Features: Street Lights
- Subdivision: Greenwood/Greenbriar
Location
- Region: Calgary
Financial & listing details
- Price per square foot: C$61/sqft
- Date on market: 7/10/2026
- Inclusions: N/A
Angelica Vargas, Associate
Angelica Vargas, Associate
(403) 466-1864
By pressing Contact Agent, you agree that the real estate professional identified above may call/text you about your search, which may involve use of automated means and pre-recorded/artificial voices. You don't need to consent as a condition of buying any property, goods, or services. Message/data rates may apply. You also agree to our Terms of Use. Zillow does not endorse any real estate professionals. We may share information about your recent and future site activity with your agent to help them understand what you're looking for in a home.
Price history
Price history is unavailable.
Public tax history
Tax history is unavailable.
Climate risks
Neighborhood: Greenwood
Nearby schools
GreatSchools rating
No schools nearby
We couldn't find any schools near this home.
- C$63,0003 bd2 ba1.5k sqft3223 83rd St NW #461, Calgary, AB T3B5N1For Sale

- C$75,0002 bd1 ba1k sqft3223 83rd St NW #431, Calgary, AB T3B5M9For Sale

- C$93,6003 bd2 ba1k sqft3223 83rd St NW #300, Calgary, AB T3B5N1For Sale
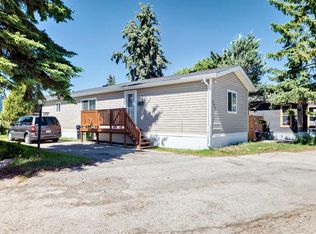
- C$79,9003 bd1 ba1.3k sqft3223 83rd St NW #286, Calgary, AB T3B5M9For Sale
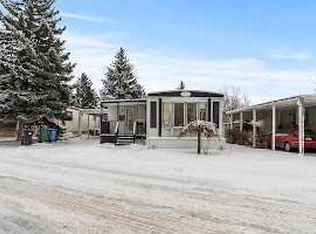
- C$79,9002 bd1 ba952 sqft3223 83rd St NW #251, Calgary, AB T3B5N1For Sale
- C$125,0003 bd2 ba1.2k sqft3223 83rd St NW #516, Calgary, AB T3B5M7For Sale
- C$188,0003 bd2 ba1.2k sqft3223 83rd St NW #1, Calgary, AB T3B5M9For Sale
- C$59,0002 bd1 ba1k sqft3223 83rd St NW #262, Calgary, AB T3B5N1For Sale
Similar homes
- C$69,9003 bd1 ba1.1k sqft3223 83rd St NW, Calgary, AB T3B 5N6For Sale
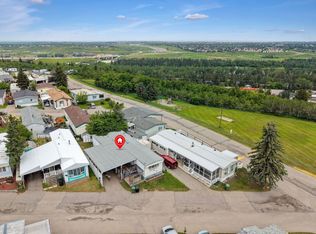 Century 21 Canada
 - C$64,8883 bd2 ba1.3k sqft3223 83rd St NW #15, Calgary, AB T3B 5N1For Sale
 MLS ID #A2321939, Kevin Niefer, Associate, Cir Realty. courtesy of Pillar9 System
 - C$63,0003 bd2 ba1.5k sqft3223 83rd St NW #461, Calgary, AB T3B 5N1For SaleMLS ID #A2317854, Janel Martinkowski, Associate, Maxwell Canyon Creek. courtesy of Pillar9 System
- C$74,9003 bd1 ba919 sqft3223 83rd St NW #99, Calgary, AB T3B 5M7For Sale
 MLS ID #A2318993, Iain Tullis, Associate, Real Broker. courtesy of Pillar9 System
 - C$93,6003 bd2 ba1k sqft3223 83rd St NW #300, Calgary, AB T3B 5N1For SaleMLS ID #A2319081, Claudette Boniface, Associate, Exp Realty. courtesy of Pillar9 System
- C$59,0002 bd1 ba1k sqft3223 83rd St NW #262, Calgary, AB T3B 5N1For SaleMLS ID #A2311834, Timothy Polanik, Associate, Greater Calgary Real Estate. courtesy of Pillar9 System
- C$88,8003 bd2 ba1.2k sqft3223 83rd St NW #212, Calgary, AB T3B 5N1For SaleMLS ID #A2310349, Pamela Mcleod, Associate, Remax Innovations. courtesy of Pillar9 System
- C$79,9002 bd1 ba952 sqft3223 83rd St NW #251, Calgary, AB T3B 5N1For SaleMLS ID #A2274560, Sharon Mccoy, Associate, Trec The Real Estate Company. courtesy of Pillar9 System
- C$75,0002 bd1 ba1k sqft3223 83rd St NW #431, Calgary, AB T3B 5M9For SaleMLS ID #A2309748, Claudette Boniface, Associate, Exp Realty. courtesy of Pillar9 System
- C$79,9003 bd1 ba1.3k sqft3223 83rd St NW #286, Calgary, AB T3B 5M9For SaleMLS ID #A2290078, Claudette Boniface, Associate, Exp Realty. courtesy of Pillar9 System
- C$98,5002 bd1 ba936 sqft3223 83rd St NW #169, Calgary, AB T3B 5N1For SaleMLS ID #A2311632, Sharon Mccoy, Associate, Trec The Real Estate Company. courtesy of Pillar9 System
- C$89,9003 bd1 ba1k sqft3223 83rd St NW #29, Calgary, AB T3B 5M7For SaleMLS ID #A2291013, Gary Brand, Associate, Cir Realty. courtesy of Pillar9 System
- C$94,9003 bd1 ba1.1k sqft3223 83rd St NW #71, Calgary, AB T3B 5M9For SaleMLS ID #A2303022, Ron Christensen, Associate, Real Broker. courtesy of Pillar9 System
- C$99,9902 bd1 ba784 sqft3223 83rd St NW #127, Calgary, AB T3B 5M7For SaleMLS ID #A2297239, Kaylie Cole, Associate, Remax Innovations. courtesy of Pillar9 System
- C$62,5003 bd1 ba1k sqft6220 17th Ave SE #328, Calgary, AB T2A 7H4For SaleMLS ID #A2326424, Justin Havre, Associate, Exp Realty. courtesy of Pillar9 System
- C$89,9003 bd1 ba926 sqft6220 17th Ave SE #364, Calgary, AB T2A 7H4For SaleMLS ID #A2326807, Geoff Burrell, Associate, Cir Realty. courtesy of Pillar9 System
- C$74,9902 bd1 ba856 sqft6220 17th Ave SE #281, Calgary, AB T2A 0W6For SaleMLS ID #A2314428, Andrea Taylor, Associate, Cir Realty. courtesy of Pillar9 System
- C$65,0002 bd1 ba1k sqft6724 17th Ave SE #180, Calgary, AB T2A 0W5For SaleMLS ID #A2300154, Claudette Boniface, Associate, Exp Realty. courtesy of Pillar9 System
- C$83,0003 bd1 ba842 sqft6220 17th Ave SE #235, Calgary, AB T2A 7H4For SaleMLS ID #A2316727, Janine Penkoff, Associate, Royal Lepage Benchmark. courtesy of Pillar9 System
- C$79,0002 bd1 ba794 sqft6220 17th Ave SE #315, Calgary, AB T2A 0W6For SaleMLS ID #A2320415, Susan Gronberg, Associate, Cir Realty. courtesy of Pillar9 System
