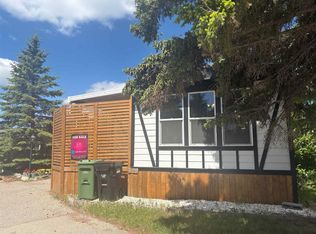
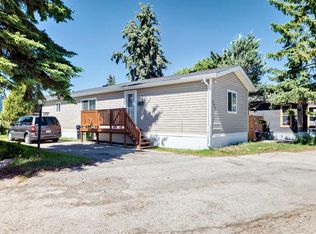
If you're searching for a place to truly call your own, look no further! This well-maintained, spacious mobile home has been lovingly cared for by its second owners. Along with the generous space inside the 14' x 64' home, you'll enjoy a finished and heated 9'x 26' bedroom addition, two large sheds(15'9" X 11'3"), a huge covered deck (26'.6" X 9'9 "with both stairs and ramp access and ample parking, plus your own private yard space. The home features 3 bedrooms, a 4-piece bathroom, a remodelled kitchen, and full wheelchair accessibility with wider hallways, doors, and ramps. When you enter the south end of the park, keep right (East) and follow Aspen Way all the way to the north and turn left onto Alder Way.#71 is on your right.
For sale
C$94,900
3223 83rd St NW #71, Calgary, AB T3B 5M9
3beds
1,139sqft
Mobile Home
Built in ----
-- sqft lot
$-- Zestimate®
C$83/sqft
C$-- HOA
What's special
- 78 days |
- 37 |
- 3 |
Zillow last checked:
Listing updated:
Listed by:
Ron Christensen, Associate,
Real Broker
Source: courtesy of Pillar9 System,MLS®#: A2303022 Originating MLS®#: Calgary
Originating MLS®#: CalgaryFacts & features
Interior
Bedrooms & bathrooms
- Bedrooms: 3
- Bathrooms: 1
- Full bathrooms: 1
Bedroom
- Level: Main
- Dimensions: 11`7" x 9`5"
Other
- Level: Main
- Dimensions: 13`0" x 11`8"
Bedroom
- Level: Main
- Dimensions: 26`1" x 8`8"
Other
- Level: Main
- Dimensions: 9`4" x 7`7"
Other
- Level: Main
- Dimensions: 26`6" x 9`9"
Other
- Level: Main
- Dimensions: 4`6" x 4`0"
Other
- Level: Main
- Dimensions: 13`0" x 11`11"
Laundry
- Level: Main
- Dimensions: 5`6" x 3`11"
Living room
- Level: Main
- Dimensions: 15`5" x 13`0"
Storage
- Level: Main
- Dimensions: 15`9" x 11`3"
Heating
- Forced Air
Appliances
- Included: Dishwasher, Electric Range, Range Hood, Washer/Dryer
- Laundry: Laundry Room
Features
- Flooring: Laminate
- Windows: Window Coverings
Interior area
- Total interior livable area: 1,139 sqft
Property
Parking
- Total spaces: 2
- Parking features: Off Street, Parking Pad
- Has uncovered spaces: Yes
Features
- Levels: One
- Stories: 1
- Patio & porch: Deck, Porch
Details
- On leased land: Yes
- Lease amount: $1,275
Construction
Type & style
- Home type: MobileManufactured
- Property subtype: Mobile Home
Materials
- Roof: Asphalt Shingle,Metal
Community & HOA
Community
- Features: Clubhouse, Park, Playground, Street Lights
- Subdivision: Greenwood/Greenbriar
Location
- Region: Calgary
Financial & listing details
- Price per square foot: C$83/sqft
- Date on market: 4/18/2026
- Inclusions: none
Ron Christensen, Associate
Ron Christensen, Associate
(855) 623-6900
By pressing Contact Agent, you agree that the real estate professional identified above may call/text you about your search, which may involve use of automated means and pre-recorded/artificial voices. You don't need to consent as a condition of buying any property, goods, or services. Message/data rates may apply. You also agree to our Terms of Use. Zillow does not endorse any real estate professionals. We may share information about your recent and future site activity with your agent to help them understand what you're looking for in a home.
Price history
Price history is unavailable.
Public tax history
Tax history is unavailable.
Climate risks
Neighborhood: Greenwood
Nearby schools
GreatSchools rating
No schools nearby
We couldn't find any schools near this home.


- Alberta
- Division No. 6
- Calgary
- T3B 5M9
- Greenwood
- 3223 83rd St NW Unit 71
Nearby cities
Nearby neighborhoods
Nearby zip codes
Other Calgary Topics
