OPEN HOUSE Sunday August 16, from 12pm - 2pm! Welcome to Cherry Way in Greenwood Village! This stunning home has had many recent upgrades that you are sure to appreciate. The open concept layout is perfect for entertaining, with room for the whole family to enjoy. There is a new kitchen, with tons of cupboard space, with a double pantry, upgraded stainless steel appliances ready for the chef in the family to feel inspired. Down the hall you will find the primary bedroom with a door to a private deck, a great place to relax at the end of the day, continue on and you will find the fully appointed laundry area with new (2025) Maytag washer and dryer. The four piece bath has also been redone with a new tub surround and vanity, a great place to have a warm soak on a chilly day, at the end of the hall is an additional good sized bedroom, the heated front foyer offers a great flex space or additional storage. With two beautiful decks both with privacy screens, tons of built in planters for the garden enthusiast and a new back porch, you will be proud to call this home, there is even a large (10x10) storage shed and still room for two vehicles to park, and the additional peace of mind that this home has a brand new hardie board exterior with R5 Fanfold insulation to help keep you warm in the winter. With quick access to the new Farmers Market, Bowness Park and the highway to the mountains just outside your door, your new life is ready for you and it starts here!
For sale
C$94,900
3223 83rd St NW #429, Calgary, AB T3B 5N1
2beds
974sqft
Mobile Home
Built in 1976
-- sqft lot
$-- Zestimate®
C$97/sqft
C$-- HOA
What's special
Open concept layoutNew kitchenTons of cupboard spaceDouble pantryUpgraded stainless steel appliancesPrivate deckFully appointed laundry area
- 37 days |
- 49 |
- 1 |
Zillow last checked:
Listing updated:
Listed by:
Kelley Bidulka, Associate,
Cir Realty
Source: courtesy of Pillar9 System,MLS®#: A2330147 Originating MLS®#: Calgary
Originating MLS®#: CalgaryFacts & features
Interior
Bedrooms & bathrooms
- Bedrooms: 2
- Bathrooms: 1
- Full bathrooms: 1
Other
- Level: Main
- Dimensions: 9`6" x 17`0"
Bedroom
- Level: Main
- Dimensions: 10`2" x 13`0"
Other
- Level: Main
- Dimensions: 6`6" x 7`8"
Foyer
- Level: Main
- Dimensions: 7`6" x 11`6"
Kitchen
- Level: Main
- Dimensions: 12`11" x 13`0"
Laundry
- Level: Main
- Dimensions: 2`11" x 7`8"
Living room
- Level: Main
- Dimensions: 14`7" x 13`0"
Heating
- Forced Air, Natural Gas
Appliances
- Included: Dishwasher, Range Hood, Refrigerator, Stove(s), Washer/Dryer
- Laundry: In Hall
Interior area
- Total interior livable area: 974 sqft
Property
Parking
- Total spaces: 2
- Parking features: Off Street
Features
- Levels: One
- Stories: 1
- Patio & porch: Deck, Porch
Details
- On leased land: Yes
- Lease amount: $1,375
Construction
Type & style
- Home type: MobileManufactured
- Property subtype: Mobile Home
Materials
- Roof: Membrane
Condition
- Year built: 1976
Community & HOA
Community
- Features: Clubhouse, Park, Playground
- Subdivision: Greenwood/Greenbriar
Location
- Region: Calgary
Financial & listing details
- Price per square foot: C$97/sqft
- Date on market: 7/17/2026
- Inclusions: None
Price history
Price history is unavailable.
Public tax history
Tax history is unavailable.
Climate risks
Neighborhood: Greenwood
Nearby schools
GreatSchools rating
No schools nearby
We couldn't find any schools near this home.
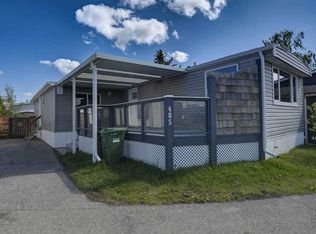
- C$125,0003 bd2 ba1.2k sqft3223 83rd St NW #485, Calgary, AB T3B5N1For Sale
- C$64,8883 bd2 ba1.3k sqft3223 83rd St NW #15, Calgary, AB T3B5N1For Sale

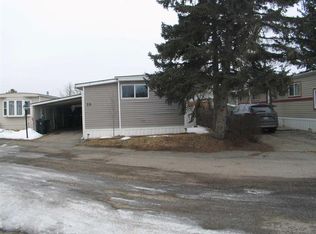
- C$75,9003 bd1 ba1k sqft3223 83rd St NW #29, Calgary, AB T3B5M7For Sale
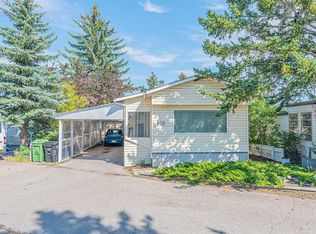
- C$118,0001 bd1 ba1k sqft3223 83rd St NW #102, Calgary, AB T3B5M7For Sale
- C$574,9002 bd3 ba1.3k sqft81 S Greenbriar Pl NW #204, Calgary, AB T3B6J1For Sale
- C$74,9003 bd1 ba919 sqft3223 83rd St NW #99, Calgary, AB T3B5M7For Sale
- C$664,9003 bd3 ba1.3k sqft162 SW Greenbriar Way NW, Calgary, AB T3B6J1For Sale
- C$669,7893 bd4 ba1.4k sqft81 N Greenbriar Pl NW #323, Calgary, AB T3B6J1For Sale
Similar homes
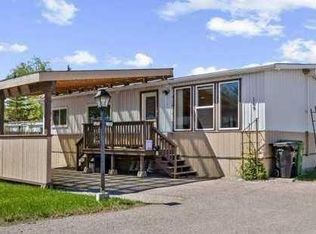
- C$98,5002 bd1 ba936 sqft3223 83rd St NW #169, Calgary, AB T3B 5N1For Sale
 MLS ID #A2311632, Sharon Mccoy, Associate, Trec The Real Estate Company. courtesy of Pillar9 System
 - C$88,6003 bd2 ba1k sqft3223 83rd St NW #300, Calgary, AB T3B 5N1For Sale
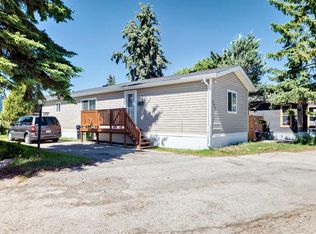 MLS ID #A2319081, Claudette Boniface, Associate, Exp Realty. courtesy of Pillar9 System
 - C$99,9004 bd2 ba1.3k sqft3223 83rd St NW #350, Calgary, AB T3B 5M7For Sale
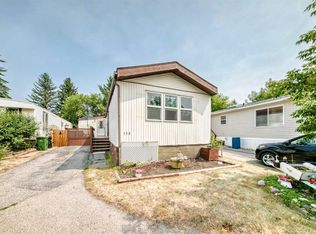 MLS ID #A2334552, Claudette Boniface, Associate, Exp Realty. courtesy of Pillar9 System
 - C$71,5003 bd2 ba1.2k sqft3223 83rd St NW #212, Calgary, AB T3B 5N1For Sale
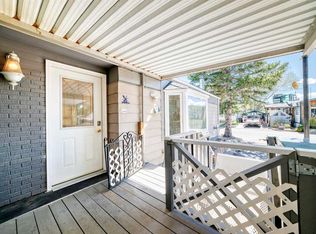 MLS ID #A2333735, Pamela Mcleod, Associate, Remax Innovations. courtesy of Pillar9 System
 - C$75,0003 bd2 ba1.1k sqft3223 83rd St NW #380, Calgary, AB T3B 5N1For SaleMLS ID #A2331267, Susan Parker, Associate, Cir Realty. courtesy of Pillar9 System
- C$75,9003 bd1 ba1k sqft3223 83rd St NW #29, Calgary, AB T3B 5M7For SaleMLS ID #A2337853, Gary Brand, Associate, Cir Realty. courtesy of Pillar9 System
- C$125,0003 bd2 ba1.2k sqft3223 83rd St NW #485, Calgary, AB T3B 5N1For SaleMLS ID #A2317375, Kelley Bidulka, Associate, Cir Realty. courtesy of Pillar9 System
- C$64,9003 bd1 ba1.1k sqft3223 83rd St NW #433, Calgary, AB T3B 5N1For SaleCentury 21 Canada
- C$69,7502 bd1 ba952 sqft3223 83rd St NW #251, Calgary, AB T3B 5N1For SaleMLS ID #A2274560, Sharon Mccoy, Associate, Trec The Real Estate Company. courtesy of Pillar9 System
- C$95,0002 bd1 ba918 sqft99 Arbour Lake Rd NW #175, Calgary, AB T3G 4E4For SaleMLS ID #A2324778, Lisa Painter, Associate, Cir Realty. courtesy of Pillar9 System
- C$75,0002 bd1 ba1k sqft3223 83rd St NW #431, Calgary, AB T3B 5M9For SaleMLS ID #A2309748, Claudette Boniface, Associate, Exp Realty. courtesy of Pillar9 System
- C$74,9003 bd1 ba919 sqft3223 83rd St NW #99, Calgary, AB T3B 5M7For SaleMLS ID #A2318993, Iain Tullis, Associate, Real Broker. courtesy of Pillar9 System
- C$64,8883 bd2 ba1.3k sqft3223 83rd St NW #15, Calgary, AB T3B 5N1For SaleMLS ID #A2321939, Kevin Niefer, Associate, Cir Realty. courtesy of Pillar9 System
- C$118,0001 bd1 ba1k sqft3223 83rd St NW #102, Calgary, AB T3B 5M7For SaleMLS ID #A2329240, Amarjit Cudail, Associate, Maxwell Gold. courtesy of Pillar9 System
- C$54,9003 bd1 ba839 sqft3223 83rd St NW, Calgary, AB T3B 5N6For SaleMLS ID #A2332570, Byron Wellmann, Associate, Maxwell Canyon Creek. courtesy of Pillar9 System
- C$79,9003 bd1 ba1.3k sqft3223 83rd St NW #286, Calgary, AB T3B 5M9For SaleMLS ID #A2290078, Claudette Boniface, Associate, Exp Realty. courtesy of Pillar9 System
- C$119,9002 bd1 ba901 sqft99 Arbour Lake Rd NW #110, Calgary, AB T3G 4E4For SaleMLS ID #A2334766, Jeff Nichol, Associate, Royal Lepage Solutions. courtesy of Pillar9 System
- C$92,0003 bd1 ba941 sqft2106 50th St SE #30, Calgary, AB T2B 1M7For SaleMLS ID #A2327664, Claudette Boniface, Associate, Exp Realty. courtesy of Pillar9 System
- C$85,0003 bd1 ba926 sqft6220 17th Ave SE #364, Calgary, AB T2A 7H4For SaleMLS ID #A2326807, Geoff Burrell, Associate, Cir Realty. courtesy of Pillar9 System
- C$79,0003 bd1 ba996 sqft6220 17th Ave SE #344, Calgary, AB T2A 7H4For SaleMLS ID #A2335959, Sunday Micho, Associate, Creekside Realty. courtesy of Pillar9 System
