This is your opportunity to own the best-priced 3-bedroom, 2-full bathroom home in the welcoming community of Greenwood Village. This 1993 home features a bright, functional floor plan with a spacious primary bedroom complete with ensuite bathroom. The kitchen is filled with natural light from a skylight and features a central island, ample cabinetry and counter space, and a practical layout. Outside, you'll find a fenced yard with space to garden, relax, or entertain, along with a storage shed for your seasonal items and tools. A standout feature is the three dedicated parking spaces-a rare find that offers plenty of room for multiple vehicles and guests. Greenwood Village is a family-friendly community known for its mature trees, quiet streets, and convenient location. Residents enjoy easy access to Bowness Park, the Bow River pathway system, Calgary Farmers' Market West, public transit, Stoney Trail, and the trans-Canada highway. Whether you're commuting into downtown or heading west to the mountains, you'll appreciate the outstanding accessibility this location provides. The monthly lease fee includes water, sewer, garbage collection, snow removal, and common area maintenance, helping keep everyday living both simple and affordable. Whether you're a first-time buyer, downsizer, or investor, this home offers exceptional value in a location that combines affordability with outstanding convenience. Offering three bedrooms, two full bathrooms, and over 1,100 square feet of living space, this is an outstanding opportunity for buyers seeking space and value at an affordable price.
For sale
C$75,000
3223 83rd St NW #380, Calgary, AB T3B 5N1
3beds
1,109sqft
Mobile Home
Built in 1993
-- sqft lot
$-- Zestimate®
C$68/sqft
C$-- HOA
What's special
Bright functional floor planThree dedicated parking spaces
- 6 days |
- 117 |
- 3 |
Zillow last checked:
Listing updated:
Listed by:
Susan Parker, Associate,
Cir Realty
Source: courtesy of Pillar9 System,MLS®#: A2331267 Originating MLS®#: Calgary
Originating MLS®#: CalgaryFacts & features
Interior
Bedrooms & bathrooms
- Bedrooms: 3
- Bathrooms: 2
- Full bathrooms: 2
Other
- Level: Main
- Dimensions: 11`5" x 12`2"
Bedroom
- Level: Main
- Dimensions: 7`10" x 9`2"
Bedroom
- Level: Main
- Dimensions: 7`3" x 12`5"
Other
- Level: Main
Other
- Level: Main
Other
- Level: Main
- Dimensions: 9`3" x 12`5"
Living room
- Level: Main
- Dimensions: 13`6" x 14`5"
Living room
- Level: Main
- Dimensions: 13`6" x 14`5"
Heating
- Forced Air, Natural Gas
Appliances
- Included: Dishwasher, Dryer, Microwave Hood Fan, Oven, Refrigerator, Washer
- Laundry: In Hall
Features
- Built-in Features, Ceiling Fan(s), Kitchen Island
- Flooring: Carpet, Ceramic Tile, Laminate
- Windows: Skylight(s), Vinyl Windows
Interior area
- Total interior livable area: 1,109 sqft
Property
Parking
- Total spaces: 3
- Parking features: Driveway, Parking Pad
- Has uncovered spaces: Yes
Features
- Levels: One
- Stories: 1
- Patio & porch: None
- Has spa: Yes
- Spa features: Bath
- Fencing: Partial
Details
- On leased land: Yes
- Lease amount: $1,375
Construction
Type & style
- Home type: MobileManufactured
- Property subtype: Mobile Home
Materials
- Foundation: Piling(s)
- Roof: Asphalt Shingle
Condition
- Year built: 1993
Details
- Builder name: Detroiter
Community & HOA
Community
- Features: Clubhouse, Playground
- Subdivision: Greenwood/Greenbriar
Location
- Region: Calgary
Financial & listing details
- Price per square foot: C$68/sqft
- Date on market: 7/24/2026
- Inclusions: Shed
Susan Parker, Associate
Susan Parker, Associate
By pressing Contact Agent, you agree that the real estate professional identified above may call/text you about your search, which may involve use of automated means and pre-recorded/artificial voices. You don't need to consent as a condition of buying any property, goods, or services. Message/data rates may apply. You also agree to our Terms of Use. Zillow does not endorse any real estate professionals. We may share information about your recent and future site activity with your agent to help them understand what you're looking for in a home.
Price history
Price history is unavailable.
Public tax history
Tax history is unavailable.
Climate risks
Neighborhood: Greenwood
Nearby schools
GreatSchools rating
No schools nearby
We couldn't find any schools near this home.
- C$1,565,0004 bd4 ba3k sqft144 N Greenwich Heath NW, Calgary, AB T3B6P2New Construction

- C$1,888,8006 bd6 ba2.6k sqft131 S Greenwich Heath NW, Calgary, AB T3B6P2New Construction
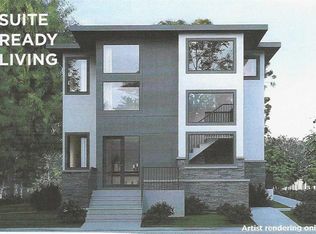
- C$1,359,9005 bd4 ba2.2k sqft22 N Greenwich Row NW, Calgary, AB T3B6P4New Construction

- C$1,580,0003 bd3 ba2.5k sqft139 SW Greenwich Heath NW, Calgary, AB T3B5X4New Construction
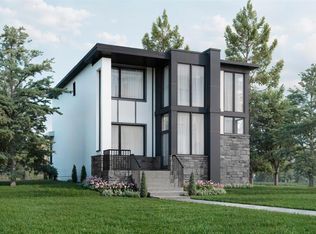
- C$75,0002 bd1 ba1k sqft3223 83rd St NW #431, Calgary, AB T3B5M9For Sale
- C$93,6003 bd2 ba1k sqft3223 83rd St NW #300, Calgary, AB T3B5N1For Sale
- C$63,0003 bd2 ba1.5k sqft3223 83rd St NW #461, Calgary, AB T3B5N1For Sale
- C$79,9002 bd1 ba952 sqft3223 83rd St NW #251, Calgary, AB T3B5N1For Sale
Similar homes
- C$69,9003 bd1 ba839 sqft3223 83rd St NW, Calgary, AB T3B 5N6For Sale
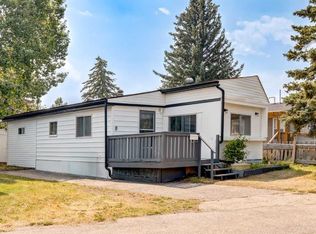 MLS ID #A2332570, Byron Wellmann, Associate, Maxwell Canyon Creek. courtesy of Pillar9 System
 - C$64,8883 bd2 ba1.3k sqft3223 83rd St NW #15, Calgary, AB T3B 5N1For Sale
 MLS ID #A2321939, Kevin Niefer, Associate, Cir Realty. courtesy of Pillar9 System
 - C$93,6003 bd2 ba1k sqft3223 83rd St NW #300, Calgary, AB T3B 5N1For Sale
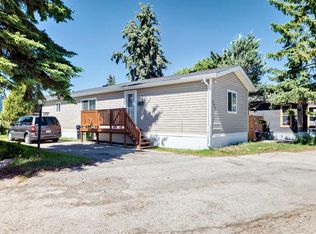 MLS ID #A2319081, Claudette Boniface, Associate, Exp Realty. courtesy of Pillar9 System
 - C$74,9003 bd1 ba919 sqft3223 83rd St NW #99, Calgary, AB T3B 5M7For Sale
 MLS ID #A2318993, Iain Tullis, Associate, Real Broker. courtesy of Pillar9 System
 - C$63,0003 bd2 ba1.5k sqft3223 83rd St NW #461, Calgary, AB T3B 5N1For SaleMLS ID #A2317854, Janel Martinkowski, Associate, Maxwell Canyon Creek. courtesy of Pillar9 System
- C$75,0002 bd1 ba1k sqft3223 83rd St NW #431, Calgary, AB T3B 5M9For SaleMLS ID #A2309748, Claudette Boniface, Associate, Exp Realty. courtesy of Pillar9 System
- C$79,9002 bd1 ba952 sqft3223 83rd St NW #251, Calgary, AB T3B 5N1For SaleMLS ID #A2274560, Sharon Mccoy, Associate, Trec The Real Estate Company. courtesy of Pillar9 System
- C$94,9002 bd1 ba974 sqft3223 83rd St NW #429, Calgary, AB T3B 5N1For SaleMLS ID #A2330147, Kelley Bidulka, Associate, Cir Realty. courtesy of Pillar9 System
- C$94,9003 bd1 ba1.1k sqft3223 83rd St NW #71, Calgary, AB T3B 5M9For SaleMLS ID #A2303022, Ron Christensen, Associate, Real Broker. courtesy of Pillar9 System
- C$79,9003 bd1 ba1.3k sqft3223 83rd St NW #286, Calgary, AB T3B 5M9For SaleMLS ID #A2290078, Claudette Boniface, Associate, Exp Realty. courtesy of Pillar9 System
- C$98,5002 bd1 ba936 sqft3223 83rd St NW #169, Calgary, AB T3B 5N1For SaleMLS ID #A2311632, Sharon Mccoy, Associate, Trec The Real Estate Company. courtesy of Pillar9 System
- C$54,0003 bd1 ba1k sqft3223 83rd St NW #262, Calgary, AB T3B 5N1For SaleMLS ID #A2311834, Timothy Polanik, Associate, Greater Calgary Real Estate. courtesy of Pillar9 System
- C$99,9902 bd1 ba784 sqft3223 83rd St NW #127, Calgary, AB T3B 5M7For SaleMLS ID #A2297239, Kaylie Cole, Associate, Remax Innovations. courtesy of Pillar9 System
- C$74,9902 bd1 ba856 sqft6220 17th Ave SE #281, Calgary, AB T2A 0W6For SaleMLS ID #A2314428, Andrea Taylor, Associate, Cir Realty. courtesy of Pillar9 System
- C$85,0003 bd2 ba1.1k sqft6220 17th Ave SE #322, Calgary, AB T2A 0W6For SaleMLS ID #A2232129, Jilene Boyd, Associate, Remax Innovations. courtesy of Pillar9 System
- C$83,0003 bd1 ba842 sqft6220 17th Ave SE #235, Calgary, AB T2A 7H4For SaleMLS ID #A2316727, Janine Penkoff, Associate, Royal Lepage Benchmark. courtesy of Pillar9 System
- C$92,0003 bd1 ba941 sqft2106 50th St SE #30, Calgary, AB T2B 1M7For SaleMLS ID #A2327664, Claudette Boniface, Associate, Exp Realty. courtesy of Pillar9 System
- C$94,9003 bd2 ba1.2k sqft6724 17th Ave SE #169, Calgary, AB T2A 0W5For SaleMLS ID #A2318754, Claudette Boniface, Associate, Exp Realty. courtesy of Pillar9 System
- C$89,9003 bd1 ba926 sqft6220 17th Ave SE #364, Calgary, AB T2A 7H4For SaleMLS ID #A2326807, Geoff Burrell, Associate, Cir Realty. courtesy of Pillar9 System
- C$79,0002 bd1 ba794 sqft6220 17th Ave SE #315, Calgary, AB T2A 0W6For SaleMLS ID #A2320415, Susan Gronberg, Associate, Cir Realty. courtesy of Pillar9 System
