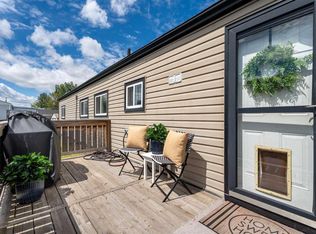
Affordable, stylish, and completely move-in ready! This beautifully renovated 3-bedroom mobile home has been thoughtfully updated from top to bottom, making it the perfect opportunity for first-time buyers, downsizers, or anyone looking for exceptional value. Major upgrades include new electrical outlets, plumbing, drywall, flooring, cabinetry (kitchen & bathroom), counters (kitchen),siding, furnace, hot water tank, re-levelling, metal roof, offering peace of mind and low-maintenance living. Step inside to a bright and welcoming interior featuring a spacious living area, a functional kitchen with ample cabinetry, and three bedrooms that provide flexibility for family, guests, or a home office. Outside, enjoy your own private yard with a new deck, ideal for relaxing, gardening, or entertaining. Located in a well-managed community close to schools, parks, shopping, restaurants, public transit, and major roadways, this home combines convenience with affordability. Monthly lot rent of $790 includes water, sewer, garbage collection, snow removal, and maintenance of the common areas. If you’ve been searching for an updated, move-in-ready home at an affordable price, this one is a must-see!
For sale
C$92,000
2106 50th St SE #30, Calgary, AB T2B 1M7
3beds
941sqft
Mobile Home
Built in 1973
-- sqft lot
$-- Zestimate®
C$98/sqft
C$-- HOA
What's special
Bright and welcoming interiorPrivate yardMetal roof
- 43 days |
- 51 |
- 0 |
Zillow last checked:
Listing updated:
Listed by:
Claudette Boniface, Associate,
Exp Realty
Source: courtesy of Pillar9 System,MLS®#: A2327664 Originating MLS®#: Calgary
Originating MLS®#: CalgaryFacts & features
Interior
Bedrooms & bathrooms
- Bedrooms: 3
- Bathrooms: 1
- Full bathrooms: 1
Bedroom
- Level: Main
- Dimensions: 9`10" x 6`4"
Other
- Level: Main
- Dimensions: 8`11" x 12`11"
Bedroom
- Level: Main
- Dimensions: 9`3" x 11`5"
Other
- Level: Main
- Dimensions: 9`10" x 7`2"
Other
- Level: Main
- Dimensions: 3`1" x 3`2"
Other
- Level: Main
- Dimensions: 5`6" x 3`8"
Foyer
- Level: Main
- Dimensions: 9`4" x 5`4"
Other
- Level: Main
- Dimensions: 2`0" x 2`7"
Other
- Level: Main
- Dimensions: 10`7" x 13`0"
Living room
- Level: Main
- Dimensions: 13`0" x 13`5"
Mud room
- Level: Main
- Dimensions: 5`5" x 5`8"
Other
- Level: Main
- Dimensions: 4`11" x 10`2"
Heating
- Forced Air, Propane
Appliances
- Included: Dishwasher, Electric Stove, Microwave Hood Fan, Refrigerator, Washer/Dryer
- Laundry: In Bathroom
Features
- Flooring: Laminate
Interior area
- Total interior livable area: 941 sqft
Property
Parking
- Total spaces: 1
- Parking features: Off Street
Features
- Levels: One
- Stories: 1
- Patio & porch: Deck
- Fencing: Partial
Details
- On leased land: Yes
- Lease amount: $790
Construction
Type & style
- Home type: MobileManufactured
- Property subtype: Mobile Home
Materials
- Foundation: Piling(s)
- Roof: Metal
Condition
- Year built: 1973
Community & HOA
Community
- Features: Gated
- Subdivision: Forest Lawn Industrial
Location
- Region: Calgary
Financial & listing details
- Price per square foot: C$98/sqft
- Date on market: 7/10/2026
- Inclusions: N/A
Price history
Price history is unavailable.
Public tax history
Tax history is unavailable.
Climate risks
Neighborhood: Forest Lawn Industrial
Nearby schools
GreatSchools rating
No schools nearby
We couldn't find any schools near this home.
- C$--2 bd1 ba-- sqft1732 50th St SE #A, Calgary, AB T2A1S8Off Market
- C$568,0005 bd2 ba1k sqft2016 W 46th St SE, Calgary, AB T2B1K6For Sale
- C$--3 bd1 ba1k sqft2443 47th St SE #2443, Calgary, AB T2B1L7Off Market
- C$249,9002 bd2 ba877 sqft1727 S 54th St SE #425, Calgary, AB T2A1B7For Sale

- C$255,0002 bd2 ba868 sqft1727 E 54th St SE #436, Calgary, AB T2A1B7For Sale
- C$--3 bd2 ba-- sqft2001 46th St SE, Calgary, AB T2B1K5Off Market
- C$--1 bd1 ba-- sqft1527 51st St SE, Calgary, AB T2A1S9Off Market
- C$--3 bd3 ba-- sqft1527 51st St SE #1, Calgary, AB T2A1S9Off Market
Similar homes
- C$85,0003 bd1 ba926 sqft6220 17th Ave SE #364, Calgary, AB T2A 7H4For Sale
 MLS ID #A2326807, Geoff Burrell, Associate, Cir Realty. courtesy of Pillar9 System
 - C$79,0003 bd1 ba996 sqft6220 17th Ave SE #344, Calgary, AB T2A 7H4For Sale
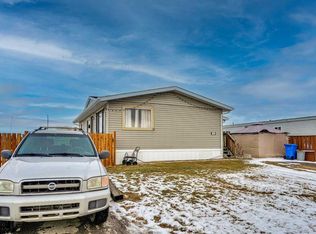 MLS ID #A2335959, Sunday Micho, Associate, Creekside Realty. courtesy of Pillar9 System
 - C$88,8003 bd2 ba1.2k sqft6724 17th Ave SE #169, Calgary, AB T2A 0W5For Sale
 MLS ID #A2318754, Claudette Boniface, Associate, Exp Realty. courtesy of Pillar9 System
 - C$79,0002 bd1 ba794 sqft6220 17th Ave SE #315, Calgary, AB T2A 0W6For Sale
 MLS ID #A2320415, Susan Gronberg, Associate, Cir Realty. courtesy of Pillar9 System
 - C$74,9902 bd1 ba856 sqft6220 17th Ave SE #281, Calgary, AB T2A 0W6For SaleMLS ID #A2314428, Andrea Taylor, Associate, Cir Realty. courtesy of Pillar9 System
- C$75,0003 bd1 ba842 sqft6220 17th Ave SE #235, Calgary, AB T2A 7H4For SaleMLS ID #A2316727, Janine Penkoff, Associate, Royal Lepage Benchmark. courtesy of Pillar9 System
- C$110,0003 bd2 ba1.1k sqft3218 Burroughs Mnr NE, Calgary, AB T1Y 6K2For SaleMLS ID #A2328136, Janel Martinkowski, Associate, Maxwell Canyon Creek. courtesy of Pillar9 System
- C$65,0002 bd1 ba983 sqft6220 17th Ave SE #63, Calgary, AB T2A 0W6For SaleMLS ID #A2334480, Claudette Boniface, Associate, Exp Realty. courtesy of Pillar9 System
- C$99,9004 bd2 ba1.3k sqft3223 83rd St NW #350, Calgary, AB T3B 5M7For SaleMLS ID #A2334552, Claudette Boniface, Associate, Exp Realty. courtesy of Pillar9 System
- C$125,0003 bd1 ba953 sqft6724 17th Ave SE #162, Calgary, AB T2A 0W5For SaleMLS ID #A2312116, Marlene Saunders, Associate, Trec The Real Estate Company. courtesy of Pillar9 System
- C$99,9001 bd1 ba584 sqft1712 W 38th St SE #203, Calgary, AB T2A 1H1For SaleMLS ID #A2323728, Ali Ibrahim, Associate, Cir Realty. courtesy of Pillar9 System
- C$65,0002 bd1 ba1k sqft6724 17th Ave SE #180, Calgary, AB T2A 0W5For SaleMLS ID #A2300154, Claudette Boniface, Associate, Exp Realty. courtesy of Pillar9 System
- C$50,0002 bd2 ba941 sqft6220 17th Ave SE #114, Calgary, AB T2A 0W6For SaleMLS ID #A2297094, Louise Kellner, Associate, Century 21 Bravo Realty. courtesy of Pillar9 System
- C$95,0002 bd1 ba918 sqft99 Arbour Lake Rd NW #175, Calgary, AB T3G 4E4For SaleMLS ID #A2324778, Lisa Painter, Associate, Cir Realty. courtesy of Pillar9 System
- C$94,9002 bd1 ba974 sqft3223 83rd St NW #429, Calgary, AB T3B 5N1For SaleMLS ID #A2330147, Kelley Bidulka, Associate, Cir Realty. courtesy of Pillar9 System
- C$88,6003 bd2 ba1k sqft3223 83rd St NW #300, Calgary, AB T3B 5N1For SaleMLS ID #A2319081, Claudette Boniface, Associate, Exp Realty. courtesy of Pillar9 System
- C$75,0003 bd2 ba1.1k sqft3223 83rd St NW #380, Calgary, AB T3B 5N1For SaleMLS ID #A2331267, Susan Parker, Associate, Cir Realty. courtesy of Pillar9 System
- C$135,0002 bd1 ba980 sqft353 Burroughs Cir NE, Calgary, AB T1Y 6K8For SaleMLS ID #A2329889, Justin Havre, Associate, Exp Realty. courtesy of Pillar9 System
- C$71,5003 bd2 ba1.2k sqft3223 83rd St NW #212, Calgary, AB T3B 5N1For SaleMLS ID #A2333735, Pamela Mcleod, Associate, Remax Innovations. courtesy of Pillar9 System
- C$75,9003 bd1 ba1k sqft3223 83rd St NW #29, Calgary, AB T3B 5M7For SaleMLS ID #A2337853, Gary Brand, Associate, Cir Realty. courtesy of Pillar9 System
