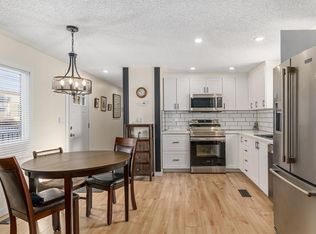
- 516 Spruce Way NW - Welcome to this beautifully maintained 3-bedroom mobile home in the well-established community of Greenwood Village, offering comfort, convenience, and exceptional value. Step inside to discover a bright and inviting interior featuring high-quality laminate flooring throughout, complemented by tile in the private primary ensuite. Vaulted ceilings enhance the sense of space, creating an open and airy feel across the main living areas. The functional layout includes three bedrooms and two full bathrooms, with the primary suite offering its own ensuite for added privacy. This home has seen several key updates, providing peace of mind for years to come. Recent improvements include new shingles, rain troughs, and a skylight (2023), a hot water tank replacement (2022), and brand-new stainless steel appliances—including hood fan, stove, and fridge (2025). Located in a highly accessible area, you’ll enjoy quick connections to 16 Avenue NW Calgary and Stoney Trail, making commuting around the city a breeze. The community itself features a renovated centre and offers a welcoming neighbourhood atmosphere. Monthly fees add excellent value, conveniently covering water, sewer, garbage pickup, snow removal, and common-area maintenance—helping simplify your lifestyle. Enjoy nearby amenities including public transit, the vibrant Calgary Farmers' Market West, and outdoor recreation at Bowness Park. An ideal opportunity for first-time buyers, downsizers, or investors—this move-in-ready home combines thoughtful updates with an unbeatable location.
For sale
C$159,900
3223 83rd St NW #516, Calgary, AB T3B 5M7
3beds
1,216sqft
Mobile Home
Built in 1999
-- sqft lot
$-- Zestimate®
C$131/sqft
C$-- HOA
What's special
Bright and inviting interiorHigh-quality laminate flooring throughoutVaulted ceilings
- 77 days |
- 51 |
- 1 |
Zillow last checked:
Listing updated:
Listed by:
Stephen Mcdonald, Associate,
Cir Realty
Source: courtesy of Pillar9 System,MLS®#: A2305136 Originating MLS®#: Calgary
Originating MLS®#: CalgaryFacts & features
Interior
Bedrooms & bathrooms
- Bedrooms: 3
- Bathrooms: 2
- Full bathrooms: 2
Bedroom
- Level: Main
- Dimensions: 9`3" x 11`3"
Bedroom
- Level: Main
- Dimensions: 8`7" x 9`8"
Other
- Level: Main
- Dimensions: 12`3" x 11`7"
Other
- Level: Main
- Dimensions: 5`1" x 7`9"
Other
- Level: Main
- Dimensions: 8`8" x 5`1"
Dining room
- Level: Main
- Dimensions: 7`7" x 13`6"
Kitchen
- Level: Main
- Dimensions: 7`1" x 16`9"
Laundry
- Level: Main
- Dimensions: 8`9" x 5`0"
Living room
- Level: Main
- Dimensions: 14`8" x 16`3"
Heating
- Forced Air, Natural Gas
Appliances
- Included: Dishwasher, Dryer, Electric Range, Range Hood, Refrigerator, Washer
- Laundry: In Hall
Features
- Flooring: Laminate, Tile
- Windows: Window Coverings
Interior area
- Total interior livable area: 1,216 sqft
Property
Parking
- Total spaces: 2
- Parking features: Parking Pad
- Has uncovered spaces: Yes
Features
- Levels: One
- Stories: 1
- Patio & porch: Deck
- Fencing: Partial
Details
- On leased land: Yes
- Lease amount: $1,375
Construction
Type & style
- Home type: MobileManufactured
- Property subtype: Mobile Home
Materials
- Vinyl Siding, Wood Frame
- Roof: Asphalt Shingle
Condition
- Year built: 1999
Community & HOA
Community
- Features: Clubhouse, Park, Playground
- Subdivision: Greenwood/Greenbriar
Location
- Region: Calgary
Financial & listing details
- Price per square foot: C$131/sqft
- Date on market: 4/25/2026
- Inclusions: Shed
Stephen Mcdonald, Associate
Stephen Mcdonald, Associate
(403) 680-0799
By pressing Contact Agent, you agree that the real estate professional identified above may call/text you about your search, which may involve use of automated means and pre-recorded/artificial voices. You don't need to consent as a condition of buying any property, goods, or services. Message/data rates may apply. You also agree to our Terms of Use. Zillow does not endorse any real estate professionals. We may share information about your recent and future site activity with your agent to help them understand what you're looking for in a home.
Price history
Price history is unavailable.
Public tax history
Tax history is unavailable.
Climate risks
Neighborhood: Greenwood
Nearby schools
GreatSchools rating
No schools nearby
We couldn't find any schools near this home.
- C$98,5002 bd1 ba936 sqft3223 83rd St NW #169, Calgary, AB T3B5N1For Sale
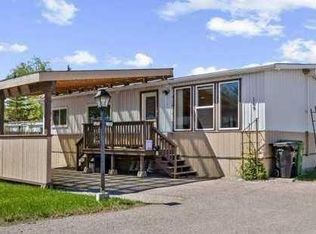
- C$188,0003 bd2 ba1.2k sqft3223 83rd St NW #1, Calgary, AB T3B5M9For Sale
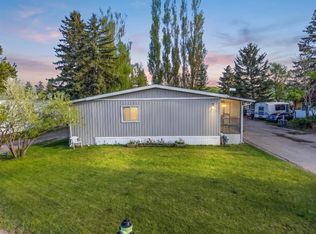
- C$59,0002 bd1 ba1k sqft3223 83rd St NW #262, Calgary, AB T3B5N1For Sale

- C$159,0003 bd2 ba1.1k sqft3223 83rd St NW #208, Calgary, AB T3B5M7For Sale
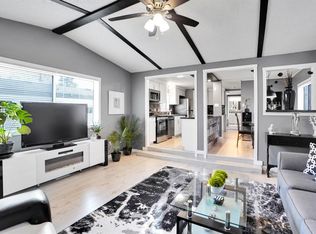
- C$79,9003 bd1 ba1.3k sqft3223 83rd St NW #286, Calgary, AB T3B5M9For Sale
- C$99,9902 bd1 ba784 sqft3223 83rd St NW #127, Calgary, AB T3B5M7For Sale
- C$94,8003 bd2 ba1.2k sqft3223 83rd St NW #212, Calgary, AB T3B5N1For Sale
- C$93,6003 bd2 ba1k sqft3223 83rd St NW #300, Calgary, AB T3B5N1For Sale
Similar homes
- C$159,0003 bd2 ba1.1k sqft3223 83rd St NW #208, Calgary, AB T3B 5M7For SaleMLS ID #A2309370, Lynne Clost, Associate, Trec The Real Estate Company. courtesy of Pillar9 System
- C$188,0003 bd2 ba1.2k sqft3223 83rd St NW #1, Calgary, AB T3B 5M9For SaleMLS ID #A2314985, Lynne Clost, Associate, Trec The Real Estate Company. courtesy of Pillar9 System
- C$188,8003 bd2 ba1.1k sqft99 Arbour Lake Rd NW #95, Calgary, AB T3G 4E4For Sale
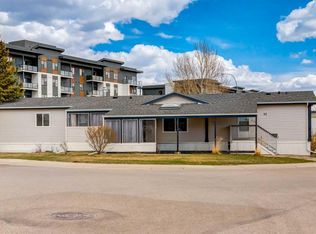 MLS ID #A2309257, Stephanie Patterson, Associate, Cir Realty. courtesy of Pillar9 System
 - C$99,9902 bd1 ba784 sqft3223 83rd St NW #127, Calgary, AB T3B 5M7For Sale
 MLS ID #A2297239, Kaylie Cole, Associate, Remax Innovations. courtesy of Pillar9 System
 - C$165,0002 bd1 ba764 sqft99 Arbour Lake Rd NW #189, Calgary, AB T3G 4E4For SaleMLS ID #A2307005, Janel Martinkowski, Associate, Maxwell Canyon Creek. courtesy of Pillar9 System
- C$168,0003 bd2 ba1.2k sqft17 Burroughs Pl NE, Calgary, AB T1Y 6K5For SaleMLS ID #A2315234, Janel Martinkowski, Associate, Maxwell Canyon Creek. courtesy of Pillar9 System
- C$98,5002 bd1 ba936 sqft3223 83rd St NW #169, Calgary, AB T3B 5N1For SaleMLS ID #A2311632, Sharon Mccoy, Associate, Trec The Real Estate Company. courtesy of Pillar9 System
- C$225,0002 bd2 ba1.1k sqft99 Arbour Lake Rd NW #221, Calgary, AB T3G 4E4For SaleMLS ID #A2317381, Kelley Bidulka, Associate, Cir Realty. courtesy of Pillar9 System
- C$89,9003 bd1 ba926 sqft6220 17th Ave SE #364, Calgary, AB T2A 7H4For SaleMLS ID #A2326807, Geoff Burrell, Associate, Cir Realty. courtesy of Pillar9 System
- C$109,0003 bd1 ba941 sqft2106 50th St SE #30, Calgary, AB T2B 1M7For SaleMLS ID #A2327664, Claudette Boniface, Associate, Exp Realty. courtesy of Pillar9 System
- C$169,9001 bd1 ba641 sqft3726 E Centre St NE #13, Calgary, AB T2E 2Y3For SaleMLS ID #A2326421, Leslie Kiss, Associate, Royal Lepage Blue Sky. courtesy of Pillar9 System
- C$208,8881 bd1 ba712 sqft5204 S Dalton Dr NW #716, Calgary, AB T3A 3H1For SaleMLS ID #A2314512, Deric A. Burton, Associate, Real Broker. courtesy of Pillar9 System
- C$235,0003 bd2 ba1.1k sqft131 E Templehill Dr NE #47, Calgary, AB T1Y 4T1For SaleMLS ID #A2327288, Justin Havre, Associate, Exp Realty. courtesy of Pillar9 System
- C$164,9002 bd1 ba912 sqft231 W Heritage Dr SE #16A, Calgary, AB T2H 1N1For SaleMLS ID #A2303518, Michele Monteith, Associate, The Real Estate District. courtesy of Pillar9 System
- C$179,9002 bd1 ba782 sqft1703 E 11th Ave SW #43, Calgary, AB T3C 0N5For SaleMLS ID #A2320210, Len T. Wong, Associate Broker, Re/Max Complete Realty. courtesy of Pillar9 System
- C$164,9001 bd1 ba623 sqft4455 A E Greenview Dr NE #410, Calgary, AB T2E 6M1For SaleMLS ID #A2287991, Bob Hoffart, Associate, Trec The Real Estate Company. courtesy of Pillar9 System
- C$219,9002 bd1 ba975 sqft1620 S 8th Ave NW #366, Calgary, AB T2N 1C4For SaleMLS ID #A2326893, Tyler Baptist, Associate, Cir Realty. courtesy of Pillar9 System
- C$205,0002 bd1 ba741 sqft5601 E Dalton Dr NW #202A, Calgary, AB T3A 2E2For SaleMLS ID #A2314505, Curtis Prokopchuk, Associate, Exp Realty. courtesy of Pillar9 System
- C$172,9002 bd1 ba675 sqft2508 W 17th St SW #100, Calgary, AB T2T 4M8For SaleMLS ID #A2284727, Vincent Robichaud, Associate, Royal Lepage Benchmark. courtesy of Pillar9 System
- C$179,9001 bd1 ba642 sqft6400 N Coach Hill Rd SW #722, Calgary, AB T3H 1B8For SaleMLS ID #A2316065, Jonathan Popowich, Associate Broker, Exp Realty. courtesy of Pillar9 System
- Alberta
- Division No. 6
- Calgary
- T3B 5M7
- Greenwood
- 3223 83rd St NW Unit 516
Nearby cities
Nearby neighborhoods
Nearby zip codes
Other Calgary Topics
