Welcome to this exceptional 4 upper bedroom family home in the highly desirable community of Royal Oak! Offering over 2,600 sq. ft. above grade, this beautifully maintained two-storey is perfectly situated on a quiet street backing onto a peaceful green space, providing privacy and a wonderful backdrop to everyday living. Designed with family living in mind, this spacious home features four generously sized bedrooms on the upper level, making it ideal for growing families. The bright, open floor plan is flooded with natural light from the abundance of large windows throughout. The welcoming front foyer leads to a main floor den, perfect for a home office, formal dining room, spacious living room with a cozy fireplace, and a large kitchen complete with an oversized island, abundant cabinetry, and a sunny breakfast nook overlooking the backyard. Step outside onto the expansive deck where the pergola is included (carefully attached to the deck so it is removable), creating the perfect outdoor living space for entertaining, family barbecues, or simply relaxing while enjoying the tranquil green space behind the home. Upstairs, the impressive primary suite offers a peaceful retreat with a sitting or reading area, walk-in closet, and a spacious ensuite featuring double sinks, a separate shower, and a soaker tub. Three additional large bedrooms, a full bathroom, and an oversized bonus room provide exceptional space for children, guests, or family movie nights. The fully finished lower level offers even more room to spread out, with a large recreation room, dedicated exercise area, and extensive built-in storage shelving to keep everything organized. Additional features include an oversized double attached garage, a fully fenced and landscaped yard, and pride of ownership throughout. The location is second to none—just minutes from excellent schools, parks, walking paths, shopping, restaurants, recreation facilities, and with quick, convenient access to Stoney Trail and other major roadways, making commuting anywhere in the city a breeze. This is the perfect home for a family looking for space, comfort, and an outstanding location. A truly move-in-ready home that has been lovingly maintained and is ready for its next chapter.
For sale
C$879,900
127 NE Royal Birch Way NW, Calgary, AB T3G 5Y1
4beds
2,615sqft
Single Family Residence
Built in 2006
4,356 Square Feet Lot
$-- Zestimate®
C$336/sqft
C$-- HOA
What's special
Bright open floor planAbundance of large windowsWelcoming front foyerFormal dining roomAbundant cabinetryWalk-in closetThree additional large bedrooms
- 13 hours |
- 15 |
- 0 |
Zillow last checked:
Listing updated:
Listed by:
Lianne Lamb, Associate,
Cir Realty,
Sharon Lamb, Associate,
Cir Realty
Source: courtesy of Pillar9 System,MLS®#: A2335191 Originating MLS®#: Calgary
Originating MLS®#: CalgaryFacts & features
Interior
Bedrooms & bathrooms
- Bedrooms: 4
- Bathrooms: 4
- Full bathrooms: 3
- 1/2 bathrooms: 1
Other
- Level: Second
- Dimensions: 22`6" x 23`9"
Bedroom
- Level: Second
- Dimensions: 10`11" x 10`4"
Bedroom
- Level: Second
- Dimensions: 10`11" x 11`2"
Bedroom
- Level: Second
- Dimensions: 12`4" x 10`0"
Other
- Level: Main
- Dimensions: 6`2" x 6`7"
Other
- Level: Second
- Dimensions: 9`11" x 4`11"
Other
- Level: Basement
- Dimensions: 10`3" x 4`10"
Other
- Level: Second
- Dimensions: 10`11" x 10`6"
Bonus room
- Level: Second
- Dimensions: 13`2" x 16`3"
Den
- Level: Main
- Dimensions: 10`8" x 10`10"
Dining room
- Level: Main
- Dimensions: 12`10" x 9`6"
Other
- Level: Main
- Dimensions: 9`10" x 6`1"
Exercise room
- Level: Basement
- Dimensions: 13`0" x 9`4"
Family room
- Level: Basement
- Dimensions: 23`10" x 27`9"
Other
- Level: Main
- Dimensions: 10`11" x 13`11"
Laundry
- Level: Main
- Dimensions: 6`7" x 8`8"
Living room
- Level: Main
- Dimensions: 13`9" x 13`10"
Pantry
- Level: Main
- Dimensions: 3`7" x 3`9"
Storage
- Level: Basement
- Dimensions: 21`3" x 21`11"
Walk in closet
- Level: Second
- Dimensions: 10`0" x 6`7"
Heating
- Forced Air, Natural Gas, See Remarks
Cooling
- None
Appliances
- Included: Dishwasher, Electric Stove, Garage Control(s), Microwave Hood Fan, Refrigerator, Washer/Dryer
- Laundry: Main Level
Features
- Built-in Features, Central Vacuum, Closet Organizers, Double Vanity, Granite Counters, Kitchen Island, Pantry, Storage, Walk-In Closet(s)
- Flooring: Carpet, Hardwood, Tile
- Windows: Window Coverings
- Basement: Full
- Number of fireplaces: 1
- Fireplace features: Gas, Living Room, Mantle
Interior area
- Total interior livable area: 2,615 sqft
- Finished area above ground: 2,615
- Finished area below ground: 1,071
Property
Parking
- Total spaces: 4
- Parking features: Concrete, Double Garage Attached, Garage Door Opener, Oversized
- Attached garage spaces: 2
- Has uncovered spaces: Yes
Features
- Levels: Two,2 Storey
- Stories: 1
- Patio & porch: Deck, Pergola
- Exterior features: BBQ gas line, Private Yard
- Pool features: Community
- Has spa: Yes
- Spa features: Bath
- Fencing: Fenced
- Frontage length: 3.72M 12`3"
Lot
- Size: 4,356 Square Feet
- Features: Back Yard, Backs on to Park/Green Space, Front Yard, Fruit Trees/Shrub(s), Landscaped, Lawn, Level, Rectangular Lot
Details
- Parcel number: 111991948
- Zoning: R-CG
Construction
Type & style
- Home type: SingleFamily
- Property subtype: Single Family Residence
Materials
- Stone, Vinyl Siding
- Foundation: Concrete Perimeter
- Roof: Asphalt Shingle
Condition
- New construction: No
- Year built: 2006
Community & HOA
Community
- Features: Golf, Park, Playground, Sidewalks
- Subdivision: Royal Oak
HOA
- Has HOA: No
Location
- Region: Calgary
Financial & listing details
- Price per square foot: C$336/sqft
- Date on market: 8/8/2026
- Inclusions: Pergola/outdoor curtain
L
Lianne Lamb, Associate
(403) 465-4143
By pressing Contact Agent, you agree that the real estate professional identified above may call/text you about your search, which may involve use of automated means and pre-recorded/artificial voices. You don't need to consent as a condition of buying any property, goods, or services. Message/data rates may apply. You also agree to our Terms of Use. Zillow does not endorse any real estate professionals. We may share information about your recent and future site activity with your agent to help them understand what you're looking for in a home.
Price history
Price history is unavailable.
Public tax history
Tax history is unavailable.
Climate risks
Neighborhood: Royal Oak
Nearby schools
GreatSchools rating
No schools nearby
We couldn't find any schools near this home.
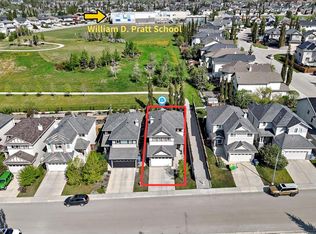
- C$679,0003 bd3 ba1.6k sqft73 SE Royal Birch Way NW, Calgary, AB T3G5X8For Sale
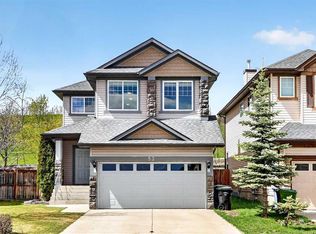
- C$699,0004 bd3 ba1.6k sqft53 SE Royal Birch Way NW, Calgary, AB T3G5X8For Sale
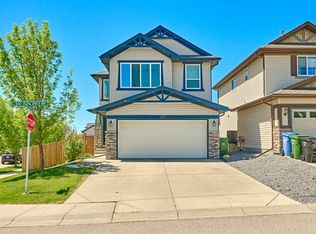
- C$679,9763 bd3 ba1.6k sqft153 N Royal Birch Bay NW, Calgary, AB T3G5X6For Sale
- C$--3 bd3 ba1.7k sqft251 Royal Birch Way NW, Calgary, AB T3G5Y2Off Market

- C$699,8884 bd4 ba1.7k sqft263 SW Royal Birch Way NW, Calgary, AB T3G5Y2For Sale
- C$968,0006 bd4 ba2.5k sqft29 NE Royal Birkdale Dr NW, Calgary, AB T3G5C7For Sale
- C$369,8003 bd2 ba1.2k sqft65 Royal Birch Vlg NW, Calgary, AB T3G5V2For Sale
- C$425,0002 bd3 ba1.4k sqft12 S Royal Oak Ln NW, Calgary, AB T3G6B5For Sale
Similar homes
- C$864,0004 bd4 ba2.2k sqft18 S Royal Crest Way NW, Calgary, AB T3G 4M8For Sale
 MLS ID #A2335523, Dorje Lama, Associate, Real Estate Professionals Inc.. courtesy of Pillar9 System
 - C$839,9994 bd3 ba1.5k sqft311 E Royal Crest Bay NW, Calgary, AB T3G 4M3For Sale
 MLS ID #A2325643, Mohamed Salem, Associate, First Place Realty. courtesy of Pillar9 System
 - C$875,0004 bd4 ba1.8k sqft123 S Schubert Hl NW, Calgary, AB T3L 1W6For Sale
 MLS ID #A2334991, Tony Lewis, Associate, 2% Realty. courtesy of Pillar9 System
 - C$999,9004 bd4 ba2.2k sqft63 N Royal Birch Point NW, Calgary, AB T3G 5P9For Sale
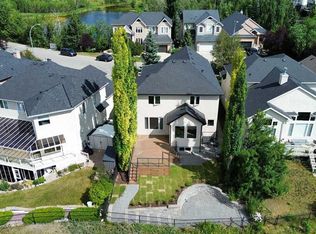 MLS ID #A2333463, Bo Yang, Associate, First Place Realty. courtesy of Pillar9 System
 - C$999,9975 bd4 ba2.5k sqft21 NE Royal Ridge Hl NW, Calgary, AB T3G 4T9For SaleMLS ID #A2335653, Mehrdad Bagheri, Associate, Cir Realty. courtesy of Pillar9 System
- C$749,0003 bd3 ba2k sqft420 E Royal Oak Cir NW, Calgary, AB T3G 4X8For SaleMLS ID #A2335895, Paul Thomas, Associate, Cir Realty. courtesy of Pillar9 System
- C$890,0004 bd4 ba2.4k sqft242 S Tusslewood Grv NW, Calgary, AB T3L 2Y4For SaleMLS ID #A2333386, Zhiguo Shao, Associate, First Place Realty. courtesy of Pillar9 System
- C$739,9004 bd3 ba1.9k sqft54 W Rockyledge Rise NW, Calgary, AB T3G 5P8For SaleMLS ID #A2335267, Michael Newton, Broker, Gravity Realty Group. courtesy of Pillar9 System
- C$769,0004 bd4 ba2k sqft101 NE Royal Oak Cres NW, Calgary, AB T3G 4Y7For SaleMLS ID #A2332440, Majid Farook, Associate, Real Estate Professionals Inc.. courtesy of Pillar9 System
- C$799,0003 bd3 ba1.5k sqft48 E Rockywood Cir NW, Calgary, AB T3G 5W2For SaleMLS ID #A2331048, Priti Rajpal, Associate, Charles. courtesy of Pillar9 System
- C$935,0006 bd4 ba2.4k sqft311 Hawkland Pl NW, Calgary, AB T3G 3R4For SaleMLS ID #A2335805, Preet Chawla, Broker, Brilliant Realty. courtesy of Pillar9 System
- C$799,0004 bd4 ba1.9k sqft541 SE Citadel Meadow Bay NW, Calgary, AB T3G 4Y9For SaleMLS ID #A2333135, Happe Dhillon, Associate, Re/Max Crown. courtesy of Pillar9 System
- C$968,0006 bd4 ba2.5k sqft29 NE Royal Birkdale Dr NW, Calgary, AB T3G 5C7For SaleMLS ID #A2330227, Amit Gupta, Associate Broker, Re/Max Real Estate (Mountain View). courtesy of Pillar9 System
- C$950,0004 bd4 ba2.4k sqft98 S Royal Rdg, Calgary, AB T3G 5Z3For SaleMLS ID #A2324032, Tim Lind, Associate, Re/Max Real Estate (Mountain View). courtesy of Pillar9 System
- C$774,9003 bd3 ba1.3k sqft19 N Rockmont Ct NW, Calgary, AB T3G 5V8For SaleMLS ID #A2335201, Stephanie Campbell, Associate, Royal Lepage Benchmark. courtesy of Pillar9 System
- C$1,098,0005 bd4 ba2.4k sqft15 NE Royal Crest Ter NW, Calgary, AB T3G 4M3For SaleMLS ID #A2335840, Jeff Neustaedter, Associate, Re/Max First. courtesy of Pillar9 System
- C$818,0004 bd3 ba2.2k sqft81 Royal Crest Ter NW, Calgary, AB T3G 4M2For SaleMLS ID #A2328877, Jeff Pasche, Associate, Royal Lepage Solutions. courtesy of Pillar9 System
- C$839,7504 bd3 ba1.4k sqft47 N Citadel Ridge Close NW, Calgary, AB T3G 4V4For SaleMLS ID #A2333665, Parm Mundi, Associate, Five Star Realty. courtesy of Pillar9 System
- C$738,8884 bd4 ba1.9k sqft105 W Citadel Ridge Grn NW, Calgary, AB T3G 4P9For SaleMLS ID #A2334816, Linda James, Associate, Re/Max Real Estate (Mountain View). courtesy of Pillar9 System
- C$849,9004 bd4 ba2.2k sqft359 NE Schubert Pl NW, Calgary, AB T3L 1X2For SaleMLS ID #A2332135, Michael Wetherup, Associate, Real Estate Professionals Inc.. courtesy of Pillar9 System
