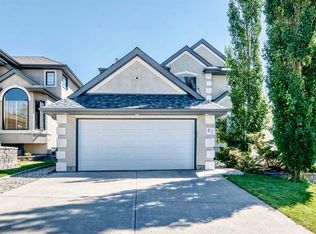
Welcome home to 311 Royal Crest Bay N.W featuring over 2,700 sqft. of living space. This beautifully cared-for walkout bungalow is situated on a quiet Cul-De-Sac in the highly sought-after North West community of Royal Oak. Offering 4 spacious bedrooms (2 up-2 down) and 3 full bathrooms, this thoughtfully designed home provides the perfect balance of luxury, functionality, and style. The bright open-concept main level features an abundance of nature light via the large bay windows and includes a large living area with a cozy fireplace, a well-equipped kitchen with gorgeous cabinetry and a dining area that is steps away from the outdoor balcony. The large primary bedroom offers a walk-in closet and a majestic ensuite featuring a soaker tub and separate stand-up shower. The second bedroom on the main floor exhibits large closets and windows for natural light and connects to a 3-piece bathroom. A fully developed walkout basement with HEATED flooring and an abundance of natural light expands the living space with 2 LARGE additional bedrooms, a large recreation area, and direct access to the backyard, ideal for entertaining and accommodating others. The double attached garage provides added space for parking, storage and exceptional convenience. Set in one of Northwest Calgary's most desirable communities, this home is close to many amenities including: schools, parks, walk paths, near-by shopping, public transit, and major roadways.
For sale
C$839,999
311 E Royal Crest Bay NW, Calgary, AB T3G 4M3
4beds
1,540sqft
Single Family Residence
Built in 1998
8,712 Square Feet Lot
$-- Zestimate®
C$545/sqft
C$-- HOA
What's special
Walkout bungalowQuiet cul-de-sacBright open-concept main levelOutdoor balcony
- 2 days |
- 12 |
- 0 |
Zillow last checked:
Listing updated:
Listed by:
Mohamed Salem, Associate,
First Place Realty
Source: courtesy of Pillar9 System,MLS®#: A2325643 Originating MLS®#: Calgary
Originating MLS®#: CalgaryFacts & features
Interior
Bedrooms & bathrooms
- Bedrooms: 4
- Bathrooms: 3
- Full bathrooms: 3
Other
- Level: Main
- Dimensions: 14`11" x 12`0"
Bedroom
- Level: Main
- Dimensions: 12`7" x 14`6"
Bedroom
- Level: Basement
- Dimensions: 14`4" x 13`2"
Bedroom
- Level: Basement
- Dimensions: 14`4" x 11`1"
Other
- Level: Main
- Dimensions: 4`7" x 8`6"
Other
- Level: Basement
- Dimensions: 7`0" x 9`6"
Other
- Level: Main
- Dimensions: 8`5" x 10`0"
Other
- Level: Main
- Dimensions: 12`4" x 9`8"
Dining room
- Level: Main
- Dimensions: 15`0" x 10`0"
Other
- Level: Main
- Dimensions: 11`5" x 5`9"
Family room
- Level: Basement
- Dimensions: 18`4" x 13`4"
Other
- Level: Basement
- Dimensions: 10`9" x 17`3"
Game room
- Level: Basement
- Dimensions: 14`9" x 20`0"
Kitchen
- Level: Main
- Dimensions: 15`3" x 11`8"
Laundry
- Level: Basement
- Dimensions: 6`11" x 5`10"
Living room
- Level: Main
- Dimensions: 16`2" x 15`5"
Other
- Level: Main
- Dimensions: 8`3" x 9`11"
Pantry
- Level: Main
- Dimensions: 3`8" x 3`7"
Walk in closet
- Level: Main
- Dimensions: 6`4" x 8`6"
Heating
- Forced Air, Natural Gas
Cooling
- Central Air
Appliances
- Included: Dishwasher, Dryer, Electric Stove, Garage Control(s), Garburator, Microwave, Microwave Hood Fan, Refrigerator
- Laundry: Main Level
Features
- Bar, High Ceilings, Kitchen Island, Open Floorplan, Pantry, Storage, Walk-In Closet(s)
- Flooring: Carpet, Slate
- Basement: Full
- Number of fireplaces: 1
- Fireplace features: Basement, Electric, Family Room
Interior area
- Total interior livable area: 1,540 sqft
- Finished area above ground: 1,540
- Finished area below ground: 1,248
Property
Parking
- Total spaces: 4
- Parking features: Double Garage Attached
- Attached garage spaces: 2
Features
- Levels: One
- Stories: 1
- Patio & porch: Balcony(s), Rear Porch
- Exterior features: Balcony, Barbecue, BBQ gas line, Private Yard
- Fencing: Fenced
- Frontage length: 8.53M 28`0"
Lot
- Size: 8,712 Square Feet
- Features: Back Yard, Cul-De-Sac, Landscaped, Lawn
Details
- Parcel number: 112206043
- Zoning: R-CG
Construction
Type & style
- Home type: SingleFamily
- Architectural style: Bungalow
- Property subtype: Single Family Residence
Materials
- Stucco, Wood Frame
- Foundation: Concrete Perimeter
- Roof: Cedar Shake
Condition
- New construction: No
- Year built: 1998
Community & HOA
Community
- Features: Park, Playground, Street Lights
- Subdivision: Royal Oak
HOA
- Has HOA: No
Location
- Region: Calgary
Financial & listing details
- Price per square foot: C$545/sqft
- Date on market: 8/6/2026
- Inclusions: dishwasher, dryer, electric stove, garage controls, microwave and hood-fan, refrigerator, garburator
M
Mohamed Salem, Associate
(403) 547-8401
By pressing Contact Agent, you agree that the real estate professional identified above may call/text you about your search, which may involve use of automated means and pre-recorded/artificial voices. You don't need to consent as a condition of buying any property, goods, or services. Message/data rates may apply. You also agree to our Terms of Use. Zillow does not endorse any real estate professionals. We may share information about your recent and future site activity with your agent to help them understand what you're looking for in a home.
Price history
Price history is unavailable.
Public tax history
Tax history is unavailable.
Climate risks
Neighborhood: Royal Oak
Nearby schools
GreatSchools rating
No schools nearby
We couldn't find any schools near this home.
- C$999,0004 bd3 ba1.6k sqft5 Royal Crest Ter NW, Calgary, AB T3G4M3For Sale
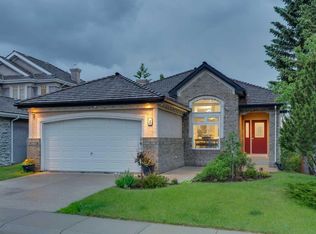
- C$999,0004 bd3 ba1.6k sqft5 E Royal Crest Ter NW, Calgary, AB T3G4M3For Sale

- C$1,098,0005 bd4 ba2.4k sqft15 NE Royal Crest Ter NW, Calgary, AB T3G4M3For Sale
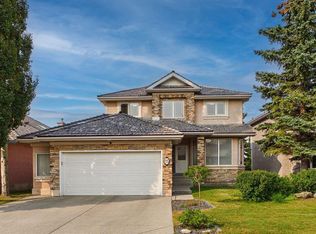
- C$999,9975 bd4 ba2.5k sqft21 NE Royal Ridge Hl NW, Calgary, AB T3G4T9For Sale

- C$818,0004 bd3 ba2.2k sqft81 Royal Crest Ter NW, Calgary, AB T3G4M2For Sale
- C$864,0004 bd4 ba2.2k sqft18 S Royal Crest Way NW, Calgary, AB T3G4M8For Sale
- C$--2 bd1 ba900 sqft723 Royal Ct NW #T34X5, Calgary, AB T3G4X5Off Market
- C$650,0003 bd3 ba1.3k sqft197 NE Royal Crest Vw NW, Calgary, AB T3G5W4For Sale
Similar homes
- C$999,9004 bd4 ba2.2k sqft63 N Royal Birch Point NW, Calgary, AB T3G 5P9For Sale
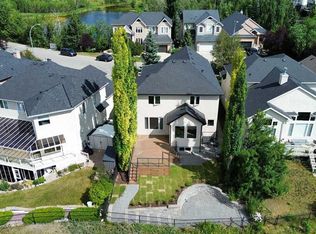 MLS ID #A2333463, Bo Yang, Associate, First Place Realty. courtesy of Pillar9 System
 - C$850,0004 bd4 ba2.2k sqft139 S Tuscany Ridge Close NW, Calgary, AB T3L 2K6For Sale
 MLS ID #A2331452, Ricky Easthope, Associate, Real Broker. courtesy of Pillar9 System
 - C$724,9004 bd3 ba1.6k sqft78 SE Arbour Butte Rd NW, Calgary, AB T3G 4L9For Sale
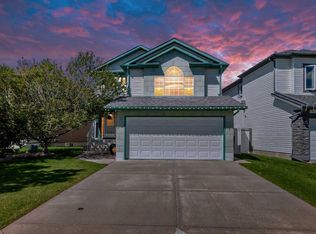 MLS ID #A2327596, Bruce Voigt, Associate, Maxwell Canyon Creek. courtesy of Pillar9 System
 - C$874,9004 bd3 ba2.2k sqft83 W Edgeridge Close NW, Calgary, AB T3A 6K5For Sale
 MLS ID #A2327556, Colin Ongyerth, Associate, Re/Max Real Estate (Mountain View). courtesy of Pillar9 System
 - C$574,8004 bd3 ba1.5k sqft87 W Citadel Peak Cir NW, Calgary, AB T3G 4H6For SaleMLS ID #A2332634, Brian Currey, Associate, Re/Max Realty Professionals. courtesy of Pillar9 System
- C$739,9003 bd3 ba2.1k sqft505 W Kincora Bay NW, Calgary, AB T3R 1N4For SaleMLS ID #A2334775, Jin Sheng Cui, Associate, Homecare Realty Ltd.. courtesy of Pillar9 System
- C$887,0005 bd4 ba2.2k sqft146 Scenic View Close NE, Calgary, AB T3L 1Z4For SaleMLS ID #A2328540, Jaskaran Brar, Associate, Insta Realty. courtesy of Pillar9 System
- C$1,150,0003 bd3 ba1.8k sqft35 E Tusslewood Vw NW, Calgary, AB T3L 2Y3For SaleMLS ID #A2333365, Justin Havre, Associate, Exp Realty. courtesy of Pillar9 System
- C$699,0004 bd3 ba1.6k sqft53 SE Royal Birch Way NW, Calgary, AB T3G 5X8For SaleMLS ID #A2312615, Sharon Aitken, Associate, Frame Realty Group Inc.. courtesy of Pillar9 System
- C$699,8884 bd4 ba1.7k sqft263 SW Royal Birch Way NW, Calgary, AB T3G 5Y2For SaleMLS ID #A2316974, Gary Basra, Associate, Real Broker. courtesy of Pillar9 System
- C$799,8884 bd4 ba2.1k sqft276 W Kincora Hts NW, Calgary, AB T3R 1N6For SaleMLS ID #A2331490, Paul Lehmann, Associate, Trec The Real Estate Company. courtesy of Pillar9 System
- C$685,0005 bd4 ba2k sqft332 E Harvest Hills Dr NE, Calgary, AB T3K 4H7For SaleMLS ID #A2332433, Gustavo Vaz, Associate, Lpt Realty. courtesy of Pillar9 System
- C$739,0003 bd3 ba1.4k sqft19 Rocky Ridge Vlg NW, Calgary, AB T3G 4R2For SaleMLS ID #A2333325, Catalina Suarez-Groen, Associate, Re/Max House Of Real Estate. courtesy of Pillar9 System
- C$564,9004 bd2 ba1.1k sqft117 S Hidden Spring Cir NW, Calgary, AB T3A 5H4For SaleMLS ID #A2334324, Robyn Moser, Associate, Re/Max Realty Professionals. courtesy of Pillar9 System
- C$749,9004 bd4 ba2k sqft86 W Tuscany Ravine Rd NW, Calgary, AB T3L 2R9For SaleMLS ID #A2323292, Caleb Reich, Associate, Re/Max Landan Real Estate. courtesy of Pillar9 System
- C$700,0003 bd3 ba1.4k sqft42 N Scimitar Cir NW, Calgary, AB T3L 2C8For SaleMLS ID #A2333519, Michael Pinsent, Associate, Real Broker. courtesy of Pillar9 System
- C$679,0003 bd3 ba1.6k sqft73 SE Royal Birch Way NW, Calgary, AB T3G 5X8For SaleMLS ID #A2317386, Angela Lai, Associate, Homecare Realty Ltd.. courtesy of Pillar9 System
- C$799,9003 bd4 ba1.8k sqft12 S Hampstead Gdns NW, Calgary, AB T3A 5Y4For SaleMLS ID #A2324884, Rachel Qin, Associate, Top Producer Realty And Property Management. courtesy of Pillar9 System
- C$645,0004 bd4 ba1.6k sqft642 N Citadel Dr NW, Calgary, AB T3G 4Z3For SaleMLS ID #A2328595, Syed Farrukh Ali, Associate, Calestate Realty. courtesy of Pillar9 System
- C$849,9005 bd4 ba1.9k sqft183 W Christie Park Hl SW, Calgary, AB T3H 2V5For SaleMLS ID #A2327273, Jin Sheng Cui, Associate, Homecare Realty Ltd.. courtesy of Pillar9 System
