Welcome to this exceptional walkout home nestled on a quiet street in the highly sought-after community of Scenic Acres. Backing directly onto a park with no front-facing homes, this beautifully maintained residence offers over 3,200 sq. ft. of developed living space, featuring 5 bedrooms and 3.5 bathrooms designed for comfortable family living. The bright, open-concept layout showcases soaring ceilings, hardwood floors, a spacious family room with a gas fireplace, and a private main-floor office with custom built-ins. The updated maple kitchen is equipped with granite countertops, a gas cooktop, Bosch dishwasher, Fulgor Milano built-in oven, walk-in pantry, and a sunny breakfast nook overlooking the landscaped backyard. Upstairs, the generous primary retreat offers a sitting area, walk-in closet, and luxurious 5-piece ensuite, while the fully finished walkout basement provides a fifth bedroom, full bath, expansive recreation room with fireplace, wet bar, and abundant storage. Additional features include central air conditioning, a heated double attached garage, stamped concrete driveway, phantom screens, built-in awning, and a smoke-free, pet-free interior. Ideally located within walking distance to schools, Crowfoot LRT, the YMCA, library, shopping, and extensive walking and biking pathways, this home perfectly combines privacy, convenience, and an unbeatable Northwest Calgary lifestyle. NO POLY B!!!
For sale
C$887,000
146 Scenic View Close NE, Calgary, AB T3L 1Z4
5beds
2,245sqft
Single Family Residence
Built in 2000
4,791 Square Feet Lot
$-- Zestimate®
C$395/sqft
C$5/mo HOA
What's special
Walkout homeQuiet streetBright open-concept layoutSoaring ceilingsHardwood floorsSpacious family roomGas fireplace
- 47 days
- 38
- 0
Zillow last checked:
Listing updated:
Listed by:
Jaskaran Brar, Associate,
Insta Realty
Source: courtesy of Pillar9 System,MLS®#: A2328540 Originating MLS®#: Calgary
Originating MLS®#: CalgaryFacts & features
Interior
Bedrooms & bathrooms
- Bedrooms: 5
- Bathrooms: 4
- Full bathrooms: 3
- 1/2 bathrooms: 1
Bedroom
- Level: Basement
- Dimensions: 12`8" x 12`0"
Other
- Level: Second
- Dimensions: 23`8" x 12`2"
Bedroom
- Level: Second
- Dimensions: 10`0" x 12`8"
Bedroom
- Level: Second
- Dimensions: 9`0" x 10`6"
Bedroom
- Level: Second
- Dimensions: 8`10" x 10`11"
Other
- Level: Second
- Dimensions: 9`0" x 4`11"
Other
- Level: Main
- Dimensions: 4`8" x 4`11"
Other
- Level: Basement
- Dimensions: 6`9" x 7`9"
Other
- Level: Second
- Dimensions: 9`11" x 9`6"
Other
- Level: Main
- Dimensions: 7`10" x 17`4"
Breakfast nook
- Level: Main
- Dimensions: 4`10" x 11`0"
Other
- Level: Main
- Dimensions: 4`8" x 11`6"
Dining room
- Level: Main
- Dimensions: 12`2" x 9`0"
Other
- Level: Main
- Dimensions: 8`7" x 4`4"
Family room
- Level: Main
- Dimensions: 18`0" x 15`10"
Other
- Level: Basement
- Dimensions: 18`1" x 13`9"
Game room
- Level: Basement
- Dimensions: 18`1" x 12`10"
Kitchen
- Level: Basement
- Dimensions: 11`11" x 10`5"
Other
- Level: Main
- Dimensions: 12`1" x 9`10"
Living room
- Level: Main
- Dimensions: 12`3" x 11`5"
Mud room
- Level: Main
- Dimensions: 6`1" x 8`6"
Office
- Level: Main
- Dimensions: 9`6" x 8`8"
Storage
- Level: Basement
- Dimensions: 11`4" x 6`9"
Walk in closet
- Level: Second
- Dimensions: 9`11" x 5`4"
Walk in closet
- Level: Second
- Dimensions: 4`0" x 6`7"
Heating
- Central, Fireplace(s)
Cooling
- Central Air, Sep. HVAC Units
Appliances
- Included: Built-In Oven, Dishwasher, Garage Control(s), Gas Cooktop, Gas Water Heater, Humidifier, Microwave, Oven-Built-In, Range Hood, Refrigerator, Washer/Dryer
- Laundry: Electric Dryer Hookup, Main Level, Washer Hookup
Features
- Bar, Breakfast Bar, Central Vacuum, No Animal Home, No Smoking Home
- Flooring: Hardwood
- Basement: Full
- Number of fireplaces: 2
- Fireplace features: Gas
Interior area
- Total interior livable area: 2,245 sqft
Property
Parking
- Total spaces: 4
- Parking features: Double Garage Attached
- Attached garage spaces: 2
Features
- Levels: Two,2 Storey
- Stories: 1
- Patio & porch: Awning(s), Deck, Front Porch, Patio
- Exterior features: BBQ gas line, Dog Run, Private Yard, Storage
- Fencing: Partial
- Frontage length: 12.21M 40`1"
Lot
- Size: 4,791 Square Feet
- Features: Back Yard, Gentle Sloping, Landscaped, Low Maintenance Landscape, Many Trees, No Neighbours Behind, Rectangular Lot
Details
- Parcel number: 112573022
- Zoning: R-CG
Construction
Type & style
- Home type: SingleFamily
- Property subtype: Single Family Residence
Materials
- Concrete, Stucco, Wood Frame
- Foundation: Concrete Perimeter
- Roof: Shingle
Condition
- New construction: No
- Year built: 2000
Community & HOA
Community
- Features: Playground, Sidewalks
- Subdivision: Scenic Acres
HOA
- Has HOA: No
- Amenities included: Bicycle Storage, Dog Park, Dog Run, Playground, Snow Removal
- HOA fee: C$64 annually
Location
- Region: Calgary
Financial & listing details
- Price per square foot: C$395/sqft
- Date on market: 7/12/2026
- Inclusions: N/A
Price history
Price history is unavailable.
Public tax history
Tax history is unavailable.
Climate risks
Neighborhood: Scenic Acres
Nearby schools
GreatSchools rating
No schools nearby
We couldn't find any schools near this home.
- C$179,0003 bd2 ba1.1k sqft99 Arbour Lake Rd NW #303, Calgary, AB T3G4E4For Sale
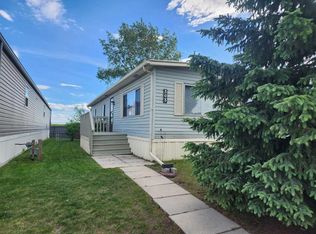
- C$794,0004 bd4 ba1.9k sqft124 N Schubert Hl NW, Calgary, AB T3L1W6For Sale

- C$865,5004 bd4 ba1.8k sqft123 S Schubert Hl NW, Calgary, AB T3L1W6For Sale

- C$849,9004 bd4 ba2.2k sqft359 NE Schubert Pl NW, Calgary, AB T3L1X2For Sale

Similar homes
- C$794,0004 bd4 ba1.9k sqft124 N Schubert Hl NW, Calgary, AB T3L 1W6For SaleMLS ID #A2338873, Deborah Perrault, Associate, Re/Max Real Estate (Mountain View). courtesy of Pillar9 System
- C$885,0004 bd4 ba2.4k sqft242 S Tusslewood Grv NW, Calgary, AB T3L 2Y4For Sale
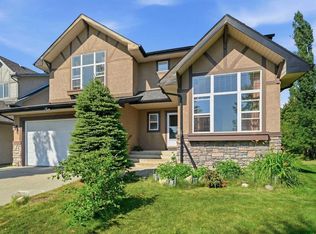 MLS ID #A2333386, Zhiguo Shao, Associate, First Place Realty. courtesy of Pillar9 System
 - C$899,9004 bd4 ba2.1k sqft11 E Tuscany Ridge Park NW, Calgary, AB T3L 2H7For Sale
 MLS ID #A2335863, Tomasz Samborski, Associate, Maxwell Capital Realty. courtesy of Pillar9 System
 - C$689,0005 bd3 ba1.8k sqft228 E Arbour Ridge Way NW, Calgary, AB T3G 3Z3For Sale
 MLS ID #A2339853, Kevin Beutler, Associate, 2% Realty. courtesy of Pillar9 System
