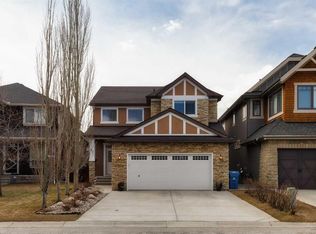
Located in the sought-after community of Strathcona Park, this exceptional bungalow combines timeless design, an inviting layout and over 3,000 square feet of developed living space. Beautiful curb appeal is highlighted by a stucco and stone exterior, while inside, vaulted ceilings, hardwood flooring and an abundance of windows create a bright and spacious interior. The formal dining room, framed by a large bay window, provides an elegant setting for entertaining. At the heart of the home, the open-concept kitchen, breakfast nook and living room are designed for everyday living and entertaining. The kitchen features maple cabinetry, striking labradorite countertops, stainless steel appliances, a pantry and a large island with seating and generous storage. A built-in desk offers a versatile workspace. The adjoining living room is anchored by a gas fireplace, while the breakfast nook opens directly to the back deck, with a Phantom Screen on the exterior door. The spacious primary retreat features high ceilings, a walk-in closet and a five-piece ensuite with a jetted soaker tub and separate shower. A second main-floor bedroom offers flexibility as a home office, with a four-piece bathroom nearby. Completing this level is a practical mudroom and laundry area with a sink and direct access to the heated double attached garage. The fully developed lower level expands the living space with in-floor heating and a large recreation room centred around the home's second gas fireplace, providing plenty of room for movie nights, games and entertaining. Three additional bedrooms offer excellent flexibility for family, guests or a home gym, complemented by a three-piece bathroom and ample storage. Outside, the beautifully landscaped backyard is surrounded by mature trees and features a maintenance-free deck, grassy area, garden shed, underground irrigation and a BBQ gas line. Additional comforts include central air conditioning, central vacuum and a heated garage with power lifts and epoxy flooring. Among the home’s many improvements are a 50-year asphalt shingle roof installed in 2020, gutter guards, a Kinetico water softener and numerous interior and exterior updates. Ideally situated in Calgary’s west end, the home is steps from pathways, parks, playgrounds and Dr. Roberta Bondar School, with several highly regarded private schools nearby. Aspen Landing and West Springs Village offer an excellent selection of shops, restaurants and services, while Westside Recreation Centre, WinSport, the 69 Street CTrain station and major routes including Bow Trail and Stoney Trail are all within easy reach, with convenient access to both downtown and the mountains. Take advantage of your opportunity to see this incredible property in person, book your showing today! Check out the 3D Tour and floor plans for a closer look.
For sale
C$1,090,000
10 NW Strathlea Grv SW, Calgary, AB T3H 5B1
5beds
1,580sqft
Single Family Residence
Built in 2002
5,227 Square Feet Lot
$-- Zestimate®
C$690/sqft
C$-- HOA
What's special
Timeless designInviting layoutBeautiful curb appealStucco and stone exteriorVaulted ceilingsHardwood flooringAbundance of windows
- 1 day |
- 17 |
- 1 |
Zillow last checked:
Listing updated:
Listed by:
Rebecca Chamberlain, Associate,
Real Broker
Source: courtesy of Pillar9 System,MLS®#: A2335116 Originating MLS®#: Calgary
Originating MLS®#: CalgaryFacts & features
Interior
Bedrooms & bathrooms
- Bedrooms: 5
- Bathrooms: 3
- Full bathrooms: 3
Bedroom
- Level: Main
- Dimensions: 11`2" x 14`3"
Other
- Level: Main
- Dimensions: 13`1" x 17`2"
Bedroom
- Level: Basement
- Dimensions: 11`1" x 16`8"
Bedroom
- Level: Basement
- Dimensions: 12`0" x 10`6"
Bedroom
- Level: Basement
- Dimensions: 18`0" x 12`3"
Other
- Level: Main
- Dimensions: 7`7" x 5`0"
Other
- Level: Basement
- Dimensions: 8`8" x 4`10"
Other
- Level: Main
- Dimensions: 13`1" x 7`5"
Breakfast nook
- Level: Main
- Dimensions: 8`1" x 7`0"
Dining room
- Level: Main
- Dimensions: 10`6" x 14`11"
Other
- Level: Basement
- Dimensions: 13`7" x 15`5"
Game room
- Level: Basement
- Dimensions: 23`10" x 16`7"
Kitchen
- Level: Main
- Dimensions: 18`3" x 16`9"
Laundry
- Level: Main
- Dimensions: 5`5" x 14`1"
Living room
- Level: Main
- Dimensions: 13`10" x 17`1"
Storage
- Level: Basement
- Dimensions: 6`4" x 5`1"
Heating
- Radiant Floor, Forced Air, Natural Gas
Cooling
- Central Air
Appliances
- Included: Dishwasher, Dryer, Electric Stove, Garage Control(s), Microwave, Range Hood, Refrigerator, Washer
- Laundry: Main Level
Features
- Breakfast Bar, Ceiling Fan(s), Central Vacuum, Closet Organizers, High Ceilings, Kitchen Island, Open Floorplan, Pantry, Recessed Lighting, Stone Counters, Storage, Vaulted Ceiling(s), Walk-In Closet(s)
- Flooring: Carpet, Hardwood, Tile
- Windows: Window Coverings
- Basement: Full
- Number of fireplaces: 2
- Fireplace features: Basement, Gas, Living Room, Tile
Interior area
- Total interior livable area: 1,580 sqft
- Finished area above ground: 1,580
- Finished area below ground: 1,447
Property
Parking
- Total spaces: 4
- Parking features: Double Garage Attached, Driveway, Heated Garage, Oversized
- Attached garage spaces: 2
- Has uncovered spaces: Yes
Features
- Levels: One
- Stories: 1
- Patio & porch: Deck
- Exterior features: BBQ gas line, Private Yard
- Has spa: Yes
- Spa features: Bath
- Fencing: Fenced
- Frontage length: 14.66M 48`1"
Lot
- Size: 5,227 Square Feet
- Features: Back Yard, Cul-De-Sac, Landscaped, Treed
Details
- Parcel number: 112723915
- Zoning: R-G
Construction
Type & style
- Home type: SingleFamily
- Architectural style: Bungalow
- Property subtype: Single Family Residence
Materials
- Stone, Stucco
- Foundation: Concrete Perimeter
- Roof: Asphalt Shingle
Condition
- New construction: No
- Year built: 2002
Community & HOA
Community
- Features: Park, Playground
- Subdivision: Strathcona Park
HOA
- Has HOA: No
Location
- Region: Calgary
Financial & listing details
- Price per square foot: C$690/sqft
- Date on market: 8/14/2026
- Inclusions: Air conditioning, Basement wall unit, Garage Proslat Wall, Armoire in Master Bedroom, Proslat Storage Lifts in Garage, Garden Shed, Security System (negotiable - see private remarks)
Price history
Price history is unavailable.
Public tax history
Tax history is unavailable.
Climate risks
Neighborhood: Strathcona Park
Nearby schools
GreatSchools rating
No schools nearby
We couldn't find any schools near this home.
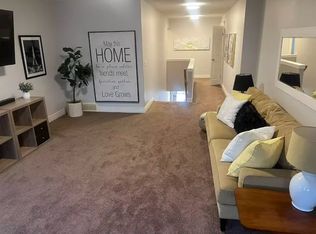
- C$--3 bd1 ba2k sqft39 Strathlea Cmn SW #38A, Calgary, AB T3H5P8Off Market
- C$--3 bd1 ba2k sqft39 Strathlea Cmn SW #38, Calgary, AB T3H5P8Off Market
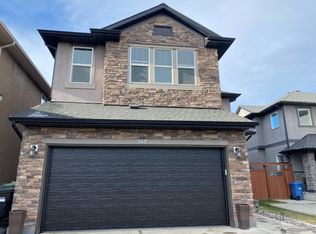
- C$--3 bd4 ba2.5k sqft245 Aspen Stone Pl SW, Calgary, AB T3H0H5Off Market
- C$1,839,8884 bd4 ba3.3k sqft33 N Aspen Summit Cir SW, Calgary, AB T3H0Z7For Sale

- C$--5 bd4 ba-- sqft646 Wentworth Pl SW, Calgary, AB T3H4N8Off Market
- C$1,198,0004 bd4 ba2.5k sqft22 S Aspen Acres Rd SW, Calgary, AB T3H0W6For Sale
- C$1,075,0004 bd4 ba2.1k sqft97 N Aspenshire Dr SW, Calgary, AB T3H0P6For Sale
- C$--3 bd3 ba2.4k sqft126 Aspen Acres Mnr SW, Calgary, AB T3H0W7Off Market
Similar homes
- C$997,0004 bd4 ba2k sqft6 NW Aspen Stone Mews SW, Calgary, AB T3H 5Z1For Sale
 MLS ID #A2335287, Emmanuel Ajayi, Associate, Cir Realty. courtesy of Pillar9 System
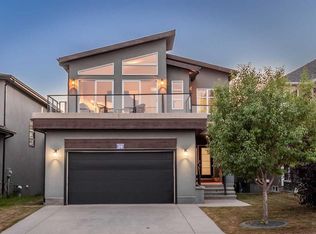
 - C$1,095,0003 bd3 ba2.3k sqft29 E Aspen Summit Point SW, Calgary, AB T3H 0V9For Sale
 MLS ID #A2330863, Elise Crowe, Associate, Remax Innovations. courtesy of Pillar9 System
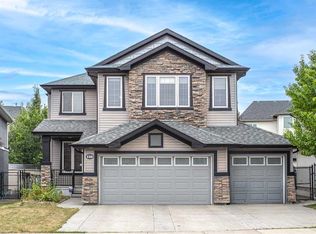
 - C$1,099,9005 bd4 ba2.2k sqft146 W West Springs Pl SW, Calgary, AB T3H 4W2For Sale
 MLS ID #A2335268, Gloria Sun, Associate, Trustpro Realty. courtesy of Pillar9 System
 - C$1,075,0004 bd4 ba2.1k sqft97 N Aspenshire Dr SW, Calgary, AB T3H 0P6For Sale
 MLS ID #A2329149, Kevin Chau, Associate, Re/Max Real Estate (Mountain View). courtesy of Pillar9 System
 - C$1,130,0004 bd4 ba2.1k sqft133 E Aspen Stone Rd SW, Calgary, AB T3H 5Y7For SaleMLS ID #A2331655, Kristin Mould, Associate, Cir Realty. courtesy of Pillar9 System
- C$1,099,9004 bd4 ba2.1k sqft23 NW Aspen Stone Cres SW, Calgary, AB T3H 5Y8For SaleMLS ID #A2317415, Christian Twomey, Associate, Re/Max Landan Real Estate. courtesy of Pillar9 System
- C$1,059,0005 bd4 ba2.1k sqft40 S Cougar Ridge Hts SW, Calgary, AB T3H 4X5For SaleMLS ID #A2331900, Ross Pavl, Associate, Exp Realty. courtesy of Pillar9 System
- C$969,9003 bd4 ba2.2k sqft420 S Strathcona Dr SW, Calgary, AB T3H 1M3For SaleMLS ID #A2336880, Tomasz Samborski, Associate, Maxwell Capital Realty. courtesy of Pillar9 System
- C$998,9004 bd4 ba2.3k sqft169 S Aspenshire Dr SW, Calgary, AB T3H 0P5For SaleMLS ID #A2331234, Patijoe Hui, Associate, Grand Realty. courtesy of Pillar9 System
- C$888,8884 bd4 ba2k sqft195 W Saint Moritz Ter SW, Calgary, AB T3H 5X9For SaleMLS ID #A2335136, Amit Gupta, Associate Broker, Re/Max Real Estate (Mountain View). courtesy of Pillar9 System
- C$1,250,0005 bd4 ba2.1k sqft91 N Sienna Park Ter SW, Calgary, AB T3H 3L3For SaleMLS ID #A2335924, Chris Mao, Associate, Grand Realty. courtesy of Pillar9 System
- C$1,099,9004 bd4 ba2.1k sqft30 S Strathcona Rd SW, Calgary, AB T3H 1V5For SaleMLS ID #A2326353, Afaf Jomaa, Associate, Re/Max First. courtesy of Pillar9 System
- C$899,0004 bd3 ba1.2k sqft63 Cortina Vlg SW, Calgary, AB T3H 0W8For SaleMLS ID #A2336290, Erin Reeves, Associate, Exp Realty. courtesy of Pillar9 System
- C$735,0003 bd3 ba1.5k sqft177 W Cougartown Cir SW, Calgary, AB T3H 0A3For SaleMLS ID #A2332854, Jason Manarintr, Associate Broker, Exp Realty. courtesy of Pillar9 System
- C$1,020,0003 bd3 ba2.2k sqft51 N Aspen Meadows Grn SW, Calgary, AB T3H 5J9For SaleMLS ID #A2332888, Eva Bu, Associate, Joyous Realty Inc.. courtesy of Pillar9 System
- C$1,199,9004 bd4 ba2.3k sqft35 NW Strasbourg Bay SW, Calgary, AB T3H 1Y3For SaleMLS ID #A2335128, David Johnston, Associate, Re/Max First. courtesy of Pillar9 System
- C$1,099,0006 bd4 ba2k sqft16 S Simcrest Point SW, Calgary, AB T3H 4K1For SaleMLS ID #A2320002, Peyman Valim, Associate, Century 21 Bamber Realty Ltd.. courtesy of Pillar9 System
- C$1,099,0006 bd4 ba2k sqft16 E Simcrest Poin SW, Calgary, AB T3H 4K1For SaleCentury 21 Canada
- C$1,145,0004 bd4 ba2.2k sqft35 Tremblant Poin SW, Calgary, AB T3H 0B9For SaleMLS ID #A2319257, David Pellettier, Associate, Re/Max First. courtesy of Pillar9 System
- C$1,250,0005 bd4 ba2k sqft22 E Patrick Vw SW, Calgary, AB T3H 3B2For SaleMLS ID #A2335440, Stacie Mori, Associate, Royal Lepage Solutions. courtesy of Pillar9 System
