Welcome to this beautifully presented family home in a coveted quiet cul-de-sac, offering the perfect blend of comfort, space, and an exceptional location. Lovingly maintained by its original owner, this property backs directly onto a serene green space with a children’s play park, creating an unbeatable setting for families. Step inside to a bright, welcoming main floor with thoughtful updates and loads of space for entertaining or family gatherings. Upstairs features three generous bedrooms, including a well-appointed primary suite, giving families the ideal separation between living and resting spaces. With 4 total bedrooms and 3½ baths, the home provides flexibility for guests, growing families, and a dedicated home office. Lower level has in-slab heating, central air keeps the house cool during those hot summer days. The walkout basement includes a bedroom and 4-piece bath, expanding your living options even further — perfect for a recreation room, teen hangout, fitness area, or additional living space — all with direct access to the backyard and the beautiful green space beyond. Pride of ownership is evident throughout, making this an ideal family home in one of the area’s most desirable locations. Book your showing today!!
For sale
C$849,900
359 NE Schubert Pl NW, Calgary, AB T3L 1X2
4beds
2,218sqft
Single Family Residence
Built in 1992
5,662 Square Feet Lot
$-- Zestimate®
C$383/sqft
C$-- HOA
What's special
Quiet cul-de-sacBright welcoming main floorThoughtful updatesThree generous bedroomsWell-appointed primary suiteDedicated home officeIn-slab heating
- 59 days
- 28
- 0
Zillow last checked:
Listing updated:
Listed by:
Michael Wetherup, Associate,
Real Estate Professionals Inc.
Source: courtesy of Pillar9 System,MLS®#: A2332135 Originating MLS®#: Calgary
Originating MLS®#: CalgaryFacts & features
Interior
Bedrooms & bathrooms
- Bedrooms: 4
- Bathrooms: 4
- Full bathrooms: 3
- 1/2 bathrooms: 1
Other
- Level: Second
- Dimensions: 12`1" x 15`7"
Bedroom
- Level: Second
- Dimensions: 13`5" x 9`7"
Bedroom
- Level: Second
- Dimensions: 13`0" x 9`1"
Bedroom
- Level: Lower
- Dimensions: 16`1" x 14`11"
Other
- Level: Second
- Dimensions: 9`7" x 7`6"
Other
- Level: Main
- Dimensions: 10`2" x 5`5"
Other
- Level: Lower
- Dimensions: 11`9" x 4`11"
Other
- Level: Second
- Dimensions: 15`1" x 11`3"
Breakfast nook
- Level: Main
- Dimensions: 14`0" x 8`10"
Den
- Level: Main
- Dimensions: 12`7" x 10`0"
Dining room
- Level: Main
- Dimensions: 10`2" x 12`5"
Family room
- Level: Main
- Dimensions: 19`9" x 13`6"
Game room
- Level: Lower
- Dimensions: 24`1" x 19`4"
Kitchen
- Level: Main
- Dimensions: 13`10" x 10`8"
Living room
- Level: Main
- Dimensions: 14`10" x 12`5"
Heating
- Radiant Floor, Forced Air, Natural Gas
Cooling
- Central Air
Appliances
- Included: Dishwasher, Electric Stove, Garage Control(s), Range Hood, Refrigerator, Washer/Dryer
- Laundry: In Basement
Features
- Built-in Features, No Animal Home, No Smoking Home, See Remarks
- Flooring: Carpet, Hardwood, Tile
- Windows: Window Coverings
- Basement: Full
- Number of fireplaces: 1
- Fireplace features: Gas, Stone
Interior area
- Total interior livable area: 2,218 sqft
- Finished area above ground: 2,218
- Finished area below ground: 1,286
Video & virtual tour
Property
Parking
- Total spaces: 2
- Parking features: Double Garage Attached
- Attached garage spaces: 2
Features
- Levels: Two,2 Storey
- Stories: 1
- Patio & porch: Deck
- Exterior features: None
- Fencing: Partial
- Frontage length: 14.28M 46`10"
Lot
- Size: 5,662 Square Feet
- Features: Backs on to Park/Green Space, Cul-De-Sac, Landscaped
Details
- Parcel number: 112448059
- Zoning: R-CG
Construction
Type & style
- Home type: SingleFamily
- Property subtype: Single Family Residence
Materials
- Stone, Vinyl Siding
- Foundation: Concrete Perimeter
- Roof: Asphalt Shingle
Condition
- New construction: No
- Year built: 1992
Community & HOA
Community
- Features: Playground
- Subdivision: Scenic Acres
HOA
- Has HOA: No
Location
- Region: Calgary
Financial & listing details
- Price per square foot: C$383/sqft
- Date on market: 7/24/2026
- Date available: 10/08/2026
- Inclusions: Hot Tub in "As is Condition"
Price history
Price history is unavailable.
Public tax history
Tax history is unavailable.
Climate risks
Neighborhood: Scenic Acres
Nearby schools
GreatSchools rating
No schools nearby
We couldn't find any schools near this home.
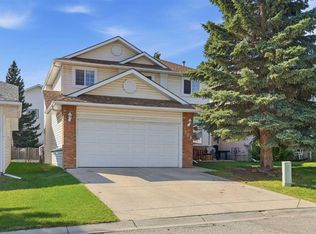
- C$769,9004 bd3 ba2.2k sqft209 SW Schubert Pl NW, Calgary, AB T3L1W6For Sale
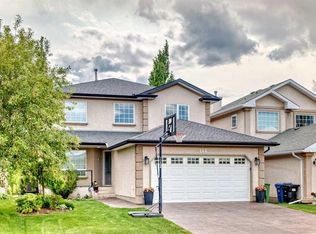
- C$885,0005 bd4 ba2.2k sqft146 Scenic View Close NE, Calgary, AB T3L1Z4For Sale
- C$--3 bd4 ba1.9k sqft8010 Schubert Gate NW, Calgary, AB T3L1W3Off Market

- C$169,9003 bd2 ba1.1k sqft99 Arbour Lake Rd NW #303, Calgary, AB T3G4E4For Sale

Similar homes
- C$769,9004 bd3 ba2.2k sqft209 SW Schubert Pl NW, Calgary, AB T3L 1W6For SaleMLS ID #A2341901, Victoria Dalgleish, Associate, Re/Max First. courtesy of Pillar9 System
- C$848,0004 bd4 ba2.5k sqft232 W Hawkview Manor Cir NW, Calgary, AB T3G 3E5For Sale
 MLS ID #A2343379, Ashley Doull, Associate, Cir Realty. courtesy of Pillar9 System
 - C$859,9004 bd4 ba1.9k sqft127 E Arbour Summit Pl NW, Calgary, AB T3G 3W1For Sale
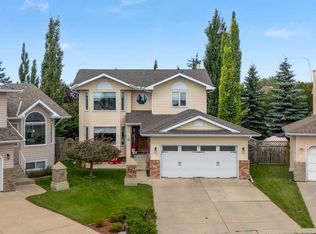 MLS ID #A2343149, Anna Kaufman, Associate, Exp Realty. courtesy of Pillar9 System
 - C$799,8005 bd3 ba1.7k sqft315 W Rocky Ridge Bay NW, Calgary, AB T3G 4H8For Sale
 MLS ID #A2340862, Parks Layton, Associate, Re/Max Landan Real Estate. courtesy of Pillar9 System
