*** PUBLIC OPEN HOUSE SUNDAY AUGUST 23, 1:00 - 4:00 *** A rare opportunity to renovate and personalize a custom-built walkout home in one of Arbour Lake's most peaceful estate locations—just a short stroll from the lake. Welcome to Arbour Lake, one of NW Calgary's most sought-after lake communities. Proudly built by its original owner, this custom home is being offered for sale for the very first time. With over two expansive levels of living space, this walkout bungalow offers exceptional functionality, generous room sizes, and endless potential to create your dream home. Step inside to discover a bright, open-concept main floor highlighted by soaring vaulted ceilings and an abundance of natural light. The spacious kitchen features a large island with breakfast bar, solid oak cabinetry, custom tile countertops, and a convenient built-in desk. The oversized primary retreat offers a large walk-in closet and a sun-filled 5-piece ensuite. Completing the main level are a second bedroom, a 3-piece bathroom, and a convenient main-floor laundry room. The fully finished walkout level is equally impressive, featuring 9-foot ceilings, three additional bedrooms, expansive recreation and entertaining spaces, a large storage/mechanical room, a cold room, and a covered walkout area ideal for gardening, hobbies, or additional outdoor living. Additional features include a spacious deck off the kitchen, two fireplaces with custom built-ins, illuminated stair lighting, marble countertops in all bathrooms, and an insulated, drywalled triple attached garage with plenty of room for vehicles, storage, and recreational toys. Enjoy the exceptional lifestyle that Arbour Lake offers, with year-round lake access including swimming, paddle boating, fishing, skating, and ice fishing. Located in an amenity-rich community close to top-rated schools, the YMCA, library, Crowfoot shopping and dining, parks, and excellent transportation routes. This is a rare opportunity to own a solid, custom-built home with incredible potential in one of Calgary's premier lake communities.
For sale
C$1,095,000
16 W Arbour Estates Vw NW, Calgary, AB T3G 4E2
5beds
1,808sqft
Single Family Residence
Built in 1998
7,405 Square Feet Lot
$-- Zestimate®
C$606/sqft
C$26/mo HOA
What's special
Custom-built walkout homeWalkout bungalowBright open-concept main floorSoaring vaulted ceilingsAbundance of natural lightSpacious kitchenSolid oak cabinetry
- 23 days |
- 54 |
- 3 |
Zillow last checked:
Listing updated:
Listed by:
Florenzo Civitarese, Associate,
Stonemere Real Estate Solutions
Source: courtesy of Pillar9 System,MLS®#: A2331275 Originating MLS®#: Calgary
Originating MLS®#: CalgaryFacts & features
Interior
Bedrooms & bathrooms
- Bedrooms: 5
- Bathrooms: 3
- Full bathrooms: 3
Other
- Level: Main
- Dimensions: 22`0" x 13`0"
Bedroom
- Level: Main
- Dimensions: 11`3" x 13`6"
Bedroom
- Level: Basement
- Dimensions: 13`7" x 13`4"
Bedroom
- Level: Basement
- Dimensions: 9`0" x 9`11"
Bedroom
- Level: Basement
- Dimensions: 15`1" x 13`4"
Other
- Level: Main
Other
- Level: Basement
Other
- Level: Main
Breakfast nook
- Level: Main
- Dimensions: 9`1" x 13`6"
Other
- Level: Basement
- Dimensions: 11`3" x 8`9"
Dining room
- Level: Main
- Dimensions: 10`11" x 13`9"
Family room
- Level: Basement
- Dimensions: 22`1" x 9`11"
Game room
- Level: Basement
- Dimensions: 26`8" x 17`0"
Kitchen
- Level: Main
- Dimensions: 13`4" x 13`6"
Laundry
- Level: Main
- Dimensions: 15`10" x 7`2"
Living room
- Level: Main
- Dimensions: 19`10" x 14`1"
Walk in closet
- Level: Main
- Dimensions: 6`4" x 9`6"
Heating
- Forced Air
Cooling
- None
Appliances
- Included: Dishwasher, Electric Stove, Microwave Hood Fan, Refrigerator
- Laundry: Main Level
Features
- Breakfast Bar, Built-in Features, Central Vacuum, Double Vanity, High Ceilings, Kitchen Island, Open Floorplan, See Remarks, Vaulted Ceiling(s), Walk-In Closet(s)
- Flooring: Carpet, Tile
- Basement: Full
- Number of fireplaces: 2
- Fireplace features: Gas
Interior area
- Total interior livable area: 1,808 sqft
- Finished area above ground: 1,808
- Finished area below ground: 1,542
Video & virtual tour
Property
Parking
- Total spaces: 3
- Parking features: Garage - Attached
- Attached garage spaces: 3
Features
- Levels: One
- Stories: 1
- Patio & porch: Deck, See Remarks
- Exterior features: Private Yard
- Has spa: Yes
- Spa features: Bath
- Fencing: Fenced
- Frontage length: 18.00M 59`1"
Lot
- Size: 7,405 Square Feet
- Features: Landscaped, See Remarks
Details
- Parcel number: 112295467
- Zoning: R-CG
Construction
Type & style
- Home type: SingleFamily
- Architectural style: Bungalow
- Property subtype: Single Family Residence
Materials
- Wood Frame
- Foundation: Concrete Perimeter
- Roof: Cedar Shake
Condition
- New construction: No
- Year built: 1998
Community & HOA
Community
- Features: Fishing, Lake, Playground
- Subdivision: Arbour Lake
HOA
- Has HOA: No
- Amenities included: Boating
- HOA fee: C$318 annually
Location
- Region: Calgary
Financial & listing details
- Price per square foot: C$606/sqft
- Date on market: 7/30/2026
- Inclusions: Garage door opener + 1 remote, Alarm system, Vacuum system + all attachments, 3 Ceiling fans, Garburator, Dishwasher, Electric Stove, Microwave Hood Fan, Refrigerator
Price history
Price history is unavailable.
Public tax history
Tax history is unavailable.
Climate risks
Neighborhood: Arbour Lake
Nearby schools
GreatSchools rating
No schools nearby
We couldn't find any schools near this home.
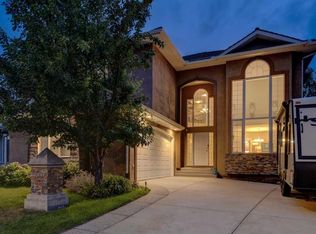
- C$1,499,9006 bd5 ba3k sqft40 E Arbour Estates Grn NW, Calgary, AB T3G4R7For Sale
- C$1,899,9997 bd6 ba3.4k sqft99 N Arbour Vista Rd NW, Calgary, AB T3G5G3For Sale

- C$998,0004 bd3 ba1.7k sqft35 NE Arbour Vista Way NW, Calgary, AB T3G4R1For Sale

- C$--1 bd1 ba525 sqft160 Arbour Wood Close NW #201B, Calgary, AB T3G4B3Off Market
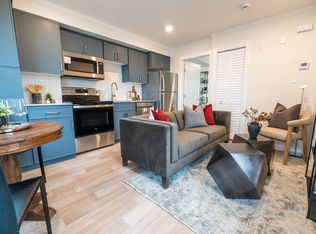
- C$1,7993 bd1 ba1.1k sqft160 Arbour Wood Close NW #201, Calgary, AB T3G4B3For Rent
- C$--1 bd1 ba525 sqft160 Arbour Wood Close NW #404B, Calgary, AB T3G4B3Off Market
- C$1,7993 bd1 ba1.2k sqft160 Arbour Wood Close NW #304, Calgary, AB T3G4B3For Rent
- C$1,7993 bd1 ba1.1k sqft160 Arbour Wood Close NW #404, Calgary, AB T3G4B3For Rent
Similar homes
- C$1,000,0005 bd3 ba2k sqft116 N Scandia Rise NW, Calgary, AB T3L 1V6For Sale
 MLS ID #A2336836, Randy Gallant, Associate, Exp Realty. courtesy of Pillar9 System
 - C$999,0004 bd3 ba1.6k sqft5 E Royal Crest Ter NW, Calgary, AB T3G 4M3For Sale
 MLS ID #A2321634, Peyman Valim, Associate, Century 21 Bamber Realty Ltd.. courtesy of Pillar9 System
 - C$949,9004 bd4 ba2.3k sqft108 NE Tuscany Estates Close NW, Calgary, AB T3L 0B5For Sale
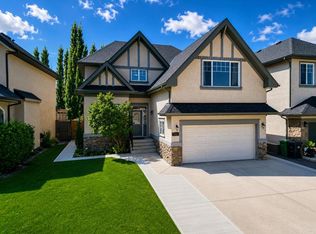 MLS ID #A2338244, Jeff Neustaedter, Associate, Re/Max First. courtesy of Pillar9 System
 - C$794,0004 bd4 ba1.9k sqft124 N Schubert Hl NW, Calgary, AB T3L 1W6For Sale
 MLS ID #A2338873, Deborah Perrault, Associate, Re/Max Real Estate (Mountain View). courtesy of Pillar9 System
 - C$1,150,0004 bd3 ba2k sqft191 S Hamptons Ter NW, Calgary, AB T3A 5S3For SaleMLS ID #A2329993, Jessica Chan, Broker, Jessica Chan Real Estate & Management Inc.. courtesy of Pillar9 System
- C$864,0004 bd4 ba2.2k sqft18 S Royal Crest Way NW, Calgary, AB T3G 4M8For SaleMLS ID #A2335523, Dorje Lama, Associate, Real Estate Professionals Inc.. courtesy of Pillar9 System
- C$1,169,0005 bd4 ba2.5k sqft46 Hampstead Mnr NW, Calgary, AB T3A 6A2For SaleMLS ID #A2331646, Chun Yuan Xu, Associate, Homecare Realty Ltd.. courtesy of Pillar9 System
- C$1,156,0006 bd4 ba2.5k sqft207 SW Hamptons Dr NW, Calgary, AB T3A 5S1For SaleMLS ID #A2332093, Jessica Chan, Broker, Jessica Chan Real Estate & Management Inc.. courtesy of Pillar9 System
- C$1,048,0003 bd3 ba2.1k sqft166 E Scenic Ridge Cres NW, Calgary, AB T3L 1V7For SaleMLS ID #A2324714, Justin Havre, Associate, Exp Realty. courtesy of Pillar9 System
- C$899,9004 bd4 ba2.1k sqft11 E Tuscany Ridge Park NW, Calgary, AB T3L 2H7For SaleMLS ID #A2335863, Tomasz Samborski, Associate, Maxwell Capital Realty. courtesy of Pillar9 System
- C$814,8005 bd3 ba1.7k sqft315 W Rocky Ridge Bay NW, Calgary, AB T3G 4H8For SaleMLS ID #A2328782, Parks Layton, Associate, Re/Max Landan Real Estate. courtesy of Pillar9 System
- C$1,299,9004 bd4 ba2.4k sqft22 SE Varsity Estates Vw NW, Calgary, AB T3B 5J7For SaleMLS ID #A2334141, Shauna Yawney, Associate, Re/Max Real Estate (Mountain View). courtesy of Pillar9 System
- C$1,130,0004 bd4 ba2.1k sqft133 E Aspen Stone Rd SW, Calgary, AB T3H 5Y7For SaleMLS ID #A2331655, Kristin Mould, Associate, Cir Realty. courtesy of Pillar9 System
- C$1,190,0004 bd3 ba1.6k sqft121 N Edgeridge Park NW, Calgary, AB T3A 6B1For SaleMLS ID #A2319640, Vivian Lee, Broker, Top Producer Realty And Property Management. courtesy of Pillar9 System
- C$890,0004 bd4 ba2.4k sqft242 S Tusslewood Grv NW, Calgary, AB T3L 2Y4For SaleMLS ID #A2333386, Zhiguo Shao, Associate, First Place Realty. courtesy of Pillar9 System
- C$1,299,0005 bd4 ba2.6k sqft311 NE Rocky Ridge Dr NW, Calgary, AB T3G 4P4For SaleMLS ID #A2331323, Yueyu Tang, Associate, Grand Realty. courtesy of Pillar9 System
- C$914,9004 bd3 ba2.4k sqft4 Hamptons Heath NW, Calgary, AB T3A 5E8For SaleMLS ID #A2316726, Anne-Marie Richardson, Associate, Coldwell Banker Mountain Central. courtesy of Pillar9 System
- C$849,9004 bd4 ba2.2k sqft359 NE Schubert Pl NW, Calgary, AB T3L 1X2For SaleMLS ID #A2332135, Michael Wetherup, Associate, Real Estate Professionals Inc.. courtesy of Pillar9 System
- C$1,000,0004 bd4 ba2.1k sqft127 NE Edgeridge Close NW, Calgary, AB T3A 6K4For SaleMLS ID #A2317840, Daniel Leblanc, Associate, Century 21 Bamber Realty Ltd.. courtesy of Pillar9 System
- C$1,098,8903 bd3 ba1.8k sqft60 Prominence Point SW, Calgary, AB T3H 3E8For SaleMLS ID #A2334548, Deric A. Burton, Associate, Real Broker. courtesy of Pillar9 System
