**OPEN HOUSE: 1-4 PM SAT & SUNDAY July 25 & 26 ,2026** Welcome to 46 Hampstead Manor NW, an impressive and exceptionally well-maintained residence in the prestigious community of The Hamptons. Soaring ceilings, elegant architectural details, four upper-level bedrooms, a fully developed walkout basement and an extraordinary landscaped backyard combine to create a home with remarkable space, presence and versatility. A dramatic open-to-above foyer introduces the home with a sweeping curved staircase, expansive windows, rich hardwood flooring, crown mouldings and graceful archways. The formal living and dining rooms provide an elegant setting for entertaining, while the spectacular family room features a soaring ceiling, oversized windows, a gas fireplace, custom built-in cabinetry and integrated speakers. The spacious kitchen offers extensive wood cabinetry, granite countertops, tiled backsplash, centre island, pantry and stainless steel appliances, including a recently replaced stove and dishwasher. A bright breakfast nook opens directly onto the elevated rear deck, complete with glass railings and a natural gas line for easy outdoor cooking. A private office with French doors, powder room and dedicated main-floor laundry/mudroom with utility sink add everyday convenience. Upstairs, an open gallery overlooks the main living spaces and leads to four generous bedrooms. The expansive primary retreat includes a bright sitting area, organized walk-in closet and ensuite with a jetted corner tub, separate shower and private water closet. Three additional bedrooms and a full bathroom complete the upper level. The fully developed walkout basement delivers exceptional additional living space with large windows, direct backyard access, a second fireplace, extensive built-ins, wet bar, bathroom and multiple flexible rooms suited for recreation, media, fitness, hobbies or guest use. Outside, the property opens onto a remarkably spacious, professionally landscaped backyard surrounded by mature trees, established gardens and lush lawn. The elevated deck overlooks the grounds, while the walkout level opens to an expansive stone patio and covered sitting area. A smart irrigation system makes maintaining the landscaping effortless. The home has been regularly and conscientiously maintained, with the roof, gutters and siding professionally inspected and serviced in 2024. Close to golf, parks, pathways, schools, shopping and major routes, this outstanding Hamptons property offers a rare combination of dramatic interior volume, four bedrooms upstairs, exceptional lower-level flexibility and an unforgettable outdoor setting.
For sale
C$1,269,000
46 Hampstead Mnr NW, Calgary, AB T3A 6A2
5beds
2,593sqft
Single Family Residence
Built in 1998
7,405 Square Feet Lot
$-- Zestimate®
C$489/sqft
C$18/mo HOA
What's special
Soaring ceilingsElegant architectural detailsFour upper-level bedroomsFully developed walkout basementExtraordinary landscaped backyardDramatic open-to-above foyerSweeping curved staircase
- 2 days |
- 20 |
- 1 |
Zillow last checked:
Listing updated:
Listed by:
Chun Yuan Xu, Associate,
Homecare Realty Ltd.,
Liang Ni, Associate,
Homecare Realty Ltd.
Source: courtesy of Pillar9 System,MLS®#: A2331646 Originating MLS®#: Calgary
Originating MLS®#: CalgaryFacts & features
Interior
Bedrooms & bathrooms
- Bedrooms: 5
- Bathrooms: 4
- Full bathrooms: 3
- 1/2 bathrooms: 1
Bedroom
- Level: Second
- Dimensions: 15`3" x 9`3"
Bedroom
- Level: Second
- Dimensions: 13`11" x 9`3"
Bedroom
- Level: Second
- Dimensions: 9`11" x 11`7"
Other
- Level: Second
- Dimensions: 18`8" x 14`9"
Bedroom
- Level: Basement
- Dimensions: 11`9" x 13`11"
Other
- Level: Main
- Dimensions: 4`9" x 4`11"
Other
- Level: Second
- Dimensions: 7`4" x 9`9"
Other
- Level: Basement
- Dimensions: 4`11" x 7`5"
Other
- Level: Second
- Dimensions: 13`10" x 11`8"
Other
- Level: Main
- Dimensions: 11`7" x 18`11"
Breakfast nook
- Level: Main
- Dimensions: 16`1" x 10`2"
Den
- Level: Basement
- Dimensions: 9`4" x 12`0"
Dining room
- Level: Main
- Dimensions: 9`6" x 13`6"
Other
- Level: Main
- Dimensions: 10`5" x 6`9"
Family room
- Level: Main
- Dimensions: 14`2" x 16`5"
Flex space
- Level: Basement
- Dimensions: 14`2" x 32`3"
Other
- Level: Main
- Dimensions: 13`10" x 12`4"
Laundry
- Level: Main
- Dimensions: 8`6" x 5`11"
Living room
- Level: Main
- Dimensions: 12`4" x 11`7"
Office
- Level: Main
- Dimensions: 9`3" x 12`7"
Walk in closet
- Level: Second
- Dimensions: 8`10" x 5`5"
Walk in closet
- Level: Basement
- Dimensions: 3`7" x 7`4"
Heating
- Fireplace(s), Forced Air
Cooling
- None
Appliances
- Included: Dishwasher, Dryer, Electric Stove, Garage Control(s), Microwave, Refrigerator, Washer
- Laundry: Laundry Room, Main Level
Features
- Ceiling Fan(s), Granite Counters, High Ceilings, Kitchen Island, No Animal Home, No Smoking Home, Open Floorplan, Pantry, Storage, Walk-In Closet(s), Wet Bar
- Flooring: Carpet, Ceramic Tile, Hardwood
- Doors: French Doors
- Windows: Window Coverings
- Basement: Full
- Number of fireplaces: 2
- Fireplace features: Gas
Interior area
- Total interior livable area: 2,593 sqft
- Finished area above ground: 1,342
- Finished area below ground: 1,152
Property
Parking
- Total spaces: 4
- Parking features: Double Garage Attached
- Attached garage spaces: 2
Features
- Levels: Two,2 Storey
- Stories: 1
- Patio & porch: Balcony(s), Patio
- Exterior features: Balcony, Garden, Playground, Private Yard, Storage
- Fencing: Fenced
- Frontage length: 10.88M 35`8"
Lot
- Size: 7,405 Square Feet
- Features: Back Yard, Cul-De-Sac, Fruit Trees/Shrub(s), Garden, Irregular Lot, Landscaped
Details
- Parcel number: 112511126
- Zoning: R-CG
Construction
Type & style
- Home type: SingleFamily
- Property subtype: Single Family Residence
Materials
- Stucco, Wood Frame
- Foundation: Concrete Perimeter
- Roof: Cedar Shake
Condition
- New construction: No
- Year built: 1998
Community & HOA
Community
- Features: Golf, Park, Playground
- Subdivision: Hamptons
HOA
- Has HOA: No
- Amenities included: Other, Playground
- HOA fee: C$210 annually
Location
- Region: Calgary
Financial & listing details
- Price per square foot: C$489/sqft
- Date on market: 7/23/2026
- Inclusions: N/A
Chun Yuan Xu, Associate
Chun Yuan Xu, Associate
(403) 397-9896
By pressing Contact Agent, you agree that the real estate professional identified above may call/text you about your search, which may involve use of automated means and pre-recorded/artificial voices. You don't need to consent as a condition of buying any property, goods, or services. Message/data rates may apply. You also agree to our Terms of Use. Zillow does not endorse any real estate professionals. We may share information about your recent and future site activity with your agent to help them understand what you're looking for in a home.
Price history
Price history is unavailable.
Public tax history
Tax history is unavailable.
Climate risks
Neighborhood: Hamptons
Nearby schools
GreatSchools rating
No schools nearby
We couldn't find any schools near this home.
- C$--3 bd3 ba2k sqft26 S Hampstead Rd NW, Calgary, AB T3A6E9Off Market
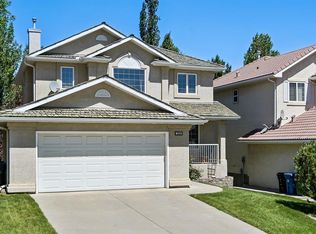
- C$1,499,9993 bd5 ba3.3k sqft125 N Hampstead Mews NW, Calgary, AB T3A2Z5For Sale

- C$799,9003 bd4 ba1.8k sqft12 S Hampstead Gdns NW, Calgary, AB T3A5Y4For Sale
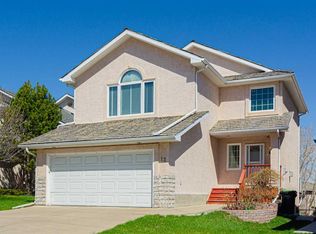
- C$830,0004 bd4 ba1.9k sqft50 S Hampstead Ter NW, Calgary, AB T3A5Y5For Sale

- C$819,0004 bd4 ba2k sqft69 NE Hampstead Gdns NW, Calgary, AB T3A5Y5For Sale
- C$1,149,9002 bd3 ba1.8k sqft15 E Hampstead Rise NW, Calgary, AB T3A6B4For Sale
- C$444,0002 bd2 ba1.2k sqft40 Edgeridge Ter NW, Calgary, AB T3A6C2For Sale
- C$--2 bd1 ba-- sqft304 Hamptons Dr NW, Calgary, AB T3A2Z5Off Market
Similar homes
- C$1,180,0006 bd4 ba2.5k sqft207 SW Hamptons Dr NW, Calgary, AB T3A 5S1For Sale
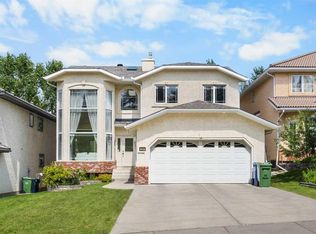 MLS ID #A2332093, Jessica Chan, Broker, Jessica Chan Real Estate & Management Inc.. courtesy of Pillar9 System
 - C$1,099,0004 bd3 ba1.4k sqft58 N Edgevalley Close NW, Calgary, AB T3A 5E4For Sale
 MLS ID #A2332126, Jerry Thai, Associate, Maxwell Capital Realty. courtesy of Pillar9 System
 - C$1,190,0005 bd4 ba2.4k sqft215 Edgevalley Mews S, Calgary, AB T3A 5E5For Sale
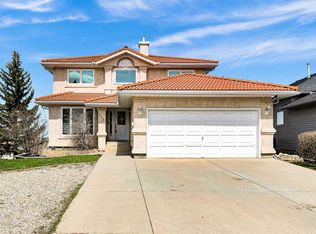 MLS ID #A2307570, Yuli Song, Associate, Homecare Realty Ltd.. courtesy of Pillar9 System
 - C$1,150,0004 bd3 ba2k sqft191 S Hamptons Ter NW, Calgary, AB T3A 5S3For Sale
 MLS ID #A2329993, Jessica Chan, Broker, Jessica Chan Real Estate & Management Inc.. courtesy of Pillar9 System
 - C$1,249,9004 bd4 ba2.7k sqft4057 N Edgevalley Lndg NW, Calgary, AB T3A 5H5For SaleMLS ID #A2320436, Chun Yuan Xu, Associate, Homecare Realty Ltd.. courtesy of Pillar9 System
- C$1,388,8006 bd4 ba2.6k sqft131 SW Edgebrook Cir NW, Calgary, AB T3A 5A4For SaleMLS ID #A2327756, Crystal Roach, Associate, Cir Realty. courtesy of Pillar9 System
- C$1,199,9005 bd4 ba2.4k sqft107 W Edgebrook Cir NW, Calgary, AB T3A 5A4For SaleMLS ID #A2321548, Jeff Sexsmith, Associate, Re/Max House Of Real Estate. courtesy of Pillar9 System
- C$1,229,8003 bd3 ba3.1k sqft307 SE Hampstead Way NW, Calgary, AB T3A 6E6For SaleMLS ID #A2311160, Kirby Cox, Associate, Royal Lepage Benchmark. courtesy of Pillar9 System
- C$799,8884 bd4 ba2.1k sqft276 W Kincora Hts NW, Calgary, AB T3R 1N6For SaleMLS ID #A2331490, Paul Lehmann, Associate, Trec The Real Estate Company. courtesy of Pillar9 System
- C$1,049,9005 bd3 ba2.5k sqft78 N Hamptons Cir NW, Calgary, AB T3A 5T2For SaleMLS ID #A2328481, Kirby Cox, Associate, Royal Lepage Benchmark. courtesy of Pillar9 System
- C$1,190,0004 bd3 ba1.6k sqft121 N Edgeridge Park NW, Calgary, AB T3A 6B1For SaleMLS ID #A2319640, Bin Wu, Associate, Top Producer Realty And Property Management. courtesy of Pillar9 System
- C$829,9995 bd4 ba1.9k sqft151 W Citadel Grn NW, Calgary, AB T3G 4G5For SaleMLS ID #A2331551, Michelle Plach, Broker, Honestdoor Inc.. courtesy of Pillar9 System
- C$879,9004 bd4 ba2k sqft55 SE Hampshire Grv NW, Calgary, AB T3A 4Y7For SaleMLS ID #A2331767, Brett Greff, Associate, Royal Lepage Blue Sky. courtesy of Pillar9 System
- C$775,0005 bd4 ba2.1k sqft626 S Hawkhill Pl NW, Calgary, AB T3G 3M6For SaleMLS ID #A2331868, Michael Freiter, Associate, Re/Max House Of Real Estate. courtesy of Pillar9 System
- C$1,149,9002 bd3 ba1.8k sqft15 E Hampstead Rise NW, Calgary, AB T3A 6B4For SaleMLS ID #A2321927, Kirby Cox, Associate, Royal Lepage Benchmark. courtesy of Pillar9 System
- C$1,350,0004 bd3 ba1.7k sqft16 Edcath Mews NW, Calgary, AB T3A 3S7For SaleMLS ID #A2330132, Arshad Rashed, Broker, Century 21 Bravo Realty. courtesy of Pillar9 System
- C$1,099,0005 bd4 ba2.5k sqft10262 S Hamptons Blvd NW, Calgary, AB T3A 5G5For SaleMLS ID #A2317445, Sam Shenouda, Associate, Re/Max Complete Realty. courtesy of Pillar9 System
- C$739,9005 bd4 ba2.1k sqft81 SE Sandalwood Ct NW, Calgary, AB T3K 4B7For SaleMLS ID #A2331272, Winnie Ng, Associate, Re/Max Real Estate (Mountain View). courtesy of Pillar9 System
- C$859,8885 bd4 ba2.2k sqft49 N Sherwood Gate NW, Calgary, AB T3R 0N9For SaleMLS ID #A2330979, Majid Farook, Associate, Real Estate Professionals Inc.. courtesy of Pillar9 System
- C$1,169,0004 bd4 ba2.6k sqft73 N Hidden Creek Park NW, Calgary, AB T3A 6C6For SaleMLS ID #A2324506, Michael Cam, Associate, Cir Realty. courtesy of Pillar9 System
