
!!! OPEN HOUSE Saturday July 4th 1:00 to 3:00 pm - NEW PRICE !!! Welcome to this beautifully updated family home in the highly sought-after community of The Hamptons! Offering over than 3800 SQF of developed living space, this spacious 5-bedroom, 3.5-bathroom home combines comfort, elegance, and functionality—perfect for growing family. Step inside to discover a bright and open main floor featuring modern upgrades throughout. The kitchen is both stylish and practical, offering ample cabinetry and workspace, ideal for everyday living and entertaining. Upstairs, you’ll find generously sized bedrooms, including a primary retreat complete with a private ensuite and plenty of closet space. The fully finished basement expands your living area with additional bedrooms, a full bathroom, and a versatile space perfect for a home theatre, gym, or guest accommodations. The backyard retreat is an oasis with a south exposure, a large deck, a lower stone patio, and a beautiful surround of aspen trees providing a serene natural setting. The Hamptons has so much to offer with conveniences all around, including schools, golf, and quick access to the Beacon Hill Shopping Center, Costco, T&T Supermarket, and local restaurants. Additional Details Include: Clay Roof Maintenance free, Hot Water Tank replaced (2024), Updated Appliances, New Patios, and Custom Window Features. This home shows 10/10 and offers the perfect blend of space, comfort, and location—come check it out before it’s gone!
For sale
C$1,118,000
10262 S Hamptons Blvd NW, Calgary, AB T3A 5G5
5beds
2,540sqft
Single Family Residence
Built in 1993
6,098 Square Feet Lot
$-- Zestimate®
C$440/sqft
C$18/mo HOA
What's special
Beautifully updated family homeModern upgrades throughoutAmple cabinetry and workspaceGenerously sized bedroomsPlenty of closet spaceFully finished basementLarge deck
- 34 days |
- 55 |
- 1 |
Zillow last checked:
Listing updated:
Listed by:
Sam Shenouda, Associate,
Re/Max Complete Realty
Source: courtesy of Pillar9 System,MLS®#: A2317445 Originating MLS®#: Calgary
Originating MLS®#: CalgaryFacts & features
Interior
Bedrooms & bathrooms
- Bedrooms: 5
- Bathrooms: 4
- Full bathrooms: 3
- 1/2 bathrooms: 1
Bedroom
- Level: Second
- Dimensions: 10`11" x 11`0"
Bedroom
- Level: Second
- Dimensions: 11`9" x 10`9"
Bedroom
- Level: Second
- Dimensions: 9`11" x 15`3"
Other
- Level: Second
- Dimensions: 15`2" x 16`9"
Bedroom
- Level: Basement
- Dimensions: 10`5" x 13`10"
Other
- Level: Main
- Dimensions: 5`0" x 4`11"
Other
- Level: Second
- Dimensions: 8`3" x 7`7"
Other
- Level: Basement
- Dimensions: 6`10" x 7`8"
Other
- Level: Second
- Dimensions: 9`3" x 13`7"
Other
- Level: Main
- Dimensions: 9`6" x 11`9"
Breakfast nook
- Level: Main
- Dimensions: 8`11" x 8`10"
Breakfast nook
- Level: Basement
- Dimensions: 7`1" x 4`6"
Dining room
- Level: Main
- Dimensions: 12`9" x 9`5"
Family room
- Level: Main
- Dimensions: 16`5" x 12`11"
Foyer
- Level: Main
- Dimensions: 11`10" x 14`10"
Other
- Level: Basement
- Dimensions: 12`6" x 16`2"
Game room
- Level: Basement
- Dimensions: 33`11" x 21`4"
Kitchen
- Level: Main
- Dimensions: 22`9" x 13`10"
Laundry
- Level: Main
- Dimensions: 6`6" x 11`11"
Living room
- Level: Main
- Dimensions: 11`5" x 13`0"
Office
- Level: Main
- Dimensions: 11`9" x 9`1"
Walk in closet
- Level: Second
- Dimensions: 7`5" x 8`3"
Heating
- ENERGY STAR Qualified Equipment, Forced Air, Natural Gas
Cooling
- Central Air, ENERGY STAR Qualified Equipment
Appliances
- Included: Dishwasher, Electric Stove, ENERGY STAR Qualified Dryer, ENERGY STAR Qualified Washer, Garage Control(s), Microwave Hood Fan, Refrigerator
- Laundry: Laundry Room
Features
- Bar, Breakfast Bar, Built-in Features, Central Vacuum, Chandelier, Closet Organizers, Crown Molding, Granite Counters, Kitchen Island, Open Floorplan, Pantry, Wet Bar
- Flooring: Carpet, Granite, Hardwood, Marble
- Doors: French Doors
- Windows: Window Coverings
- Basement: Full
- Number of fireplaces: 1
- Fireplace features: Blower Fan, Brass, Family Room, Gas, Marble
Interior area
- Total interior livable area: 2,540 sqft
- Finished area above ground: 2,540
- Finished area below ground: 1,295
Video & virtual tour
Property
Parking
- Total spaces: 4
- Parking features: Additional Parking, Concrete, Double Garage Attached, Garage Door Opener, Off Street
- Attached garage spaces: 4
- Has uncovered spaces: Yes
Features
- Levels: Two,2 Storey
- Stories: 1
- Patio & porch: Balcony(s), Deck
- Exterior features: Balcony, Barbecue, BBQ gas line, Garden, Lighting
- Has spa: Yes
- Spa features: Bath
- Fencing: Fenced
- Frontage length: 16.64M 54`7"
Lot
- Size: 6,098 Square Feet
- Features: Private, Rectangular Lot
Details
- Parcel number: 101739815
- Zoning: R-CG
Construction
Type & style
- Home type: SingleFamily
- Property subtype: Single Family Residence
Materials
- Brick, Concrete
- Foundation: Concrete Perimeter
- Roof: Concrete
Condition
- New construction: No
- Year built: 1993
Community & HOA
Community
- Features: Street Lights
- Subdivision: Hamptons
HOA
- Has HOA: No
- Amenities included: Community Gardens
- HOA fee: C$210 annually
Location
- Region: Calgary
Financial & listing details
- Price per square foot: C$440/sqft
- Date on market: 6/8/2026
- Inclusions: N/A
Sam Shenouda, Associate
Sam Shenouda, Associate
(403) 991-9749
By pressing Contact Agent, you agree that the real estate professional identified above may call/text you about your search, which may involve use of automated means and pre-recorded/artificial voices. You don't need to consent as a condition of buying any property, goods, or services. Message/data rates may apply. You also agree to our Terms of Use. Zillow does not endorse any real estate professionals. We may share information about your recent and future site activity with your agent to help them understand what you're looking for in a home.
Price history
Price history is unavailable.
Public tax history
Tax history is unavailable.
Climate risks
Neighborhood: Hamptons
Nearby schools
GreatSchools rating
No schools nearby
We couldn't find any schools near this home.
- C$--4 bd4 ba-- sqft3 Hamptons Grv NW, Calgary, AB T3A5C2Off Market
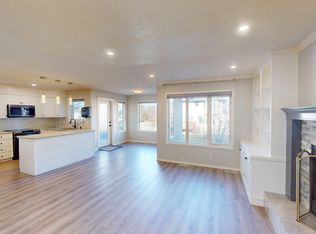
- C$885,0004 bd3 ba2.2k sqft43 N Hampstead Close NW, Calgary, AB T3A5J3For Sale

- C$975,9003 bd3 ba2.1k sqft187 S Hampshire Close NW, Calgary, AB T3A4Y1For Sale

- C$--3 bd3 ba2.3k sqft191 Hampshire Close NW, Calgary, AB T3A4Y1Off Market
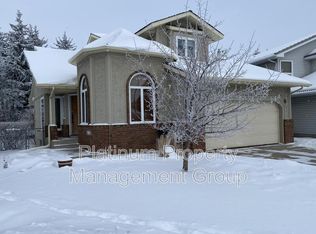
- C$749,9005 bd4 ba1.9k sqft107 W Hampshire Close NW, Calgary, AB T3A4X9For Sale
- C$--5 bd4 ba-- sqft138 Hampstead Close NW, Calgary, AB T3A5J1Off Market
- C$899,0003 bd3 ba1.9k sqft92 N Hamptons Dr NW, Calgary, AB T3A5P7For Sale
- C$1,199,0004 bd3 ba2k sqft191 S Hamptons Ter NW, Calgary, AB T3A5S3For Sale
Similar homes
- C$958,0005 bd4 ba2.3k sqft12 SW Edgeridge Grn NW, Calgary, AB T3A 6A9For Sale
 MLS ID #A2327402, Jing Wen Ni, Associate, Homecare Realty Ltd.. courtesy of Pillar9 System
 - C$1,050,0004 bd4 ba2.1k sqft127 NE Edgeridge Close NW, Calgary, AB T3A 6K4For Sale
 MLS ID #A2317840, Daniel Leblanc, Associate, Century 21 Bamber Realty Ltd.. courtesy of Pillar9 System
 - C$749,9005 bd4 ba1.9k sqft107 W Hampshire Close NW, Calgary, AB T3A 4X9For Sale
 MLS ID #A2327029, Jessica Chan, Broker, Jessica Chan Real Estate & Management Inc.. courtesy of Pillar9 System
 - C$975,9003 bd3 ba2.1k sqft187 S Hampshire Close NW, Calgary, AB T3A 4Y1For SaleMLS ID #A2315971, Richard Tantzen, Associate, Cir Realty. courtesy of Pillar9 System
- C$950,0005 bd4 ba1.8k sqft251 SW Hampshire Pl NW, Calgary, AB T3A 4Y7For SaleMLS ID #A2323128, Megan Oughton, Associate, Cir Realty. courtesy of Pillar9 System
- C$1,000,0004 bd3 ba1.9k sqft240 Varsity Estates Ter NW, Calgary, AB T3B 5J4For SaleMLS ID #A2328479, George Byma, Associate, Real Broker. courtesy of Pillar9 System
- C$919,9006 bd4 ba2.4k sqft183 S Edgevalley Cir NW, Calgary, AB T3A 4X8For SaleMLS ID #A2317438, Dennis Hwang, Associate, Re/Max First. courtesy of Pillar9 System
- C$1,229,8003 bd3 ba3.1k sqft307 SE Hampstead Way NW, Calgary, AB T3A 6E6For SaleMLS ID #A2311160, Kirby Cox, Associate, Royal Lepage Benchmark. courtesy of Pillar9 System
- C$889,0004 bd4 ba2.1k sqft360 SW Hidden Ranch Cir NW, Calgary, AB T3A 5R3For SaleMLS ID #A2317952, Candace Stanick, Associate, Cir Realty. courtesy of Pillar9 System
- C$1,095,0005 bd3 ba1.8k sqft16 W Arbour Estates Vw NW, Calgary, AB T3G 4E2For SaleMLS ID #A2286953, Florenzo Civitarese, Associate, Stonemere Real Estate Solutions. courtesy of Pillar9 System
- C$828,0004 bd3 ba2.4k sqft75 N Hampstead Way NW, Calgary, AB T3A 6E5For SaleMLS ID #A2310783, Eric Leung, Associate, First Place Realty. courtesy of Pillar9 System
- C$1,099,0003 bd3 ba2.1k sqft166 E Scenic Ridge Cres NW, Calgary, AB T3L 1V7For SaleMLS ID #A2324714, Justin Havre, Associate, Exp Realty. courtesy of Pillar9 System
- C$1,248,0003 bd3 ba2.1k sqft227 N Hawkside Mews NW, Calgary, AB T3G 3J4For SaleMLS ID #A2318868, Jun Hu, Associate, Homecare Realty Ltd.. courtesy of Pillar9 System
- C$1,169,9005 bd4 ba2.5k sqft4538 S Montgomery Ave NW, Calgary, AB T3B 0K9For SaleMLS ID #A2318623, Payam Motamedi, Associate Broker, Remax Innovations. courtesy of Pillar9 System
- C$838,8884 bd4 ba2.1k sqft276 W Kincora Hts NW, Calgary, AB T3R 1N6For SaleMLS ID #A2321345, Paul Lehmann, Associate, Trec The Real Estate Company. courtesy of Pillar9 System
- C$1,468,8006 bd4 ba3k sqft88 Edelweiss Dr NW, Calgary, AB T3A 3P6For SaleMLS ID #A2320065, Yang Li, Associate, Maxwell Capital Realty. courtesy of Pillar9 System
- C$915,0005 bd3 ba1.9k sqft107 N Valhalla Cres NW, Calgary, AB T3A 1Z7For SaleMLS ID #A2307555, Jim Doucette, Associate, Re/Max House Of Real Estate. courtesy of Pillar9 System
- C$685,0004 bd4 ba2k sqft132 S Hidden Ranch Cres NW, Calgary, AB T3A 5W3For SaleMLS ID #A2318654, Bill Macdougall, Broker, Optimum Realty Group. courtesy of Pillar9 System
- C$789,9005 bd3 ba1.3k sqft137 SW Arbour Ridge Cir NW, Calgary, AB T3G 3Y9For SaleMLS ID #A2323621, Randy Gallant, Associate, Exp Realty. courtesy of Pillar9 System
- C$699,9004 bd3 ba1.4k sqft80 E Scanlon Grn NW, Calgary, AB T3L 1N6For SaleMLS ID #A2327773, Maxine Roberts, Associate, Re/Max House Of Real Estate. courtesy of Pillar9 System
- Alberta
- Division No. 6
- Calgary
- T3A 5G5
- Hamptons
- 10262 S Hamptons Blvd NW
Nearby cities
Nearby neighborhoods
Nearby zip codes
Other Calgary Topics
