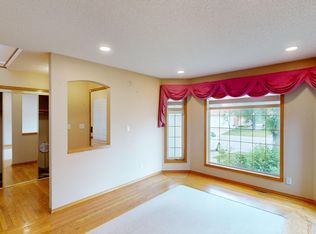
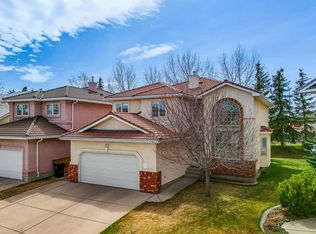
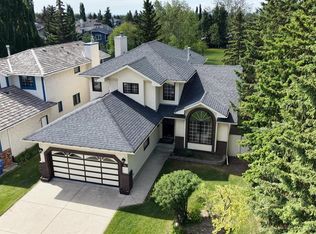
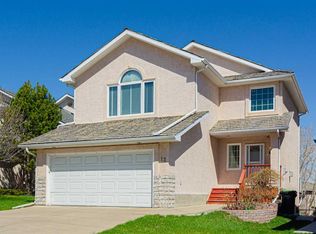
Exceptional Family Home with a Beautifully Landscaped South-Facing Backyard in the Prestigious Community of Hamptons! Offering 4 Bedrooms, 2.5 Bathrooms, and 2,272 sq.ft. of above-grade living space, this meticulously maintained home combines timeless elegance, thoughtful updates, and exceptional outdoor living. From the landscaped front yard to the private backyard retreat, pride of ownership is evident throughout. Step inside to an impressive 16'10" soaring Foyer highlighted by an elegant staircase that creates a grand first impression. The Living Room features a large bay window, while the spacious formal Dining Room is ideal for family gatherings and entertaining. Luxury Vinyl Plank flooring extends throughout much of the Main Level, leading into the open-concept Kitchen, Nook, and Family Room. The renovated Kitchen features tile countertops, a Centre Island with eating bar, matching tile backsplash, Stainless Steel appliances, abundant cabinetry and workspace. The Nook is surrounded by windows, including a charming bay window, and offers direct access to the rear Deck. Overlooking the backyard, the South-facing Family Room is anchored by a gas fireplace with tile surround, creating a warm and comfortable gathering space. French doors open to a versatile Den, ideal for a Home Office or study, while Central Air Conditioning provides year-round comfort. The spacious South-facing Primary Bedroom features a bay window, a large Walk-In Closet, and a beautifully renovated 4-piece Ensuite complete with a soaker tub and oversized vanity. Three additional well-proportioned Bedrooms and an updated 4-piece Bathroom provide excellent space for a growing family. The unfinished Basement features a dedicated workshop area and offers excellent potential for future development. The spectacular South-facing backyard is one of the home's true highlights.Mature trees, established gardens, lush lawn, a spacious Deck, and a large Gazebo-covered patio create a private outdoor retreat ideal for relaxing, entertaining, and enjoying the summer months. The professionally landscaped front yard further enhances the home's outstanding curb appeal. Recent updates include Luxury Vinyl Plank Flooring (approx. 4 years), Central Air Conditioning, Furnace, and Hot Water Tank (approx. 5 years), new front and back doors, newer rubber roof, updated light fixtures throughout, and all new toilets, adding peace of mind for the next owner. Located in the highly sought-after community of Hamptons, you're close to highly rated schools, parks, playgrounds, walking paths, Hamptons Golf Club, shopping, public transit, and major routes including Stoney Trail, Shaganappi Trail, and Country Hills Boulevard. A rare opportunity to own a beautifully maintained family home in one of Northwest Calgary's most desirable communities. Book your private showing today!
For sale
C$885,000
43 N Hampstead Close NW, Calgary, AB T3A 5J3
4beds
2,272sqft
Single Family Residence
Built in 1994
4,791 Square Feet Lot
$-- Zestimate®
C$390/sqft
C$18/mo HOA
What's special
Beautifully landscaped south-facing backyardLandscaped front yardElegant staircaseMatching tile backsplashStainless steel appliancesAbundant cabinetry and workspaceLarge walk-in closet
- 10 days |
- 32 |
- 1 |
Zillow last checked:
Listing updated:
Listed by:
Jessica Chan, Broker,
Jessica Chan Real Estate & Management Inc.
Source: courtesy of Pillar9 System,MLS®#: A2324358 Originating MLS®#: Calgary
Originating MLS®#: CalgaryFacts & features
Interior
Bedrooms & bathrooms
- Bedrooms: 4
- Bathrooms: 3
- Full bathrooms: 2
- 1/2 bathrooms: 1
Other
- Level: Upper
- Dimensions: 16`2" x 13`7"
Bedroom
- Level: Upper
- Dimensions: 12`10" x 9`9"
Bedroom
- Level: Upper
- Dimensions: 12`3" x 9`9"
Bedroom
- Level: Upper
- Dimensions: 10`0" x 9`9"
Other
- Level: Upper
- Dimensions: 0`0" x 0`0"
Other
- Level: Main
- Dimensions: 0`0" x 0`0"
Other
- Level: Upper
- Dimensions: 0`0" x 0`0"
Den
- Level: Main
- Dimensions: 12`10" x 9`2"
Dining room
- Level: Main
- Dimensions: 11`9" x 8`8"
Family room
- Level: Main
- Dimensions: 13`3" x 14`4"
Kitchen
- Level: Main
- Dimensions: 11`9" x 10`0"
Living room
- Level: Main
- Dimensions: 13`5" x 11`3"
Other
- Level: Main
- Dimensions: 13`7" x 9`0"
Heating
- Fireplace(s), Forced Air
Cooling
- Central Air
Appliances
- Included: Dishwasher, Dryer, Electric Stove, Garage Control(s), Refrigerator, Washer
- Laundry: Main Level, Sink
Features
- Bookcases, Ceiling Fan(s), High Ceilings, Kitchen Island, Open Floorplan, Pantry, Soaking Tub, Tile Counters, Walk-In Closet(s)
- Flooring: Carpet
- Doors: French Doors
- Windows: Window Coverings
- Basement: Full
- Number of fireplaces: 1
- Fireplace features: Family Room, Gas, Tile
Interior area
- Total interior livable area: 2,272 sqft
- Finished area above ground: 2,272
Property
Parking
- Total spaces: 4
- Parking features: Double Garage Attached
- Attached garage spaces: 2
Features
- Levels: Two,2 Storey
- Stories: 1
- Patio & porch: Deck, Patio
- Exterior features: None
- Fencing: Fenced
- Frontage length: 13.40M 44`0"
Lot
- Size: 4,791 Square Feet
- Features: Few Trees, Landscaped, Rectangular Lot
Details
- Parcel number: 112490968
- Zoning: R-CG
Construction
Type & style
- Home type: SingleFamily
- Property subtype: Single Family Residence
Materials
- Brick, Stucco, Wood Frame
- Foundation: Concrete Perimeter
- Roof: Rubber
Condition
- New construction: No
- Year built: 1994
Community & HOA
Community
- Features: Park, Playground, Street Lights
- Subdivision: Hamptons
HOA
- Has HOA: No
- Amenities included: None
- HOA fee: C$210 annually
Location
- Region: Calgary
Financial & listing details
- Price per square foot: C$390/sqft
- Date on market: 6/25/2026
- Date available: 08/20/2026
- Inclusions: Gazebo
Jessica Chan, Broker
Jessica Chan, Broker
(403) 680-1828
By pressing Contact Agent, you agree that the real estate professional identified above may call/text you about your search, which may involve use of automated means and pre-recorded/artificial voices. You don't need to consent as a condition of buying any property, goods, or services. Message/data rates may apply. You also agree to our Terms of Use. Zillow does not endorse any real estate professionals. We may share information about your recent and future site activity with your agent to help them understand what you're looking for in a home.
Price history
Price history is unavailable.
Public tax history
Tax history is unavailable.
Climate risks
Neighborhood: Hamptons
Nearby schools
GreatSchools rating
No schools nearby
We couldn't find any schools near this home.



- Alberta
- Division No. 6
- Calgary
- T3A 5J3
- Hamptons
- 43 N Hampstead Close NW
Nearby cities
Nearby neighborhoods
Nearby zip codes
Other Calgary Topics
