Welcome to this thoughtfully designed home that perfectly blends comfort and functionality. Set on a 43-foot-wide lot, it features a sunny southwest-facing backyard, ideal for enjoying long summer days and outdoor entertaining. The home features a durable metal roof and stucco exterior, offering lasting protection and great curb appeal. An oversized garage offers added convenience and extra storage. Inside, you’ll appreciate the well-planned layout, including a main floor office—perfect for working from home. The spacious kitchen is equipped with granite countertops, a corner pantry, and ample cabinetry, and flows seamlessly into the living and dining areas. Upstairs, you’ll find three generously sized bedrooms along with a large bonus room, ideal for family gatherings or a kids’ play space. The fully developed basement adds even more living area, perfect for recreation, guests, or entertaining. Recent upgrades include central air conditioning, a furnace, a hot water tank, and a water softener, all replaced within the past 3–4 years, offering added comfort and peace of mind. Located on a quiet street close to schools, parks, golf, and amenities, this is an ideal family home in one of Calgary’s most desirable communities. Just minutes from Hamptons Golf Club, Hamptons School, community parks, tennis courts, playgrounds, Nose Hill Park, shopping at Hamptons Co-op and Edgemont Superstore, and with quick access to Crowfoot Centre, LRT, the University of Calgary, and downtown. This home truly offers a combination of space, durability, and an ideal lot orientation, making it a wonderful choice for families seeking both comfort and practicality. There is no Poly-B plumbing in the home. Please contact us today to schedule a private viewing.
For sale
C$848,000
69 NE Hampstead Gdns NW, Calgary, AB T3A 5Y5
4beds
2,048sqft
Single Family Residence
Built in 1998
4,791 Square Feet Lot
$-- Zestimate®
C$414/sqft
C$18/mo HOA
What's special
Sunny southwest-facing backyardDurable metal roofStucco exteriorOversized garageWell-planned layoutMain floor officeSpacious kitchen
- 42 days |
- 21 |
- 0 |
Zillow last checked:
Listing updated:
Listed by:
Amit Gupta, Associate Broker,
Re/Max Real Estate (Mountain View)
Source: courtesy of Pillar9 System,MLS®#: A2317419 Originating MLS®#: Calgary
Originating MLS®#: CalgaryFacts & features
Interior
Bedrooms & bathrooms
- Bedrooms: 4
- Bathrooms: 4
- Full bathrooms: 3
- 1/2 bathrooms: 1
Bedroom
- Level: Upper
- Dimensions: 9`3" x 13`4"
Bedroom
- Level: Upper
- Dimensions: 9`4" x 11`7"
Other
- Level: Upper
- Dimensions: 17`6" x 12`6"
Bedroom
- Level: Basement
- Dimensions: 11`2" x 12`9"
Other
- Level: Upper
- Dimensions: 8`1" x 5`0"
Other
- Level: Basement
- Dimensions: 10`4" x 5`2"
Other
- Level: Main
- Dimensions: 5`1" x 5`3"
Other
- Level: Upper
- Dimensions: 11`5" x 10`7"
Bonus room
- Level: Upper
- Dimensions: 13`10" x 13`4"
Den
- Level: Main
- Dimensions: 11`2" x 9`11"
Dining room
- Level: Main
- Dimensions: 10`0" x 7`0"
Other
- Level: Basement
- Dimensions: 10`3" x 8`11"
Game room
- Level: Basement
- Dimensions: 16`4" x 19`5"
Kitchen
- Level: Main
- Dimensions: 18`2" x 13`4"
Laundry
- Level: Upper
- Dimensions: 6`8" x 5`9"
Living room
- Level: Main
- Dimensions: 13`0" x 14`6"
Heating
- Forced Air, Natural Gas
Cooling
- Central Air
Appliances
- Included: Dishwasher, Dryer, Garage Control(s), Gas Stove, Range, Refrigerator, Washer
- Laundry: Upper Level
Features
- Ceiling Fan(s), Granite Counters, Kitchen Island, No Animal Home, No Smoking Home, Pantry
- Flooring: Carpet, Ceramic Tile, Hardwood
- Basement: Full
- Number of fireplaces: 1
- Fireplace features: Gas
Interior area
- Total interior livable area: 2,048 sqft
- Finished area above ground: 2,048
- Finished area below ground: 842
Video & virtual tour
Property
Parking
- Total spaces: 4
- Parking features: Double Garage Attached
- Attached garage spaces: 2
Features
- Levels: Two,2 Storey
- Stories: 1
- Patio & porch: Deck
- Exterior features: Storage
- Has spa: Yes
- Spa features: Bath
- Fencing: Fenced
- Has view: Yes
- Frontage length: 13.00M 42`8"
Lot
- Size: 4,791 Square Feet
- Features: Few Trees, Interior Lot, Landscaped, Level, Many Trees, Views
Details
- Parcel number: 101336472
- Zoning: R-CG
Construction
Type & style
- Home type: SingleFamily
- Property subtype: Single Family Residence
Materials
- Stucco, Wood Frame
- Foundation: Concrete Perimeter
- Roof: Metal
Condition
- New construction: No
- Year built: 1998
Community & HOA
Community
- Features: Clubhouse, Golf, Park, Playground, Sidewalks, Street Lights
- Subdivision: Hamptons
HOA
- Has HOA: No
- Amenities included: Other
- HOA fee: C$220 annually
Location
- Region: Calgary
Financial & listing details
- Price per square foot: C$414/sqft
- Date on market: 6/4/2026
- Inclusions: N/A
Amit Gupta, Associate Broker
Amit Gupta, Associate Broker
(403) 247-5171
By pressing Contact Agent, you agree that the real estate professional identified above may call/text you about your search, which may involve use of automated means and pre-recorded/artificial voices. You don't need to consent as a condition of buying any property, goods, or services. Message/data rates may apply. You also agree to our Terms of Use. Zillow does not endorse any real estate professionals. We may share information about your recent and future site activity with your agent to help them understand what you're looking for in a home.
Price history
Price history is unavailable.
Public tax history
Tax history is unavailable.
Climate risks
Neighborhood: Hamptons
Nearby schools
GreatSchools rating
No schools nearby
We couldn't find any schools near this home.
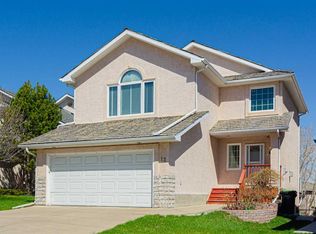
- C$799,9003 bd4 ba1.8k sqft12 S Hampstead Gdns NW, Calgary, AB T3A5Y4For Sale
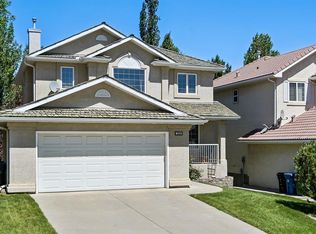
- C$835,0004 bd4 ba1.9k sqft50 S Hampstead Ter NW, Calgary, AB T3A5Y5For Sale

- C$--3 bd3 ba2k sqft26 S Hampstead Rd NW, Calgary, AB T3A6E9Off Market
- C$1,499,9993 bd5 ba3.3k sqft125 N Hampstead Mews NW, Calgary, AB T3A2Z5For Sale

- C$599,9004 bd4 ba1.5k sqft40 W Hidden Point NW, Calgary, AB T3A5P5For Sale
- C$444,0002 bd2 ba1.2k sqft40 Edgeridge Ter NW, Calgary, AB T3A6C2For Sale
- C$599,9004 bd4 ba1.3k sqft28 W Hidden Point NW, Calgary, AB T3A5P5For Sale
- C$1,149,9002 bd3 ba1.8k sqft15 E Hampstead Rise NW, Calgary, AB T3A6B4For Sale
Similar homes
- C$799,9003 bd4 ba1.8k sqft12 S Hampstead Gdns NW, Calgary, AB T3A 5Y4For SaleMLS ID #A2324884, Rachel Qin, Associate, Top Producer Realty And Property Management. courtesy of Pillar9 System
- C$838,8884 bd4 ba2.1k sqft276 W Kincora Hts NW, Calgary, AB T3R 1N6For Sale
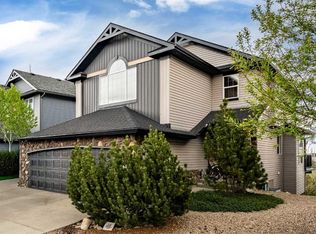 MLS ID #A2321345, Paul Lehmann, Associate, Trec The Real Estate Company. courtesy of Pillar9 System
 - C$958,0005 bd4 ba2.3k sqft12 SW Edgeridge Grn NW, Calgary, AB T3A 6A9For Sale
 MLS ID #A2327402, Jing Wen Ni, Associate, Homecare Realty Ltd.. courtesy of Pillar9 System
 - C$799,0004 bd4 ba1.9k sqft25 E Panamount Rise NW, Calgary, AB T3K 6B6For Sale
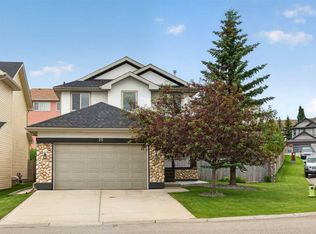 MLS ID #A2326913, Matthew Mai, Associate, Cir Realty. courtesy of Pillar9 System
 - C$699,9004 bd4 ba1.6k sqft67 N Hidden Ranch Ter NW, Calgary, AB T3A 5Z4For SaleMLS ID #A2321925, Big John Peterson, Associate, Re/Max Realty Professionals. courtesy of Pillar9 System
- C$848,8886 bd4 ba2.3k sqft95 N Hawkstone Close NW, Calgary, AB T3G 3P3For SaleMLS ID #A2305619, Kerling Vasquez Garcia, Associate, Cir Realty. courtesy of Pillar9 System
- C$700,0004 bd3 ba1.6k sqft9982 N Hidden Valley Dr NW, Calgary, AB T3A 5G6For SaleMLS ID #A2314072, Flora Moradzadeh, Associate, First Place Realty. courtesy of Pillar9 System
- C$809,9004 bd4 ba2.2k sqft141 S Panamount Grn NW, Calgary, AB T3K 5R7For SaleMLS ID #A2318369, Cindy Crosby, Associate, Royal Lepage Benchmark. courtesy of Pillar9 System
- C$599,9004 bd4 ba1.5k sqft40 W Hidden Point NW, Calgary, AB T3A 5P5For SaleMLS ID #A2327130, Vishnu Vardhan Gabbula, Associate, Prep Realty Inc.. courtesy of Pillar9 System
- C$699,9005 bd4 ba1.8k sqft163 W Macewan Meadow Way NW, Calgary, AB T3K 3J1For SaleMLS ID #A2327849, Keri Cabrito, Associate, Cir Realty. courtesy of Pillar9 System
- C$899,9994 bd5 ba2.4k sqft130 SE Panorama Hills Vw NW, Calgary, AB T3K 5B8For SaleMLS ID #A2311920, Rob Richards, Associate, Coldwell Banker Mountain Central. courtesy of Pillar9 System
- C$749,9004 bd4 ba2.1k sqft99 Evansmeade Cres NW, Calgary, AB T3P 1B9For SaleMLS ID #A2307968, Joy Peacock, Associate, Exp Realty. courtesy of Pillar9 System
- C$649,0004 bd4 ba1.4k sqft327 Hidden Ranch Cir NW, Calgary, AB T3A 5R3For SaleMLS ID #A2315538, Grant Geddes, Associate Broker, Real Estate Professionals Inc.. courtesy of Pillar9 System
- C$665,0003 bd3 ba1.7k sqft90 S Hidden Ranch Ter NW, Calgary, AB T3A 5Z4For SaleMLS ID #A2321487, Kari-Ann Macdougall, Associate, Cir Realty. courtesy of Pillar9 System
- C$739,0004 bd4 ba1.8k sqft129 SW Arbour Ridge Cir NW, Calgary, AB T3G 3Y9For SaleMLS ID #A2304394, Piew Soe Saw, Associate, Grand Realty. courtesy of Pillar9 System
- C$799,0004 bd4 ba1.8k sqft3767 E Springbank Dr SW, Calgary, AB T3H 4J5For SaleMLS ID #A2328370, Wei Liao, Associate, Cir Realty. courtesy of Pillar9 System
- C$689,9004 bd4 ba1.9k sqft35 N Covepark Pl NE, Calgary, AB T3K 5Z8For SaleMLS ID #A2322121, Jessica Chan, Broker, Jessica Chan Real Estate & Management Inc.. courtesy of Pillar9 System
- C$759,9005 bd4 ba2k sqft277 SE Panton Way NW, Calgary, AB T3K 0X4For SaleMLS ID #A2313513, Jessica Chan, Broker, Jessica Chan Real Estate & Management Inc.. courtesy of Pillar9 System
- C$884,9003 bd3 ba1.5k sqft511 E Rocky Ridge Dr NW, Calgary, AB T3G 5C3For SaleMLS ID #A2319538, Chase Olsen, Associate, Re/Max First. courtesy of Pillar9 System
- C$629,9004 bd4 ba1.6k sqft67 Evansmeade Cres NW, Calgary, AB T3P 1B9For SaleMLS ID #A2322920, Jessica Chan, Broker, Jessica Chan Real Estate & Management Inc.. courtesy of Pillar9 System
