Pride of ownership is clear the moment you walk through the front door. A fully developed 2-storey walk-out in the heart of Scenic Acres, this home overs over 2800 sq.ft of living space. Foyer with high ceilings welcomes you into the home w/an open staircase, a formal living and dining area that can easily accommodate your large table for those big gatherings. Functional kitchen w/oak cabinets, granite counters plus an island offers plenty of prep space and storage…don’t miss the corner pantry. The kitchen is flooded with natural light….there is no shortage of windows in this home. A patio door leads out to the South facing deck…the perfect spot to relax and soak up the sun. Family room is open to the kitchen area and is where you will want to end the day. With a gas fireplace, winter nights will be cozy. Head upstairs to find a spacious primary bedroom w/room for a king bed and lots of furniture. A 5-pc ensuite offers a large soaker tub, walk-in shower & 2 vanities…plus a walk-in closet. 2nd and 3rd bedrooms are well sized and a 4-pc bath finishes off the upper level. Fully developed walk-out basement offers the space you need for your hobbies, an office, gym & a rec area. With access into the beautifully landscaped yard & lower deck, the indoors and outdoors meet. A 4th bedroom (does not meet today’s egress) & 3-pc bathroom finish off the level. Most of the big ticket items have already been addressed. All windows have been replaced, most recently the North facing windows were upgraded with LUX triple pane windows in 2020. High efficient furnace in 2018. Hot water tank in 2019. New shingles in 2019. Washer and dryer upgraded in 2024. Garage door, upper and lower decks painted/stained in July 2026. With both Scenic Acres school and Msgr. Doyle, there are 2 elementary schools located within minutes. Not to mention easy access to Stoney Trail, transit and the LRT station plus all the shopping and amenities in Crowfoot. Don’t miss this opportunity to secure a beautifully maintained, well designed home. Just move in and enjoy!
For sale
C$794,000
124 N Schubert Hl NW, Calgary, AB T3L 1W6
4beds
1,940sqft
Single Family Residence
Built in 1992
4,791 Square Feet Lot
$-- Zestimate®
C$409/sqft
C$-- HOA
What's special
Foyer with high ceilingsOpen staircaseGranite countersCorner pantryGas fireplaceWalk-in closet
- 18 hours |
- 7 |
- 0 |
Zillow last checked:
Listing updated:
Listed by:
Deborah Perrault, Associate,
Re/Max Real Estate (Mountain View)
Source: courtesy of Pillar9 System,MLS®#: A2338873 Originating MLS®#: Calgary
Originating MLS®#: CalgaryFacts & features
Interior
Bedrooms & bathrooms
- Bedrooms: 4
- Bathrooms: 4
- Full bathrooms: 3
- 1/2 bathrooms: 1
Other
- Level: Second
- Dimensions: 14`3" x 11`11"
Bedroom
- Level: Second
- Dimensions: 13`1" x 11`11"
Bedroom
- Level: Second
- Dimensions: 13`1" x 9`7"
Bedroom
- Level: Basement
- Dimensions: 11`2" x 11`0"
Other
- Level: Main
- Dimensions: 0`0" x 0`0"
Other
- Level: Second
- Dimensions: 0`0" x 0`0"
Other
- Level: Basement
- Dimensions: 0`0" x 0`0"
Other
- Level: Second
- Dimensions: 0`0" x 0`0"
Breakfast nook
- Level: Main
- Dimensions: 12`0" x 7`0"
Dining room
- Level: Main
- Dimensions: 13`6" x 9`0"
Family room
- Level: Main
- Dimensions: 14`11" x 13`5"
Flex space
- Level: Basement
- Dimensions: 16`8" x 15`0"
Game room
- Level: Basement
- Dimensions: 15`2" x 13`6"
Kitchen
- Level: Main
- Dimensions: 12`4" x 10`3"
Living room
- Level: Main
- Dimensions: 12`9" x 11`6"
Heating
- Forced Air
Cooling
- None
Appliances
- Included: Dishwasher, Electric Stove, Garage Control(s), Humidifier, Refrigerator, Washer/Dryer, Water Softener
- Laundry: Main Level
Features
- Granite Counters, Kitchen Island, No Smoking Home, Walk-In Closet(s)
- Flooring: Carpet, Hardwood, Linoleum
- Windows: Vinyl Windows, Window Coverings
- Basement: Full
- Number of fireplaces: 1
- Fireplace features: Gas
Interior area
- Total interior livable area: 1,940 sqft
- Finished area above ground: 1,940
- Finished area below ground: 885
Property
Parking
- Total spaces: 4
- Parking features: Double Garage Attached
- Attached garage spaces: 2
Features
- Levels: Two,2 Storey Split
- Stories: 1
- Patio & porch: Balcony(s), Deck
- Exterior features: Balcony, Garden, Private Yard
- Fencing: Fenced
- Frontage length: 13.84M 45`5"
Lot
- Size: 4,791 Square Feet
- Features: Landscaped, Rectangular Lot
Details
- Parcel number: 112725436
- Zoning: R-CG
Construction
Type & style
- Home type: SingleFamily
- Property subtype: Single Family Residence
Materials
- Vinyl Siding, Wood Frame
- Foundation: Concrete Perimeter
- Roof: Asphalt Shingle
Condition
- New construction: No
- Year built: 1992
Community & HOA
Community
- Features: Park, Playground
- Subdivision: Scenic Acres
HOA
- Has HOA: No
Location
- Region: Calgary
Financial & listing details
- Price per square foot: C$409/sqft
- Date on market: 8/20/2026
- Inclusions: deep freeze (as is), 2 workbenches
Price history
Price history is unavailable.
Public tax history
Tax history is unavailable.
Climate risks
Neighborhood: Scenic Acres
Nearby schools
GreatSchools rating
No schools nearby
We couldn't find any schools near this home.
- C$875,0004 bd4 ba1.8k sqft123 S Schubert Hl NW, Calgary, AB T3L1W6For Sale

- C$849,9004 bd4 ba2.2k sqft359 NE Schubert Pl NW, Calgary, AB T3L1X2For Sale

- C$930,0005 bd4 ba2.1k sqft606 S Schubert Pl NW, Calgary, AB T3L1X4For Sale
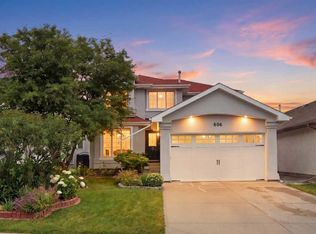
- C$887,0005 bd4 ba2.2k sqft146 Scenic View Close NE, Calgary, AB T3L1Z4For Sale
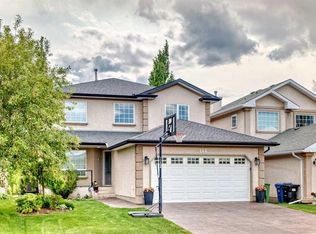
- C$--3 bd4 ba1.9k sqft8010 Schubert Gate NW, Calgary, AB T3L1W3Off Market
- C$179,0003 bd2 ba1.1k sqft99 Arbour Lake Rd NW #303, Calgary, AB T3G4E4For Sale
- C$2,6503 bd3 ba-- sqft95 Arbour Meadows Close NW, Calgary, AB T3G5J4For Rent
- C$--1 bd1 ba-- sqft71 Arbour Meadows Close NW, Calgary, AB T3G5J4Off Market
Similar homes
- C$849,9004 bd4 ba2k sqft96 SE Scenic Hill Close NW, Calgary, AB T3L 1R2For Sale
 MLS ID #A2338664, Ken Morris, Associate Broker, Royal Lepage Benchmark. courtesy of Pillar9 System
 - C$875,0004 bd4 ba1.8k sqft123 S Schubert Hl NW, Calgary, AB T3L 1W6For SaleMLS ID #A2334991, Tony Lewis, Associate, 2% Realty. courtesy of Pillar9 System
- C$750,0004 bd4 ba1.9k sqft32 Tuscany Ravine Cres NW, Calgary, AB T3L 2X1For Sale
 MLS ID #A2337980, Karlee Mushie, Associate, Remax Innovations. courtesy of Pillar9 System
 - C$849,9004 bd4 ba2.2k sqft359 NE Schubert Pl NW, Calgary, AB T3L 1X2For SaleMLS ID #A2332135, Michael Wetherup, Associate, Real Estate Professionals Inc.. courtesy of Pillar9 System
- C$745,0003 bd3 ba1.7k sqft72 SE Arbour Crest Rd NW, Calgary, AB T3G 4L4For SaleMLS ID #A2338026, Rachelle Blades, Associate, Cir Realty. courtesy of Pillar9 System
- C$839,9005 bd3 ba1.4k sqft7032 W 78th St NW, Calgary, AB T3B 4H9For SaleMLS ID #A2329842, Ziggy Trawinski, Broker, Iq Real Estate Inc.. courtesy of Pillar9 System
- C$930,0005 bd4 ba2.1k sqft606 S Schubert Pl NW, Calgary, AB T3L 1X4For SaleMLS ID #A2333717, Steve Chung, Associate, Cir Realty. courtesy of Pillar9 System
- C$820,0004 bd3 ba1.8k sqft31 SW Scenic Cove Pl NW, Calgary, AB T3L 1M6For SaleMLS ID #A2333634, Holly Dunbar, Associate, Cir Realty. courtesy of Pillar9 System
- C$899,9004 bd3 ba1.9k sqft122 E Sceptre Close NW, Calgary, AB T3L 1Y2For SaleMLS ID #A2336026, Arbaiza Jamaluddin, Associate, Keller Williams Bold Realty. courtesy of Pillar9 System
- C$818,0004 bd3 ba2.2k sqft81 Royal Crest Ter NW, Calgary, AB T3G 4M2For SaleMLS ID #A2328877, Jeff Pasche, Associate, Royal Lepage Solutions. courtesy of Pillar9 System
- C$829,9994 bd3 ba1.5k sqft311 E Royal Crest Bay NW, Calgary, AB T3G 4M3For SaleMLS ID #A2325643, Mohamed Salem, Associate, First Place Realty. courtesy of Pillar9 System
- C$887,0005 bd4 ba2.2k sqft146 Scenic View Close NE, Calgary, AB T3L 1Z4For SaleMLS ID #A2328540, Jaskaran Brar, Associate, Insta Realty. courtesy of Pillar9 System
- C$949,9004 bd4 ba2.3k sqft108 NE Tuscany Estates Close NW, Calgary, AB T3L 0B5For SaleMLS ID #A2338244, Jeff Neustaedter, Associate, Re/Max First. courtesy of Pillar9 System
- C$974,9004 bd4 ba2.4k sqft128 Tuscany Ravine Ter NW, Calgary, AB T3L 2S7For SaleMLS ID #A2338018, William Jackson, Associate, Remax Innovations. courtesy of Pillar9 System
- C$589,9003 bd3 ba1.3k sqft187 S Arbour Meadows Close NW, Calgary, AB T3G 5J3For SaleMLS ID #A2338980, Yimeng Gong, Associate, Everest Realty And Property Management Corp.. courtesy of Pillar9 System
- C$616,0003 bd3 ba1.4k sqft94 W Arbour Wood Mews NW, Calgary, AB T3G 4B6For SaleMLS ID #A2338159, Zhong Wei, Associate, First Place Realty. courtesy of Pillar9 System
- C$925,0005 bd4 ba2k sqft38 W Tuscany Hills Cres NW, Calgary, AB T3L 2A1For SaleMLS ID #A2337375, Peyman Valim, Associate, Century 21 Bamber Realty Ltd.. courtesy of Pillar9 System
- C$864,0004 bd4 ba2.2k sqft18 S Royal Crest Way NW, Calgary, AB T3G 4M8For SaleMLS ID #A2335523, Dorje Lama, Associate, Real Estate Professionals Inc.. courtesy of Pillar9 System
- C$998,0004 bd3 ba1.7k sqft35 NE Arbour Vista Way NW, Calgary, AB T3G 4R1For SaleMLS ID #A2338491, Leslie Chan, Associate, Re/Max Real Estate (Mountain View). courtesy of Pillar9 System
- C$949,9005 bd3 ba1.5k sqft215 NE Rocky Ridge Dr NW, Calgary, AB T3G 4M1For SaleMLS ID #A2338299, Dave Rhydderch, Associate, Re/Max First. courtesy of Pillar9 System
