Welcome to this BEAUTIFULLY UPDATED, fully developed 2 storey family home situated in the highly sought-after NW lake community of Arbour Lake. Offering a functional family-friendly layout, this inviting home features 3 bedrooms, 2.5 bathrooms, a fully finished basement and a fantastic BACKYARD BACKING ONTO GREEN SPACE for added privacy. Step inside to a bright and welcoming main floor featuring beautiful hardwood flooring, a spacious living room filled with natural light, a dining area with direct access to the backyard, and a STUNNING NEWLY RENOVATED KITCHEN (2026) showcasing a fresh, modern design with plenty of cabinet and counter space—perfect for everyday living and entertaining. Upstairs you will find 3 well-sized bedrooms, including a spacious primary retreat where you can enjoy views toward CANADA OLYMPIC PARK along with glimpses of the ROCKY MOUNTAINS. The upper level also offers a full bathroom and a private ensuite, providing comfortable space for the whole family. The FULLY FINISHED BASEMENT adds even more versatile living space, ideal for a recreation room, home office, gym, play area or guest space, along with additional storage. Step outside and discover one of the home's BEST FEATURES—a private, fully fenced backyard BACKING DIRECTLY ONTO GREEN SPACE, offering a peaceful setting with no homes immediately behind. The NEWLY REFINISHED DECK provides the perfect spot for summer BBQs, morning coffee or relaxing outdoors while enjoying the greenery and added privacy. Located in the desirable lake community of ARBOUR LAKE, residents can enjoy year-round lake privileges while being conveniently close to schools, parks, playgrounds, Crowfoot LRT Station, Crowfoot Crossing, restaurants, shopping and recreation, with easy access to Crowchild Trail and Stoney Trail. A wonderful combination of an UPDATED INTERIOR, PRIVATE GREEN SPACE, VIEWS and an unbeatable NW location—book your private showing today!
For sale
C$589,900
187 S Arbour Meadows Close NW, Calgary, AB T3G 5J3
3beds
1,382sqft
Single Family Residence
Built in 2001
3,484 Square Feet Lot
$-- Zestimate®
C$427/sqft
C$26/mo HOA
What's special
Beautifully updatedFunctional family-friendly layoutFully finished basementBeautiful hardwood flooringUpdated interiorPrivate green space
- 19 hours |
- 7 |
- 0 |
Zillow last checked:
Listing updated:
Listed by:
Yimeng Gong, Associate,
Everest Realty And Property Management Corp.,
Yuan Wang, Broker,
Everest Realty And Property Management Corp.
Source: courtesy of Pillar9 System,MLS®#: A2338980 Originating MLS®#: Calgary
Originating MLS®#: CalgaryFacts & features
Interior
Bedrooms & bathrooms
- Bedrooms: 3
- Bathrooms: 3
- Full bathrooms: 2
- 1/2 bathrooms: 1
Other
- Level: Second
- Dimensions: 12`1" x 12`8"
Bedroom
- Level: Second
- Dimensions: 11`7" x 9`6"
Bedroom
- Level: Second
- Dimensions: 13`3" x 9`1"
Other
- Level: Main
- Dimensions: 5`0" x 4`8"
Other
- Level: Second
- Dimensions: 4`11" x 7`5"
Other
- Level: Second
- Dimensions: 8`0" x 5`11"
Dining room
- Level: Main
- Dimensions: 15`1" x 11`1"
Other
- Level: Main
- Dimensions: 5`7" x 5`9"
Flex space
- Level: Basement
- Dimensions: 13`0" x 17`10"
Other
- Level: Basement
- Dimensions: 14`10" x 6`1"
Other
- Level: Main
- Dimensions: 13`1" x 9`4"
Laundry
- Level: Basement
- Dimensions: 11`6" x 11`10"
Living room
- Level: Main
- Dimensions: 14`1" x 12`11"
Walk in closet
- Level: Second
- Dimensions: 4`9" x 5`11"
Heating
- Forced Air
Cooling
- None
Appliances
- Included: Dishwasher, Electric Oven, Electric Stove, Washer/Dryer
- Laundry: In Unit
Features
- Kitchen Island, No Animal Home, No Smoking Home, Quartz Counters, Storage, Walk-In Closet(s)
- Flooring: Carpet, Hardwood
- Basement: Full
- Has fireplace: No
Interior area
- Total interior livable area: 1,382 sqft
Property
Parking
- Total spaces: 4
- Parking features: Double Garage Detached
- Garage spaces: 2
Features
- Levels: Two,2 Storey
- Stories: 1
- Patio & porch: Deck
- Exterior features: Private Entrance, Private Yard
- Pool features: Community
- Fencing: Fenced
- Frontage length: 9.11M 29`11"
Lot
- Size: 3,484 Square Feet
- Features: Back Lane, City Lot, Private
Details
- Parcel number: 112651020
- Zoning: R-CG
Construction
Type & style
- Home type: SingleFamily
- Property subtype: Single Family Residence
Materials
- Stone, Vinyl Siding, Wood Frame
- Foundation: Concrete Perimeter
- Roof: Asphalt Shingle
Condition
- New construction: No
- Year built: 2001
Community & HOA
Community
- Features: Fishing, Lake, Park, Playground, Sidewalks, Street Lights, Tennis Court(s)
- Subdivision: Arbour Lake
HOA
- Has HOA: No
- Amenities included: Beach Access, Boating, Park, Playground
- HOA fee: C$318 annually
Location
- Region: Calgary
Financial & listing details
- Price per square foot: C$427/sqft
- Date on market: 8/20/2026
- Inclusions: N/A
Price history
Price history is unavailable.
Public tax history
Tax history is unavailable.
Climate risks
Neighborhood: Arbour Lake
Nearby schools
GreatSchools rating
No schools nearby
We couldn't find any schools near this home.
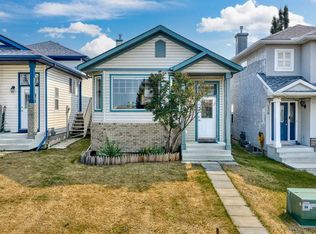
- C$559,9003 bd4 ba1.7k sqft142 W Arbour Meadows Close NW, Calgary, AB T3G5J4For Sale
- C$2,6503 bd3 ba-- sqft95 Arbour Meadows Close NW, Calgary, AB T3G5J4For Rent

- C$--1 bd1 ba-- sqft71 Arbour Meadows Close NW, Calgary, AB T3G5J4Off Market
- C$477,6453 bd3 ba1.3k sqft120 N Arbour Lake Ct NW, Calgary, AB T3G0H6New Construction
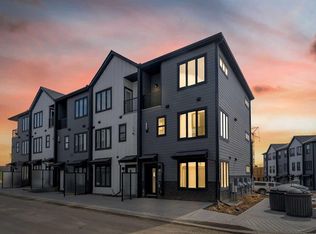
- C$383,4592 bd3 ba568 sqft83 SW Arbour Lake Ct NW, Calgary, AB T3G0H6New Construction
- C$179,0003 bd2 ba1.1k sqft99 Arbour Lake Rd NW #303, Calgary, AB T3G4E4For Sale
- C$289,9822 bd2 ba799 sqft928 Arbour Lake Rd NW #2102, Calgary, AB T3G5T2For Sale
- C$299,9001 bd1 ba517 sqft81 E Arbour Lake Vw NW #1410, Calgary, AB T3G0H4For Sale
Similar homes
- C$616,0003 bd3 ba1.4k sqft94 W Arbour Wood Mews NW, Calgary, AB T3G 4B6For Sale
 MLS ID #A2338159, Zhong Wei, Associate, First Place Realty. courtesy of Pillar9 System
 - C$640,0003 bd4 ba1.3k sqft57 N Royal Birch Cres NW, Calgary, AB T3G 5N8For Sale
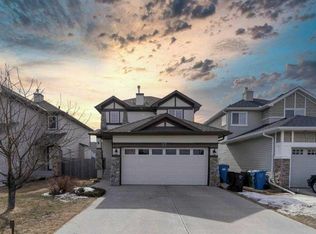 MLS ID #A2333369, Ying Xin Sun, Associate, Homecare Realty Ltd.. courtesy of Pillar9 System
 - C$559,9003 bd4 ba1.7k sqft142 W Arbour Meadows Close NW, Calgary, AB T3G 5J4For SaleMLS ID #A2332615, Aleksey Julanov, Associate, Re/Max First. courtesy of Pillar9 System
- C$539,9003 bd3 ba1.3k sqft437 Tuscany Dr NW, Calgary, AB T3L 3C8For Sale
 MLS ID #A2337757, Josh Hamilton, Associate Broker, Century 21 Bamber Realty Ltd.. courtesy of Pillar9 System
 - C$609,9004 bd4 ba1.6k sqft181 S Tuscarora Pl NW, Calgary, AB T3L 2G1For SaleMLS ID #A2336673, Mehreteab Woldemichael, Associate, Diamond Realty & Associates Ltd. courtesy of Pillar9 System
- C$649,9003 bd3 ba1.7k sqft45 Arbour Crest Ter NW, Calgary, AB T3G 4S2For SaleMLS ID #A2336032, Kirby Cox, Associate, Royal Lepage Benchmark. courtesy of Pillar9 System
- C$568,0003 bd4 ba1.2k sqft66 W Arbour Wood Mews NW, Calgary, AB T3G 4B6For SaleMLS ID #A2328035, Sheetal Cheema, Associate, Smartpro Realty. courtesy of Pillar9 System
- C$745,0003 bd3 ba1.7k sqft72 SE Arbour Crest Rd NW, Calgary, AB T3G 4L4For SaleMLS ID #A2338026, Rachelle Blades, Associate, Cir Realty. courtesy of Pillar9 System
- C$424,9003 bd2 ba1.2k sqft950 Arbour Lake Rd NW #102, Calgary, AB T3G 5B3For SaleMLS ID #A2338799, Zeenat Taghvai, Associate, Re/Max Real Estate (Mountain View). courtesy of Pillar9 System
- C$609,9004 bd3 ba1.2k sqft87 S Royal Elm Way NW, Calgary, AB T3G 5M3For SaleMLS ID #A2330307, Clarence Kim, Associate, Bow Realty. courtesy of Pillar9 System
- C$794,0004 bd4 ba1.9k sqft124 N Schubert Hl NW, Calgary, AB T3L 1W6For SaleMLS ID #A2338873, Deborah Perrault, Associate, Re/Max Real Estate (Mountain View). courtesy of Pillar9 System
- C$---- bd-- ba-- sqft130 S Tuscany Valley Dr NW, Calgary, AB T3L 2C1Off Market
- C$695,0005 bd4 ba1.8k sqft11 N Arbour Summit Close NW, Calgary, AB T3G 3W1For SaleMLS ID #A2338844, Harman Powar, Associate, Century 21 Bravo Realty. courtesy of Pillar9 System
- C$579,9003 bd2 ba1.2k sqft168 SW Tuscany Valley Dr NW, Calgary, AB T3L 2C2For SaleMLS ID #A2310876, Beverly Chalk, Associate, Maxwell Canyon Creek. courtesy of Pillar9 System
- C$629,9004 bd3 ba1.4k sqft138 S Tuscarora Way NW, Calgary, AB T3L 2H1For SaleMLS ID #A2311355, Lisa Li, Associate, Urban-Realty.Ca. courtesy of Pillar9 System
- C$580,0003 bd4 ba1.5k sqft144 NE Rocky Vista Ter NW, Calgary, AB T3G 5G7For SaleMLS ID #A2292563, Chun Yuan Xu, Associate, Homecare Realty Ltd.. courtesy of Pillar9 System
- C$650,0003 bd3 ba1.5k sqft194 S Arbour Stone Rise NW, Calgary, AB T3G 4N4For SaleMLS ID #A2318323, Dianne Legros, Associate, Engel & Völkers Calgary. courtesy of Pillar9 System
- C$650,0003 bd3 ba1.5k sqft194 Arbour Stone Rise NW, Calgary, AB T3G 4N4For SaleEngel & Volkers
- C$679,9003 bd4 ba1.4k sqft65 N Tuscarora Pl NW, Calgary, AB T3L 2G1For SaleMLS ID #A2335522, Zhiyong Fang, Associate, Grand Realty. courtesy of Pillar9 System
- C$579,0002 bd3 ba1.4k sqft213 Tuscany Valley Grn NW, Calgary, AB T3L 0A1For SaleMLS ID #A2319502, Peter Virk, Associate, Cir Realty. courtesy of Pillar9 System
