Welcome to 213 Tuscany Valley Green, this charming 2 storey character home offers the perfect blend of craftsmanship and modern comfort. A tiled front entrance leads to an open concept main living area beautifully upgraded with maple hardwood flooring that flows through the main level. The living area is anchored by a stunning milled natural stone feature wall, 75” TV and a natural gas fireplace. A bright spacious kitchen area with maple cabinets, granite counter tops and the highlight is the Douglas fir topped island/breakfast nook. Vaulted ceilings, ceiling fans and upgraded lighting are many of the extra features that need to be mentioned. The main level is completed with a 2-piece bath and a bright full sized dining area that takes you out to your 2-tiered deck. The curved staircase leads you to the upper level where you will find a den and 2 well appointed bedrooms featuring their own private 4-piece ensuite’s. The lower level is fully insulated and open to being completed to your family’s needs and desires. Located in the highly sought after community of Tuscany this home is close to schools, shopping, walking/running paths and major routes providing easy access to any part of the city as well as get aways to the mountains. Tuscany residents enjoy exceptional amenities provided by the community association …
For sale
C$595,000
213 Tuscany Valley Grn NW, Calgary, AB T3L 0A1
2beds
1,485sqft
Single Family Residence
Built in 2005
3,049 Square Feet Lot
$-- Zestimate®
C$401/sqft
C$26/mo HOA
What's special
Tiled front entranceMaple hardwood flooringNatural gas fireplaceBright spacious kitchen areaMaple cabinetsGranite counter topsVaulted ceilings
- 36 days |
- 48 |
- 1 |
Zillow last checked:
Listing updated:
Listed by:
Peter Virk, Associate,
Cir Realty
Source: courtesy of Pillar9 System,MLS®#: A2319502 Originating MLS®#: Calgary
Originating MLS®#: CalgaryFacts & features
Interior
Bedrooms & bathrooms
- Bedrooms: 2
- Bathrooms: 3
- Full bathrooms: 2
- 1/2 bathrooms: 1
Bedroom
- Level: Second
- Dimensions: 10`8" x 10`3"
Other
- Level: Second
- Dimensions: 13`8" x 15`8"
Other
- Level: Main
- Dimensions: 5`3" x 5`1"
Other
- Level: Second
- Dimensions: 5`8" x 8`1"
Other
- Level: Second
- Dimensions: 7`10" x 4`11"
Den
- Level: Second
- Dimensions: 7`10" x 6`7"
Dining room
- Level: Main
- Dimensions: 12`10" x 10`2"
Kitchen
- Level: Main
- Dimensions: 15`1" x 15`7"
Laundry
- Level: Lower
- Dimensions: 5`9" x 9`10"
Living room
- Level: Main
- Dimensions: 18`11" x 13`4"
Other
- Level: Lower
- Dimensions: 18`2" x 21`5"
Other
- Level: Lower
- Dimensions: 11`8" x 13`1"
Storage
- Level: Lower
- Dimensions: 10`4" x 13`7"
Heating
- Forced Air, Natural Gas
Cooling
- None
Appliances
- Included: Dishwasher, Electric Oven, Induction Cooktop, Microwave, Refrigerator, Washer/Dryer
- Laundry: In Basement
Features
- Ceiling Fan(s), Central Vacuum, Granite Counters, High Ceilings, Kitchen Island, Natural Woodwork, Vaulted Ceiling(s)
- Flooring: Carpet, Ceramic Tile, Hardwood, See Remarks
- Windows: Window Coverings
- Basement: Full
- Number of fireplaces: 1
- Fireplace features: Gas, Living Room, Mantle, See Remarks
Interior area
- Total interior livable area: 1,485 sqft
- Finished area above ground: 1,485
- Finished area below ground: 739
Video & virtual tour
Property
Parking
- Total spaces: 2
- Parking features: Alley Access, Parking Pad
- Has uncovered spaces: Yes
Features
- Levels: Two,2 Storey
- Stories: 1
- Entry location: Ground
- Patio & porch: Front Porch, Patio
- Exterior features: Balcony, Barbecue, BBQ gas line
- Fencing: Partial
- Frontage length: 8.91M 29`3"
Lot
- Size: 3,049 Square Feet
- Features: Lawn, Low Maintenance Landscape
Details
- Parcel number: 112716485
- Zoning: R-CG
Construction
Type & style
- Home type: SingleFamily
- Property subtype: Single Family Residence
Materials
- Cedar, Vinyl Siding, Wood Frame
- Foundation: Concrete Perimeter
- Roof: Asphalt Shingle
Condition
- New construction: No
- Year built: 2005
Community & HOA
Community
- Features: Clubhouse, Park, Playground, Sidewalks, Street Lights, Tennis Court(s)
- Subdivision: Tuscany
HOA
- Has HOA: No
- Amenities included: Clubhouse, Community Gardens, Park, Playground, Recreation Facilities
- HOA fee: C$314 annually
Location
- Region: Calgary
Financial & listing details
- Price per square foot: C$401/sqft
- Date on market: 6/12/2026
- Inclusions: 75" TV, Gas BBQ
Peter Virk, Associate
Peter Virk, Associate
(403) 850-4265
By pressing Contact Agent, you agree that the real estate professional identified above may call/text you about your search, which may involve use of automated means and pre-recorded/artificial voices. You don't need to consent as a condition of buying any property, goods, or services. Message/data rates may apply. You also agree to our Terms of Use. Zillow does not endorse any real estate professionals. We may share information about your recent and future site activity with your agent to help them understand what you're looking for in a home.
Price history
Price history is unavailable.
Public tax history
Tax history is unavailable.
Climate risks
Neighborhood: Tuscany
Nearby schools
GreatSchools rating
No schools nearby
We couldn't find any schools near this home.
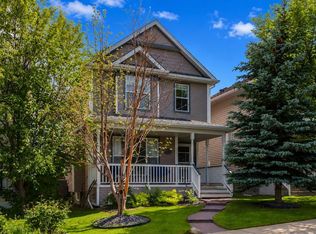
- C$620,0004 bd4 ba1.3k sqft181 N Tuscany Valley Grn NW, Calgary, AB T3L2K4For Sale
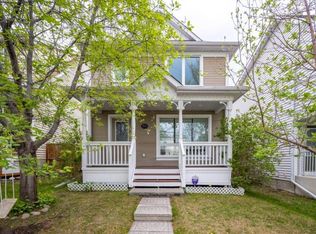
- C$--4 bd3 ba1.3k sqft80 Tuscany Valley Rise NW, Calgary, AB T3L2J1Off Market
- C$650,0003 bd3 ba1.4k sqft19 N Tuscany Ridge Hts NW, Calgary, AB T3L2W7For Sale

- C$565,0005 bd2 ba1k sqft231 N Tuscany Dr NW, Calgary, AB T3L2H9For Sale

- C$950,0004 bd4 ba2.3k sqft15 S Tuscany Ridge Mnr NW, Calgary, AB T3L0E4For Sale
- C$--3 bd3 ba-- sqft108 Tuscany Valley Dr NW, Calgary, AB T3L2E7Off Market
- C$619,9003 bd3 ba1.4k sqft130 Tuscany Valley Dr NW, Calgary, AB T3L2C1For Sale
- C$619,9003 bd3 ba1.4k sqft130 S Tuscany Valley Dr NW, Calgary, AB T3L2C1For Sale
Similar homes
- C$620,0004 bd4 ba1.3k sqft181 N Tuscany Valley Grn NW, Calgary, AB T3L 2K4For SaleMLS ID #A2327969, Maria Lizotte, Associate, Re/Max Real Estate (Mountain View). courtesy of Pillar9 System
- C$590,0003 bd2 ba1.1k sqft172 W Citadel Bluff Close NW, Calgary, AB T3G 5E3For Sale
 MLS ID #A2327122, Erin Flasch, Associate, The Real Estate District. courtesy of Pillar9 System
 - C$599,9004 bd4 ba1.3k sqft170 SW Arbour Grove Close NW, Calgary, AB T3G 4J2For Sale
 MLS ID #A2317279, Gloria Sun, Associate, Trustpro Realty. courtesy of Pillar9 System
 - C$599,9003 bd3 ba1.7k sqft63 W Hawkmount Grn NW, Calgary, AB T3G 3T9For Sale
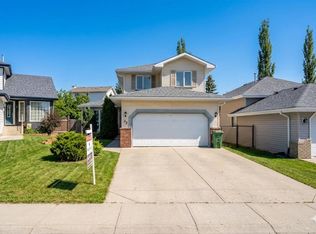 MLS ID #A2312928, Arun Verma, Associate, Royal Lepage Blue Sky. courtesy of Pillar9 System
 - C$599,9004 bd4 ba1.5k sqft40 W Hidden Point NW, Calgary, AB T3A 5P5For SaleMLS ID #A2327130, Vishnu Vardhan Gabbula, Associate, Prep Realty Inc.. courtesy of Pillar9 System
- C$582,0004 bd4 ba2k sqft55 E Bermuda Close NW, Calgary, AB T3K 1G4For SaleMLS ID #A2329592, Li Yang, Associate, Cir Realty. courtesy of Pillar9 System
- C$599,9993 bd3 ba1.4k sqft29 S Sage Hill Ct NW, Calgary, AB T3R 0H2For SaleMLS ID #A2322583, Madison Piattelli, Associate, Real Broker. courtesy of Pillar9 System
- C$599,9004 bd3 ba1.7k sqft6716 W Ranchview Dr NW, Calgary, AB T3G 1L1For SaleMLS ID #A2312975, Greg Kennedy, Associate, Exp Realty. courtesy of Pillar9 System
- C$550,0004 bd3 ba1.2k sqft1211 SE Ranchview Rd NW, Calgary, AB T3G 2B6For SaleMLS ID #A2312566, Sandra Ukrainetz, Associate, Property Solutions Real Estate Group Inc.. courtesy of Pillar9 System
- C$720,0003 bd3 ba1.8k sqft156 S Tuscany Meadows Close NW, Calgary, AB T3L 2M9For SaleMLS ID #A2324970, Elysse Bulloch, Associate, Cir Realty. courtesy of Pillar9 System
- C$725,0003 bd4 ba1.8k sqft34 S Tuscany Meadows Dr NW, Calgary, AB T3L 2T8For SaleMLS ID #A2315954, Viki Fairbairn, Associate, Royal Lepage Benchmark. courtesy of Pillar9 System
- C$628,9883 bd3 ba1.8k sqft88 E Evansford Rd NW, Calgary, AB T3P 1G8For SaleMLS ID #A2326342, John Los Banos, Associate, Real Broker. courtesy of Pillar9 System
- C$629,9003 bd3 ba1.6k sqft626 S Saddlecreek Way NE, Calgary, AB T3J 4A3For SaleMLS ID #A2326280, Atif Rajan, Associate, Re/Max Real Estate (Mountain View). courtesy of Pillar9 System
- C$550,0003 bd3 ba1.6k sqft789 SE Panatella Blvd NW, Calgary, AB T3K 0N8For SaleMLS ID #A2307415, Annie Liu, Associate, Homecare Realty Ltd.. courtesy of Pillar9 System
- C$729,9003 bd3 ba1.2k sqft66 Royal Mnr NW, Calgary, AB T3G 5T6For SaleMLS ID #A2328230, Shauna Yawney, Associate, Re/Max Real Estate (Mountain View). courtesy of Pillar9 System
- C$649,0004 bd4 ba1.4k sqft327 Hidden Ranch Cir NW, Calgary, AB T3A 5R3For SaleMLS ID #A2315538, Grant Geddes, Associate Broker, Real Estate Professionals Inc.. courtesy of Pillar9 System
- C$710,0003 bd4 ba1.9k sqft279 W Valley Brook Cir NW, Calgary, AB T3B 5S4For SaleMLS ID #A2317039, Matthew Antrum, Associate, Real Broker. courtesy of Pillar9 System
- C$569,9003 bd4 ba1.4k sqft91 E Saddlebrook Way NE, Calgary, AB T3J 5M8For SaleMLS ID #A2326030, Amandeep Singh, Associate, Century 21 Bravo Realty. courtesy of Pillar9 System
- C$639,9903 bd4 ba1.6k sqft156 E Covehaven Ter NE, Calgary, AB T3K 0B2For SaleMLS ID #A2321342, Raman Chahal, Associate, Re/Max Crown. courtesy of Pillar9 System
- C$464,9002 bd3 ba1.3k sqft37 SE Royal Oak Plz NW, Calgary, AB T3G 0B3For SaleMLS ID #A2317770, Justin Shin, Associate, Cir Realty. courtesy of Pillar9 System
