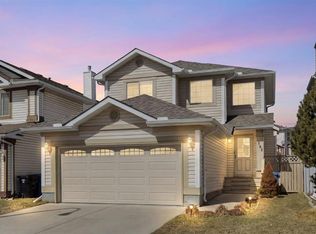
Don’t miss this fully developed 5 Bedroom Home offering over 2,000 sq ft of developed living space. From the moment you step inside, you’ll appreciate the bright open-concept design and spacious layout. The living room features hardwood flooring and large windows that fills the space with natural light. The kitchen offers an abundance of storage and counter space, including pantry and central island with breakfast bar, while the dining area provides patio door access to the outdoors — perfect for year-round BBQs. The main level includes 3 bedrooms with hardwood flooring and a full bathroom. The primary bedroom features a large wardrobe closet and direct access to the large deck, offering exceptional space and endless possibilities for outdoor living, entertaining, lounging and creating your own private retreat. The impressive fully developed basement expands the living space with a huge family room featuring an attractive two sided gas fireplace, built in shelving, plenty of room for your big screen T.V., oversized furniture and a games area. Two additional bedrooms and a full bathroom make this level perfect for teenagers, guests, or extended family. You’ll also appreciate the generous storage space, including a separate flex room - ideal for extra storage, a small hobby room, or workspace. You’ll appreciate the air conditioning during the hot summer days, Outside, the fully fenced, low maintenance backyard offers parking space, a garden area, and storage shed. Enjoy the convenience of being close to schools, parks, shopping, transit including the C-Train, and the Tuscany Residents Association with many fun programs and amenities to enjoy! An excellent opportunity - quick possession is available.
For sale
C$565,000
231 N Tuscany Dr NW, Calgary, AB T3L 2H9
5beds
1,054sqft
Single Family Residence
Built in 1999
3,484 Square Feet Lot
$-- Zestimate®
C$536/sqft
C$26/mo HOA
What's special
Bright open-concept designSpacious layoutBuilt in shelvingGenerous storage spaceAir conditioningParking spaceGarden area
- 58 days |
- 52 |
- 1 |
Zillow last checked:
Listing updated:
Listed by:
Debra Molzan, Associate Broker,
Re/Max Complete Realty,
Peter Molzan, Associate,
Re/Max Complete Realty
Source: courtesy of Pillar9 System,MLS®#: A2313640 Originating MLS®#: Calgary
Originating MLS®#: CalgaryFacts & features
Interior
Bedrooms & bathrooms
- Bedrooms: 5
- Bathrooms: 2
- Full bathrooms: 2
Other
- Level: Main
- Dimensions: 12`11" x 12`1"
Bedroom
- Level: Main
- Dimensions: 10`7" x 9`0"
Bedroom
- Level: Main
- Dimensions: 9`11" x 8`10"
Bedroom
- Level: Basement
- Dimensions: 11`1" x 9`4"
Bedroom
- Level: Basement
- Dimensions: 10`6" x 9`1"
Other
- Level: Main
- Dimensions: 7`10" x 4`11"
Other
- Level: Basement
- Dimensions: 7`5" x 4`11"
Dining room
- Level: Main
- Dimensions: 17`8" x 11`10"
Foyer
- Level: Main
- Dimensions: 7`11" x 7`4"
Game room
- Level: Basement
- Dimensions: 25`1" x 17`11"
Kitchen
- Level: Main
- Dimensions: 14`9" x 7`2"
Living room
- Level: Main
- Dimensions: 14`11" x 12`4"
Heating
- Forced Air
Cooling
- Central Air
Appliances
- Included: Dishwasher, Dryer, Electric Stove, Microwave, Refrigerator, Washer
- Laundry: In Basement
Features
- See Remarks, Storage
- Flooring: Carpet, Hardwood, Linoleum
- Windows: Vinyl Windows, Window Coverings
- Basement: Full
- Number of fireplaces: 1
- Fireplace features: Basement, Gas, Glass Doors
Interior area
- Total interior livable area: 1,054 sqft
- Finished area above ground: 1,054
- Finished area below ground: 966
Property
Parking
- Total spaces: 2
- Parking features: Alley Access, Gravel, Off Street, Stall
- Has uncovered spaces: Yes
Features
- Levels: One,Bi-Level
- Stories: 1
- Patio & porch: Deck
- Exterior features: Garden, Storage
- Fencing: Fenced
- Frontage length: 9.62M 31`7"
Lot
- Size: 3,484 Square Feet
- Features: City Lot
Details
- Parcel number: 101283207
- Zoning: R-CG
Construction
Type & style
- Home type: SingleFamily
- Property subtype: Single Family Residence
Materials
- Vinyl Siding, Wood Frame
- Foundation: Concrete Perimeter
- Roof: Asphalt Shingle
Condition
- New construction: No
- Year built: 1999
Community & HOA
Community
- Features: Park, Playground
- Subdivision: Tuscany
HOA
- Has HOA: No
- Amenities included: Clubhouse, Playground
- HOA fee: C$314 annually
Location
- Region: Calgary
Financial & listing details
- Price per square foot: C$536/sqft
- Date on market: 5/22/2026
- Inclusions: Mirror in Entry, Storage Shed, Water Softener "as is condition"
Debra Molzan, Associate Broker
Debra Molzan, Associate Broker
(403) 605-3774
By pressing Contact Agent, you agree that the real estate professional identified above may call/text you about your search, which may involve use of automated means and pre-recorded/artificial voices. You don't need to consent as a condition of buying any property, goods, or services. Message/data rates may apply. You also agree to our Terms of Use. Zillow does not endorse any real estate professionals. We may share information about your recent and future site activity with your agent to help them understand what you're looking for in a home.
Price history
Price history is unavailable.
Public tax history
Tax history is unavailable.
Climate risks
Neighborhood: Tuscany
Nearby schools
GreatSchools rating
No schools nearby
We couldn't find any schools near this home.
- C$--4 bd3 ba1.3k sqft80 Tuscany Valley Rise NW, Calgary, AB T3L2J1Off Market
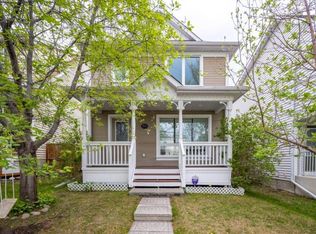
- C$619,9003 bd3 ba1.4k sqft130 S Tuscany Valley Dr NW, Calgary, AB T3L2C1For Sale

- C$--3 bd3 ba-- sqft108 Tuscany Valley Dr NW, Calgary, AB T3L2E7Off Market
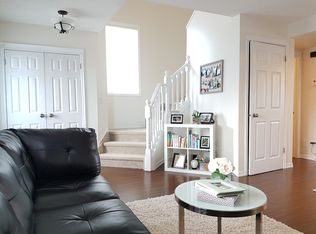
- C$620,0004 bd4 ba1.3k sqft181 N Tuscany Valley Grn NW, Calgary, AB T3L2K4For Sale
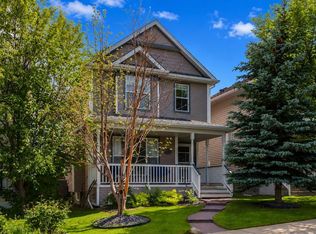
- C$589,9003 bd2 ba1.2k sqft168 SW Tuscany Valley Dr NW, Calgary, AB T3L2C2For Sale
- C$579,0002 bd3 ba1.4k sqft213 Tuscany Valley Grn NW, Calgary, AB T3L0A1For Sale
- C$815,0005 bd5 ba1.8k sqft188 Tuscany Valley Dr NW, Calgary, AB T3L2C2For Sale
- C$815,0005 bd5 ba1.8k sqft188 W Tuscany Valley Dr NW, Calgary, AB T3L2C2For Sale
Similar homes
- C$649,9004 bd3 ba1.4k sqft138 S Tuscarora Way NW, Calgary, AB T3L 2H1For Sale
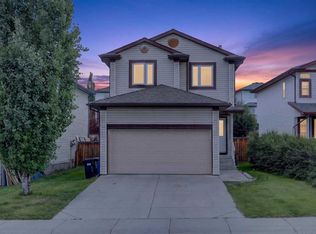 MLS ID #A2311355, Lisa Li, Associate, Urban-Realty.Ca. courtesy of Pillar9 System
 - C$599,0004 bd2 ba1.3k sqft205 S Scotia Point NW, Calgary, AB T3L 2B1For Sale
 MLS ID #A2301193, Serhan Tarkan, Associate, Royal Lepage Benchmark. courtesy of Pillar9 System
 - C$590,0003 bd2 ba1.1k sqft172 W Citadel Bluff Close NW, Calgary, AB T3G 5E3For Sale
 MLS ID #A2327122, Erin Flasch, Associate, The Real Estate District. courtesy of Pillar9 System
 - C$550,0004 bd4 ba1.3k sqft223 E Coventry Rd NE, Calgary, AB T3K 5H6For Sale
 MLS ID #A2329320, Jessica Chan, Broker, Jessica Chan Real Estate & Management Inc.. courtesy of Pillar9 System
 - C$635,0005 bd3 ba1.1k sqft76 SW Hawkmount Close NW, Calgary, AB T3G 3Z5For SaleMLS ID #A2318255, Nathan Chen, Associate, Exp Realty. courtesy of Pillar9 System
- C$668,8886 bd4 ba1.2k sqft68 E Scenic Acres Dr NW, Calgary, AB T3L 1C2For SaleMLS ID #A2325586, Snow Qu, Associate, Trustpro Realty. courtesy of Pillar9 System
- C$719,9006 bd3 ba1.3k sqft358 E Hawkstone Dr NW, Calgary, AB T3G 3T7For SaleMLS ID #A2330185, Robby Khun Khun, Associate, Real Broker. courtesy of Pillar9 System
- C$599,9004 bd4 ba1.5k sqft40 W Hidden Point NW, Calgary, AB T3A 5P5For SaleMLS ID #A2327130, Vishnu Vardhan Gabbula, Associate, Prep Realty Inc.. courtesy of Pillar9 System
- C$689,0005 bd4 ba1.2k sqft44 SW Scenic Cove Cir NW, Calgary, AB T3L 1N1For SaleMLS ID #A2311997, Susanita De Diego, Associate Broker, Coldwell Banker Mountain Central. courtesy of Pillar9 System
- C$399,9002 bd2 ba1k sqft68 E Tuscany Ct NW, Calgary, AB T3L 2Z1For SaleMLS ID #A2326817, Mardy Anderson, Associate, Town Residential. courtesy of Pillar9 System
- C$649,9002 bd4 ba1.1k sqft73 Rocky Ridge Close N, Calgary, AB T3G 4X1For SaleMLS ID #A2283247, Mingu Kyoung, Associate, Maxwell Capital Realty. courtesy of Pillar9 System
- C$614,0004 bd4 ba1.4k sqft164 Sage Valley Dr NW, Calgary, AB T3R 0E4For SaleMLS ID #A2315671, Brandy Hegseth, Associate, Century 21 Bamber Realty Ltd.. courtesy of Pillar9 System
- C$599,9005 bd3 ba1.2k sqft141 W Tarawood Pl NE, Calgary, AB T3J 5B4For SaleMLS ID #A2326942, Harmandeep Randhawa, Associate, Century 21 Bravo Realty. courtesy of Pillar9 System
- C$530,0005 bd4 ba1.5k sqft19 Coventry Line NE, Calgary, AB T3K 5H6For SaleMLS ID #A2319430, Cory Lomsnes, Associate, Re/Max Real Estate (Mountain View). courtesy of Pillar9 System
- C$539,9004 bd3 ba1.2k sqft5 E Coville Bay NE, Calgary, AB T3K 5V8For SaleMLS ID #A2320310, Michael Boling, Associate, Cir Realty. courtesy of Pillar9 System
- C$549,0004 bd4 ba1.3k sqft59 E Taravista St NE, Calgary, AB T3J 4P1For SaleMLS ID #A2313729, Alain Alviar, Associate, Exp Realty. courtesy of Pillar9 System
- C$529,9004 bd4 ba1.4k sqft65 E Taralake Ter NE, Calgary, AB T3J 0A4For SaleMLS ID #A2327322, Arun Kaushal, Broker, Prep Realty Inc.. courtesy of Pillar9 System
- C$524,9004 bd3 ba1.1k sqft8000 N Wentworth Dr SW #1001, Calgary, AB T3H 5K8For SaleMLS ID #A2327692, Ron Garneau, Associate, Re/Max Complete Realty. courtesy of Pillar9 System
- C$569,9003 bd4 ba1.4k sqft91 E Saddlebrook Way NE, Calgary, AB T3J 5M8For SaleMLS ID #A2326030, Amandeep Singh, Associate, Century 21 Bravo Realty. courtesy of Pillar9 System
- C$549,9004 bd3 ba1k sqft76 N Pinebrook Close NE, Calgary, AB T1Y 3X5For SaleMLS ID #A2326850, Kyle Winter, Associate, Real Estate Professionals Inc.. courtesy of Pillar9 System
