Welcome to this bright, spacious, and beautifully renovated townhome in the family-friendly community of Arbour Lake! Located in one of the complex’s most desirable locations, this end unit offers a wonderful combination of comfort, updates, parking, and convenience. Unit 102 is the first unit on the right as you enter the complex and features 3 bedrooms, 1½ bathrooms, and a spacious, functional layout. The main floor offers a large living room with a southwest-facing bay window, bringing in an abundance of natural light, along with new vinyl plank flooring, newer light fixtures, updated water taps throughout, and new toilets. The kitchen has been refreshed with newly refaced cabinets, a pantry, and a convenient breakfast nook. Upstairs, you’ll find a generous primary bedroom and two additional bedrooms. The fully developed basement provides a large recreation room, laundry area, and ample storage space. As an end unit, this home also benefits from an extra-deep garage plus an additional parking stall right beside the front steps—a rare and valuable feature. The complex is family-oriented and offers its own children’s tot lot, visitor parking, and gazebo, creating a welcoming community atmosphere. The location is excellent, with walking distance to St. Ambrose School (K–9) and Arbour Lake School (Grades 6–9), and just minutes from Robert Thirsk High School (Grades 10–12), the YMCA, library, Crowfoot Shopping Centre, and Crowfoot LRT station. An excellent opportunity for first-time buyers, growing families, or investors. With its extensive updates, great parking, family-friendly setting, and unbeatable location, this home is one you won’t want to miss. Come see it before it’s gone! Please note: Water, Sewer & Trash are included in the monthly Condo fee ($120-$150/month on average per family).
For sale
C$424,900
950 Arbour Lake Rd NW #102, Calgary, AB T3G 5B3
3beds
1,254sqft
Townhouse
Built in 2002
3,049 Square Feet Lot
$-- Zestimate®
C$339/sqft
C$541/mo HOA
What's special
Abundance of natural lightNew vinyl plank flooringNewer light fixturesUpdated water taps throughoutNew toiletsConvenient breakfast nookGenerous primary bedroom
- 1 day |
- 22 |
- 1 |
Zillow last checked:
Listing updated:
Listed by:
Zeenat Taghvai, Associate,
Re/Max Real Estate (Mountain View)
Source: courtesy of Pillar9 System,MLS®#: A2338799 Originating MLS®#: Calgary
Originating MLS®#: CalgaryFacts & features
Interior
Bedrooms & bathrooms
- Bedrooms: 3
- Bathrooms: 2
- Full bathrooms: 1
- 1/2 bathrooms: 1
Other
- Level: Upper
- Dimensions: 16`9" x 9`11"
Bedroom
- Level: Upper
- Dimensions: 8`11" x 11`1"
Bedroom
- Level: Upper
- Dimensions: 9`10" x 8`10"
Other
- Level: Upper
Other
- Level: Main
Other
- Level: Lower
- Dimensions: 12`9" x 3`5"
Game room
- Level: Lower
- Dimensions: 18`0" x 15`5"
Other
- Level: Main
- Dimensions: 14`9" x 9`11"
Other
- Level: Main
- Dimensions: 14`11" x 21`7"
Storage
- Level: Lower
- Dimensions: 14`8" x 12`9"
Heating
- Forced Air, Natural Gas
Cooling
- None
Appliances
- Included: Dishwasher, Electric Stove, Range Hood, Refrigerator, Washer/Dryer
- Laundry: In Basement
Features
- Closet Organizers, Laminate Counters, Low Flow Plumbing Fixtures, No Animal Home, No Smoking Home, Pantry, Soaking Tub, Storage
- Windows: Vinyl Windows
- Basement: Full
- Has fireplace: No
- Common walls with other units/homes: 1 Common Wall
Interior area
- Total interior livable area: 1,254 sqft
- Finished area above ground: 1,254
- Finished area below ground: 570
Property
Parking
- Total spaces: 2
- Parking features: Driveway, Enclosed, Garage Door Opener, Outside, Paved, Plug-In, See Remarks, Single Garage Attached, Stall, Titled, Attached Garage
- Attached garage spaces: 1
- Has uncovered spaces: Yes
Features
- Levels: Two,2 Storey
- Stories: 1
- Patio & porch: Deck, Front Porch
- Exterior features: Balcony, Private Entrance, Storage
- Pool features: Community
- Fencing: Fenced
- Frontage length: 9.20M 30`2"
Lot
- Size: 3,049 Square Feet
- Features: Corner Lot, Few Trees, Level, Rectangular Lot
Details
- Parcel number: 112205015
- Zoning: M-C1 d75
Construction
Type & style
- Home type: Townhouse
- Property subtype: Townhouse
Materials
- Wood Frame
- Foundation: Concrete Perimeter
- Roof: Asphalt Shingle
Condition
- New construction: No
- Year built: 2002
Community & HOA
Community
- Features: Clubhouse, Fishing, Lake, Other, Park, Playground, Sidewalks, Street Lights
- Subdivision: Arbour Lake
HOA
- Has HOA: Yes
- Amenities included: Garbage Chute, Gazebo, Parking, Playground, Trash, Visitor Parking
- Services included: Common Area Maintenance, Insurance, Maintenance Grounds, Parking, Professional Management, Reserve Fund Contributions, Sewer, Snow Removal, Trash, Water
- HOA fee: C$515 monthly
- Second HOA fee: C$318 annually
Location
- Region: Calgary
Financial & listing details
- Price per square foot: C$339/sqft
- Date on market: 8/20/2026
- Inclusions: N/A
Price history
Price history is unavailable.
Public tax history
Tax history is unavailable.
Climate risks
Neighborhood: Arbour Lake
Nearby schools
GreatSchools rating
No schools nearby
We couldn't find any schools near this home.
- C$289,9002 bd1 ba817 sqft950 N Arbour Lake Rd NW #1103, Calgary, AB T3G5B3For Sale
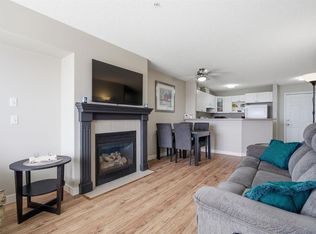
- C$320,0002 bd2 ba816 sqft950 W Arbour Lake Rd NW #1309, Calgary, AB T3G5B3For Sale

- C$335,0002 bd2 ba1k sqft950 NE Arbour Lake Rd NW #1314, Calgary, AB T3G5B3For Sale
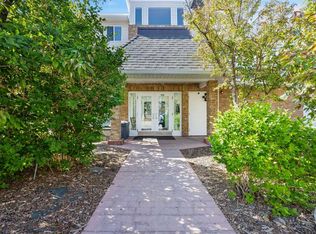
- C$305,0002 bd2 ba1k sqft950 N Arbour Lake Rd NW #2301, Calgary, AB T3G5B3For Sale

- C$289,0002 bd2 ba879 sqft950 N Arbour Lake Rd NW #2219, Calgary, AB T3G5B3For Sale
- C$287,0002 bd1 ba816 sqft950 Arbour Lake Rd NW #2209, Calgary, AB T3G5B3For Sale
- C$289,0002 bd2 ba879 sqft950 Arbour Lake Rd NW #2219, Calgary, AB T3G5B3For Sale
- C$--3 bd3 ba1.9k sqft59 Arbour Lake Hts NW, Calgary, AB T3G0H3Off Market
Similar homes
- C$430,0003 bd2 ba1.2k sqft109 S Tuscany Springs Gdns NW, Calgary, AB T3L 2R4For Sale
 MLS ID #A2326590, Joseph Adeboye, Associate, Grand Realty. courtesy of Pillar9 System
 - C$414,9003 bd2 ba1.2k sqft155 N Tuscany Springs Gdns NW, Calgary, AB T3L 2R5For Sale
 MLS ID #A2330025, Chantelle Grenier, Associate, Re/Max First. courtesy of Pillar9 System
 - C$420,0003 bd4 ba1.2k sqft126 W Citadel Point NW, Calgary, AB T3G 5L2For Sale
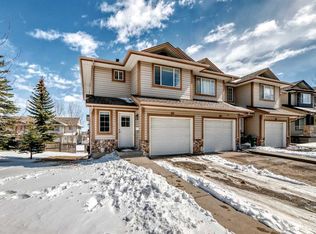 MLS ID #A2334881, Tudor Constantinescu, Associate, Re/Max First. courtesy of Pillar9 System
 - C$589,9003 bd3 ba1.3k sqft187 S Arbour Meadows Close NW, Calgary, AB T3G 5J3For Sale
 MLS ID #A2338980, Yimeng Gong, Associate, Everest Realty And Property Management Corp.. courtesy of Pillar9 System
 - C$287,0002 bd1 ba816 sqft950 Arbour Lake Rd NW #2209, Calgary, AB T3G 5B3For SaleMLS ID #A2337998, Ken Morris, Associate Broker, Royal Lepage Benchmark. courtesy of Pillar9 System
- C$429,9003 bd2 ba1.2k sqft97 S Tuscany Springs Gdns NW, Calgary, AB T3L 2R4For SaleMLS ID #A2332243, Kimberley Chan, Associate, Grand Realty. courtesy of Pillar9 System
- C$616,0003 bd3 ba1.4k sqft94 W Arbour Wood Mews NW, Calgary, AB T3G 4B6For SaleMLS ID #A2338159, Zhong Wei, Associate, First Place Realty. courtesy of Pillar9 System
- C$439,0003 bd2 ba1.2k sqft264 S Tuscany Springs Blvd NW, Calgary, AB T3L 2R6For SaleMLS ID #A2321887, Tanner Frezell, Associate, 2% Realty. courtesy of Pillar9 System
- C$440,0002 bd2 ba1.3k sqft1010 N Arbour Lake Rd NW #3137, Calgary, AB T3G 4Y8For SaleMLS ID #A2335166, Purnima Nalbo, Associate, Cir Realty. courtesy of Pillar9 System
- C$369,8003 bd2 ba1.2k sqft65 Royal Birch Vlg NW, Calgary, AB T3G 5V2For SaleMLS ID #A2330143, Sally Krulis, Associate, Re/Max House Of Real Estate. courtesy of Pillar9 System
- C$417,4004 bd4 ba1.2k sqft9 SE Citadel Point NW, Calgary, AB T3G 5L2For SaleMLS ID #A2328790, Lorenda Coles, Associate, Cir Realty. courtesy of Pillar9 System
- C$399,9004 bd3 ba1.1k sqft15 N Rocky Ridge Gate NW #1, Calgary, AB T3G 4P6For SaleMLS ID #A2321069, Rudy Spiess, Associate, Re/Max Real Estate (Mountain View). courtesy of Pillar9 System
- C$359,0002 bd2 ba1k sqft1211 S Tuscarora Mnr NW #1211, Calgary, AB T3L 2J9For SaleMLS ID #A2337831, Karen Horvath, Associate, The Real Estate District. courtesy of Pillar9 System
- C$425,0002 bd3 ba1.4k sqft12 S Royal Oak Ln NW, Calgary, AB T3G 6B5For SaleMLS ID #A2306569, Taeju Lee, Associate, Royal Lepage Solutions. courtesy of Pillar9 System
- C$423,0004 bd3 ba1.2k sqft249 W Citadel Point NW, Calgary, AB T3G 5L2For SaleMLS ID #A2312827, Lola Adekeye, Associate, Cir Realty. courtesy of Pillar9 System
- C$399,0003 bd2 ba1.1k sqft1419 NE Ranchlands Rd NW, Calgary, AB T3G 1N2For SaleMLS ID #A2328453, Craig Durkovich, Associate, Real Estate Professionals Inc.. courtesy of Pillar9 System
- C$414,9002 bd3 ba1.1k sqft113 Tuscany Dr S, Calgary, AB T3L 2E8For SaleMLS ID #A2329259, Angela Els, Associate, Remax Innovations. courtesy of Pillar9 System
- C$335,0002 bd2 ba1k sqft950 NE Arbour Lake Rd NW #1314, Calgary, AB T3G 5B3For SaleMLS ID #A2326492, Jonathan Grose, Associate, Cir Realty. courtesy of Pillar9 System
- C$305,0002 bd2 ba1k sqft950 N Arbour Lake Rd NW #2301, Calgary, AB T3G 5B3For SaleMLS ID #A2334968, Maria Lizotte, Associate, Re/Max Real Estate (Mountain View). courtesy of Pillar9 System
- C$379,9003 bd2 ba1.2k sqft66 W Citadel Point NW, Calgary, AB T3G 5L2For SaleMLS ID #A2312725, Kevin French, Associate, Charles. courtesy of Pillar9 System
