***OPEN HOUSE THIS SATURDAY, AUGUST 22nd, FROM 1 - 4 PM*** Welcome to 96 Scenic Hill Close NW, a meticulously maintained WALKOUT home situated on an exceptional lot in the heart of Scenic Acres. Offering over 2,750 sq. ft. of fully finished living space, this property stands out with continuous upgrades and a flexible layout designed to accommodate growing or multi-generational families. Inside, the main and upper levels feature bright, comfortable living areas alongside 3 spacious bedrooms upstairs a 4pc ensuite and 4pc bathroom. The walkout basement expands your possibilities, featuring a large family room, a kitchenette, an updated full bathroom (renovated in 2021), a fourth bedroom, a den and game room—making it an ideal setup for extended family or hosting long-term guests. True pride of ownership is evident throughout, highlighted by the peace of mind that comes with knowing all major structural and mechanical components have been updated over the years. Recent improvements include the central air conditioning (2025), a brand-new garage door (2022), basement windows (2022), a hot water tank (2018), roof (2014), furnace (2011), and main-level windows (2010); all major items have been taken care of for your piece of mind. Stepping outside, the home sits on one of the largest pie-shaped lots in the community, measuring just shy of 7,700 sq. ft. The expansive, private backyard is framed by mature, professionally pruned trees, creating a tranquil outdoor retreat. You can enjoy elevated views of the grounds from the newly upgraded upper deck, complete with fresh Duradek surfaces and sleek aluminum and glass railings (2025). In the lower level, you will find a concrete patio for your enjoyment. Positioned in a family-centric neighborhood, the home is just a short walk from Scenic Acres School, local green spaces, and the Community Association. Commuters will appreciate being less than a five-minute drive—or a convenient 20-minute walk—from the Crowfoot LRT station, connecting you effortlessly to the rest of Calgary.
For sale
C$849,900
96 SE Scenic Hill Close NW, Calgary, AB T3L 1R2
4beds
2,044sqft
Single Family Residence
Built in 1988
7,840 Square Feet Lot
$-- Zestimate®
C$416/sqft
C$-- HOA
What's special
Meticulously maintained walkout homeExpansive private backyardTranquil outdoor retreat
- 17 hours |
- 7 |
- 1 |
Zillow last checked:
Listing updated:
Listed by:
Ken Morris, Associate Broker,
Royal Lepage Benchmark,
Maria Moreno Quintas, Associate,
Royal Lepage Benchmark
Source: courtesy of Pillar9 System,MLS®#: A2338664 Originating MLS®#: Calgary
Originating MLS®#: CalgaryFacts & features
Interior
Bedrooms & bathrooms
- Bedrooms: 4
- Bathrooms: 4
- Full bathrooms: 3
- 1/2 bathrooms: 1
Bedroom
- Level: Upper
- Dimensions: 10`9" x 12`11"
Bedroom
- Level: Upper
- Dimensions: 9`11" x 13`5"
Other
- Level: Upper
- Dimensions: 12`1" x 15`1"
Bedroom
- Level: Basement
- Dimensions: 9`2" x 14`0"
Other
- Level: Main
- Dimensions: 5`0" x 5`1"
Other
- Level: Upper
- Dimensions: 5`0" x 8`6"
Other
- Level: Basement
- Dimensions: 9`8" x 6`4"
Other
- Level: Upper
- Dimensions: 9`1" x 10`11"
Den
- Level: Basement
- Dimensions: 11`1" x 15`10"
Dining room
- Level: Main
- Dimensions: 13`3" x 8`1"
Family room
- Level: Main
- Dimensions: 15`5" x 15`10"
Foyer
- Level: Main
- Dimensions: 13`11" x 9`9"
Other
- Level: Basement
- Dimensions: 9`9" x 6`7"
Game room
- Level: Basement
- Dimensions: 20`5" x 16`6"
Kitchen
- Level: Main
- Dimensions: 13`3" x 8`10"
Other
- Level: Basement
- Dimensions: 10`5" x 14`1"
Laundry
- Level: Main
- Dimensions: 10`8" x 5`11"
Living room
- Level: Main
- Dimensions: 11`10" x 15`5"
Office
- Level: Main
- Dimensions: 11`10" x 12`0"
Storage
- Level: Basement
- Dimensions: 12`2" x 9`2"
Walk in closet
- Level: Upper
- Dimensions: 7`4" x 9`3"
Heating
- Forced Air, Natural Gas
Cooling
- Central Air
Appliances
- Included: Dishwasher, Dryer, Electric Stove, Garage Control(s), Range Hood, Refrigerator, See Remarks, Washer
- Laundry: Laundry Room, Main Level
Features
- Built-in Features, Kitchen Island, No Smoking Home, Stone Counters, Storage, Vaulted Ceiling(s), Walk-In Closet(s)
- Flooring: Carpet, Hardwood, Tile
- Windows: Skylight(s), Window Coverings
- Basement: Full
- Number of fireplaces: 1
- Fireplace features: Brick Facing, Gas
Interior area
- Total interior livable area: 2,044 sqft
- Finished area above ground: 2,044
- Finished area below ground: 1,153
Property
Parking
- Total spaces: 4
- Parking features: Double Garage Attached
- Attached garage spaces: 2
Features
- Levels: Two,2 Storey Split
- Stories: 1
- Patio & porch: Deck, Patio
- Exterior features: Garden, Other
- Fencing: Fenced
- Frontage length: 10.96M 35`11"
Lot
- Size: 7,840 Square Feet
- Features: Back Yard, Pie Shaped Lot
Details
- Additional structures: Shed(s)
- Parcel number: 112725217
- Zoning: R-CG
Construction
Type & style
- Home type: SingleFamily
- Property subtype: Single Family Residence
Materials
- Brick, Vinyl Siding, Wood Frame
- Foundation: Concrete Perimeter
- Roof: Asphalt Shingle
Condition
- New construction: No
- Year built: 1988
Community & HOA
Community
- Features: Playground, Sidewalks
- Subdivision: Scenic Acres
HOA
- Has HOA: No
Location
- Region: Calgary
Financial & listing details
- Price per square foot: C$416/sqft
- Date on market: 8/20/2026
- Inclusions: none
Price history
Price history is unavailable.
Public tax history
Tax history is unavailable.
Climate risks
Neighborhood: Scenic Acres
Nearby schools
GreatSchools rating
No schools nearby
We couldn't find any schools near this home.
- C$749,0003 bd3 ba1.4k sqft149 SW Sceptre Ct NW, Calgary, AB T3L1X9For Sale

- C$849,9993 bd3 ba1.9k sqft73 N Scripps Lndg NW, Calgary, AB T3L1W2For Sale
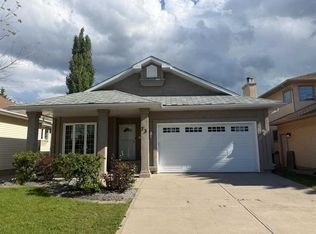
- C$--4 bd4 ba2.6k sqft162 Schiller Cres NW, Calgary, AB T3L1W9Off Market
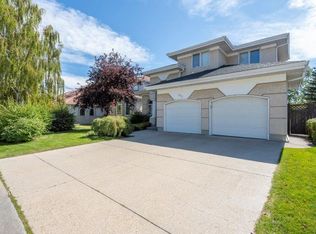
- C$899,9004 bd3 ba1.9k sqft122 E Sceptre Close NW, Calgary, AB T3L1Y2For Sale

- C$--3 bd3 ba1.7k sqft204 Scurfield Pl NW, Calgary, AB T3L1T5Off Market
- C$--3 bd4 ba1.9k sqft8010 Schubert Gate NW, Calgary, AB T3L1W3Off Market
- C$664,9004 bd3 ba1.7k sqft244 E Scurfield Pl NW, Calgary, AB T3L1T5For Sale
- C$739,9003 bd3 ba1.6k sqft92 SW Scandia Hl NW, Calgary, AB T3L1T9For Sale
Similar homes
- C$794,0004 bd4 ba1.9k sqft124 N Schubert Hl NW, Calgary, AB T3L 1W6For Sale
 MLS ID #A2338873, Deborah Perrault, Associate, Re/Max Real Estate (Mountain View). courtesy of Pillar9 System
 - C$839,9005 bd3 ba1.4k sqft7032 W 78th St NW, Calgary, AB T3B 4H9For Sale
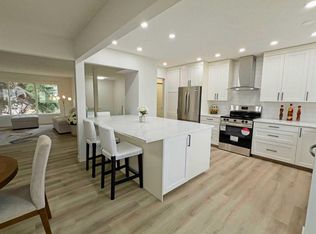 MLS ID #A2329842, Ziggy Trawinski, Broker, Iq Real Estate Inc.. courtesy of Pillar9 System
 - C$899,9004 bd3 ba1.9k sqft122 E Sceptre Close NW, Calgary, AB T3L 1Y2For SaleMLS ID #A2336026, Arbaiza Jamaluddin, Associate, Keller Williams Bold Realty. courtesy of Pillar9 System
- C$819,9005 bd3 ba1.3k sqft8419 N Silver Springs Rd NW, Calgary, AB T3B 4A6For Sale
 MLS ID #A2338586, Christian Hofmeister, Associate, Century 21 Masters. courtesy of Pillar9 System
 - C$750,0004 bd4 ba1.9k sqft32 Tuscany Ravine Cres NW, Calgary, AB T3L 2X1For SaleMLS ID #A2337980, Karlee Mushie, Associate, Remax Innovations. courtesy of Pillar9 System
- C$849,9004 bd4 ba2.2k sqft359 NE Schubert Pl NW, Calgary, AB T3L 1X2For SaleMLS ID #A2332135, Michael Wetherup, Associate, Real Estate Professionals Inc.. courtesy of Pillar9 System
- C$849,9993 bd3 ba1.9k sqft73 N Scripps Lndg NW, Calgary, AB T3L 1W2For SaleMLS ID #A2327000, Tatum Fitton, Associate, Comfree. courtesy of Pillar9 System
- C$875,0004 bd4 ba1.8k sqft123 S Schubert Hl NW, Calgary, AB T3L 1W6For SaleMLS ID #A2334991, Tony Lewis, Associate, 2% Realty. courtesy of Pillar9 System
- C$769,9004 bd3 ba2.2k sqft306 S Tuscany Vista Rd NW, Calgary, AB T3L 3B4For SaleMLS ID #A2327517, Rod Burriss, Associate, Re/Max First. courtesy of Pillar9 System
- C$974,9004 bd4 ba2.4k sqft128 Tuscany Ravine Ter NW, Calgary, AB T3L 2S7For SaleMLS ID #A2338018, William Jackson, Associate, Remax Innovations. courtesy of Pillar9 System
- C$820,0004 bd3 ba1.8k sqft31 SW Scenic Cove Pl NW, Calgary, AB T3L 1M6For SaleMLS ID #A2333634, Holly Dunbar, Associate, Cir Realty. courtesy of Pillar9 System
- C$949,9004 bd4 ba2.3k sqft108 NE Tuscany Estates Close NW, Calgary, AB T3L 0B5For SaleMLS ID #A2338244, Jeff Neustaedter, Associate, Re/Max First. courtesy of Pillar9 System
- C$864,0004 bd4 ba2.2k sqft18 S Royal Crest Way NW, Calgary, AB T3G 4M8For SaleMLS ID #A2335523, Dorje Lama, Associate, Real Estate Professionals Inc.. courtesy of Pillar9 System
- C$925,0005 bd4 ba2k sqft38 W Tuscany Hills Cres NW, Calgary, AB T3L 2A1For SaleMLS ID #A2337375, Peyman Valim, Associate, Century 21 Bamber Realty Ltd.. courtesy of Pillar9 System
- C$930,0005 bd4 ba2.1k sqft606 S Schubert Pl NW, Calgary, AB T3L 1X4For SaleMLS ID #A2333717, Steve Chung, Associate, Cir Realty. courtesy of Pillar9 System
- C$998,0004 bd3 ba1.7k sqft35 NE Arbour Vista Way NW, Calgary, AB T3G 4R1For SaleMLS ID #A2338491, Leslie Chan, Associate, Re/Max Real Estate (Mountain View). courtesy of Pillar9 System
- C$899,9004 bd4 ba2.1k sqft11 E Tuscany Ridge Park NW, Calgary, AB T3L 2H7For SaleMLS ID #A2335863, Tomasz Samborski, Associate, Maxwell Capital Realty. courtesy of Pillar9 System
- C$829,9994 bd3 ba1.5k sqft311 E Royal Crest Bay NW, Calgary, AB T3G 4M3For SaleMLS ID #A2325643, Mohamed Salem, Associate, First Place Realty. courtesy of Pillar9 System
- C$745,0003 bd3 ba1.7k sqft72 SE Arbour Crest Rd NW, Calgary, AB T3G 4L4For SaleMLS ID #A2338026, Rachelle Blades, Associate, Cir Realty. courtesy of Pillar9 System
- C$1,000,0005 bd3 ba2k sqft116 N Scandia Rise NW, Calgary, AB T3L 1V6For SaleMLS ID #A2336836, Randy Gallant, Associate, Exp Realty. courtesy of Pillar9 System
