Welcome to 73 Royal Birch Way NW, a beautifully maintained detached family home in the highly sought-after community of Royal Oak NW Calgary. Backing directly onto green space and walking paths, and located within walking distance to Royal Oak Elementary School (K–4) and William D. Pratt School (Grades 5–9), this move-in-ready home offers the perfect blend of location, lifestyle, and long-term value for growing families. Step inside to a bright and welcoming foyer that opens into a thoughtfully designed main floor featuring desirable 9-foot ceilings and an open-concept layout. The spacious living room is anchored by a cozy gas fireplace, creating a warm gathering space for family and friends. The well-appointed kitchen offers ample cabinetry, quality appliances, a convenient walk-through pantry, and a recently updated stove (2025). A newly installed kitchen sink water filtration system (2025) adds everyday convenience, while the sun-filled dining area overlooks the backyard, making it the perfect setting for family meals and entertaining. The practical walk-through pantry connects directly to the main-floor laundry room and double attached garage, making daily living and grocery unloading effortless. Newly installed zebra blinds throughout the home (2026) provide a modern touch while enhancing privacy and light control. (Some photos have been virtually staged.) Upstairs, a bright and functional bonus room offers exceptional flexibility and can serve as a family room, children's play area, media room, or home office. The upper level also features three generously sized bedrooms, including a spacious primary retreat complete with a walk-in closet and a relaxing 5-piece ensuite featuring a soaker tub and separate shower. Two additional bedrooms provide ample space for children, guests, or a home office. The undeveloped basement presents an opportunity for future customization and added value. Whether you envision additional bedrooms, a home gym, recreation room, home theatre, or entertainment space, this spacious basement allows you to create the perfect extension of your living area. Step outside and enjoy one of Royal Oak's most desirable features— direct backyard access to walking paths and green space. The low maintenance back yard and patio area provide plenty of room for outdoor entertaining, children's play, gardening, or simply relaxing while enjoying the peaceful surroundings. Recent Updates : • Kitchen Stove (2025) • Kitchen Sink Water Filtration System (2025) • Zebra Blinds Throughout the Home (2026) • Washer & Dryer (2017) • Refrigerator (2017) • Hood Fan (2017) Ideally located close to schools, parks, playgrounds, transit, and the Royal Oak Shopping District, with quick access to Stoney Trail, Crowchild Trail, and major amenities. This is an outstanding opportunity to own a detached home in one of Royal Oak's most desirable locations.
For sale
C$688,000
73 SE Royal Birch Way NW, Calgary, AB T3G 5X8
3beds
1,694sqft
Single Family Residence
Built in 2006
4,356 Square Feet Lot
$-- Zestimate®
C$406/sqft
C$-- HOA
What's special
Bright and welcoming foyerOpen-concept layoutCozy gas fireplaceWell-appointed kitchenAmple cabinetryQuality appliancesConvenient walk-through pantry
- 46 days |
- 10 |
- 0 |
Zillow last checked:
Listing updated:
Listed by:
Angela Lai, Associate,
Homecare Realty Ltd.
Source: courtesy of Pillar9 System,MLS®#: A2317386 Originating MLS®#: Calgary
Originating MLS®#: CalgaryFacts & features
Interior
Bedrooms & bathrooms
- Bedrooms: 3
- Bathrooms: 3
- Full bathrooms: 2
- 1/2 bathrooms: 1
Bedroom
- Level: Upper
- Dimensions: 9`3" x 10`10"
Bedroom
- Level: Upper
- Dimensions: 11`1" x 9`11"
Other
- Level: Upper
- Dimensions: 13`0" x 12`4"
Other
- Level: Main
- Dimensions: 5`9" x 5`1"
Other
- Level: Upper
- Dimensions: 4`11" x 8`5"
Other
- Level: Upper
- Dimensions: 104`10" x 10`10"
Bonus room
- Level: Upper
- Dimensions: 10`0" x 16`1"
Dining room
- Level: Main
- Dimensions: 8`2" x 11`0"
Other
- Level: Main
- Dimensions: 7`7" x 13`11"
Other
- Level: Basement
- Dimensions: 10`8" x 8`10"
Kitchen
- Level: Main
- Dimensions: 11`2" x 10`7"
Laundry
- Level: Main
- Dimensions: 6`0" x 5`11"
Living room
- Level: Main
- Dimensions: 14`3" x 16`4"
Pantry
- Level: Main
- Dimensions: 3`1" x 5`5"
Walk in closet
- Level: Upper
- Dimensions: 5`7" x 5`5"
Heating
- Forced Air
Cooling
- None
Appliances
- Included: Dishwasher, Dryer, Electric Stove, Range Hood, Refrigerator, Washer, Water Purifier
- Laundry: Main Level
Features
- Kitchen Island, No Animal Home, No Smoking Home, Pantry, Soaking Tub, Walk-In Closet(s)
- Flooring: Carpet, Ceramic Tile, Hardwood
- Windows: Window Coverings
- Basement: Full
- Number of fireplaces: 1
- Fireplace features: Gas
Interior area
- Total interior livable area: 1,694 sqft
- Finished area above ground: 1,694
Property
Parking
- Total spaces: 4
- Parking features: Double Garage Attached, Driveway, Off Street
- Attached garage spaces: 2
- Has uncovered spaces: Yes
Features
- Levels: Two,2 Storey
- Stories: 1
- Patio & porch: Patio
- Exterior features: Garden, Private Yard
- Fencing: Fenced
- Frontage length: 11.68M 38`4"
Lot
- Size: 4,356 Square Feet
- Features: Back Yard, Backs on to Park/Green Space, No Neighbours Behind
Details
- Parcel number: 101292705
- Zoning: R-CG
Construction
Type & style
- Home type: SingleFamily
- Property subtype: Single Family Residence
Materials
- Vinyl Siding, Wood Frame
- Foundation: Concrete Perimeter
- Roof: Asphalt Shingle
Condition
- New construction: No
- Year built: 2006
Community & HOA
Community
- Features: Park, Playground
- Subdivision: Royal Oak
HOA
- Has HOA: No
Location
- Region: Calgary
Financial & listing details
- Price per square foot: C$406/sqft
- Date on market: 6/3/2026
- Inclusions: None
Angela Lai, Associate
Angela Lai, Associate
(587) 998-1132
By pressing Contact Agent, you agree that the real estate professional identified above may call/text you about your search, which may involve use of automated means and pre-recorded/artificial voices. You don't need to consent as a condition of buying any property, goods, or services. Message/data rates may apply. You also agree to our Terms of Use. Zillow does not endorse any real estate professionals. We may share information about your recent and future site activity with your agent to help them understand what you're looking for in a home.
Price history
Price history is unavailable.
Public tax history
Tax history is unavailable.
Climate risks
Neighborhood: Royal Oak
Nearby schools
GreatSchools rating
No schools nearby
We couldn't find any schools near this home.
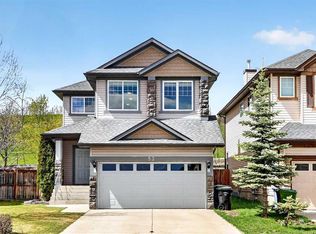
- C$699,0004 bd3 ba1.6k sqft53 SE Royal Birch Way NW, Calgary, AB T3G5X8For Sale
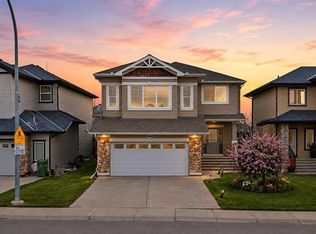
- C$699,9004 bd4 ba1.7k sqft263 SW Royal Birch Way NW, Calgary, AB T3G5Y2For Sale

- C$--3 bd3 ba1.7k sqft251 Royal Birch Way NW, Calgary, AB T3G5Y2Off Market

- C$968,0006 bd4 ba2.5k sqft29 NE Royal Birkdale Dr NW, Calgary, AB T3G5C7For Sale
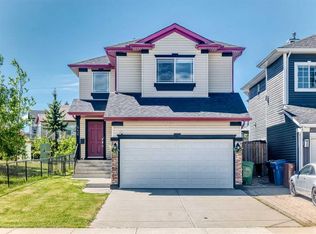
- C$--4 bd4 ba-- sqft149 Royal Birch Cres NW, Calgary, AB T3G5P2Off Market
- C$659,8004 bd4 ba1.4k sqft42 SW Royal Birch Lndg NW, Calgary, AB T3G5R3For Sale
- C$394,9003 bd2 ba1.2k sqft27 Royal Birch Mount NW, Calgary, AB T3G5W7For Sale
- C$425,0002 bd3 ba1.4k sqft12 S Royal Oak Ln NW, Calgary, AB T3G6B5For Sale
Similar homes
- C$699,9004 bd4 ba1.7k sqft263 SW Royal Birch Way NW, Calgary, AB T3G 5Y2For SaleMLS ID #A2316974, Gary Basra, Associate, Real Broker. courtesy of Pillar9 System
- C$689,9003 bd3 ba1.8k sqft442 N Citadel Dr NW, Calgary, AB T3G 4Z1For Sale
 MLS ID #A2319207, Sanjay Negi, Associate, Cir Realty. courtesy of Pillar9 System
 - C$649,8803 bd4 ba1.6k sqft15 E Citadel Meadow Cres NW, Calgary, AB T3G 4Z1For Sale
 MLS ID #A2318242, Ronald Jobbagy, Associate, Royal Lepage Benchmark. courtesy of Pillar9 System
 - C$659,0003 bd3 ba1.6k sqft34 SW Kincora Dr NW, Calgary, AB T3R 1K8For Sale
 MLS ID #A2315442, Simmi Aujla, Associate, Real Broker. courtesy of Pillar9 System
 - C$699,9003 bd3 ba1.8k sqft96 N Panamount Mnr NW, Calgary, AB T3K 6H7For SaleMLS ID #A2312422, Gloria Sun, Associate, Trustpro Realty. courtesy of Pillar9 System
- C$594,9003 bd3 ba1.4k sqft136 Sage Valley Dr NW, Calgary, AB T3R 0E4For SaleMLS ID #A2327825, Sam Kim, Associate, Cir Realty. courtesy of Pillar9 System
- C$689,9004 bd4 ba1.9k sqft35 N Covepark Pl NE, Calgary, AB T3K 5Z8For SaleMLS ID #A2322121, Jessica Chan, Broker, Jessica Chan Real Estate & Management Inc.. courtesy of Pillar9 System
- C$635,0003 bd3 ba1.8k sqft46 N Nolanfield Rd NW, Calgary, AB T3R 0N1For SaleMLS ID #A2300980, Sam Kim, Associate, Cir Realty. courtesy of Pillar9 System
- C$699,0005 bd4 ba2.1k sqft10 S Hidden Creek Hts NW, Calgary, AB T3A 6K8For SaleMLS ID #A2319527, Yu Meng Gong, Associate, Grand Realty. courtesy of Pillar9 System
- C$719,9003 bd4 ba2k sqft27 E Panatella Row NW, Calgary, AB T3K 0V5For SaleMLS ID #A2320234, Jessica Chan, Broker, Jessica Chan Real Estate & Management Inc.. courtesy of Pillar9 System
- C$560,0003 bd4 ba1.8k sqft95 N Rockledge Ter NW, Calgary, AB T3G 5R9For SaleMLS ID #A2321740, Tokunbo Davidson, Associate, Urban-Realty.Ca. courtesy of Pillar9 System
- C$715,0005 bd4 ba2.4k sqft32 S Evanspark Cir NW, Calgary, AB T3P 0B3For SaleMLS ID #A2311353, Justin Havre, Associate, Exp Realty. courtesy of Pillar9 System
- C$614,0004 bd4 ba1.4k sqft164 Sage Valley Dr NW, Calgary, AB T3R 0E4For SaleMLS ID #A2315671, Brandy Hegseth, Associate, Century 21 Bamber Realty Ltd.. courtesy of Pillar9 System
- C$748,0003 bd3 ba2.1k sqft455 SE Hidden Creek Blvd NW, Calgary, AB T3K 0C1For SaleMLS ID #A2311254, Jian Hui Ouyang, Associate, Century 21 Bamber Realty Ltd.. courtesy of Pillar9 System
- C$634,9004 bd4 ba1.5k sqft116 S Panora Close NW, Calgary, AB T3K 0G4For SaleMLS ID #A2321370, Bryan Herman, Associate, Real Broker. courtesy of Pillar9 System
- C$779,0003 bd3 ba2.3k sqft12 S Kincora Mews NW, Calgary, AB T3R 0N3For SaleMLS ID #A2307074, Ken Yeoh, Broker, Maple Leaf Realty Inc.. courtesy of Pillar9 System
- C$589,0003 bd3 ba1.6k sqft176 Evanspark Gdns N, Calgary, AB T3P 0G7For SaleMLS ID #A2321383, Rodelyn Manuba, Associate, Ko Realty Ltd.. courtesy of Pillar9 System
- C$749,9004 bd4 ba2.1k sqft99 Evansmeade Cres NW, Calgary, AB T3P 1B9For SaleMLS ID #A2307968, Joy Peacock, Associate, Exp Realty. courtesy of Pillar9 System
- C$719,9005 bd4 ba2k sqft60 W Evansborough Rd NW, Calgary, AB T3P 0R1For SaleMLS ID #A2305605, Tanweer Ahmed, Associate, Re/Max House Of Real Estate. courtesy of Pillar9 System
- C$887,0005 bd4 ba2.2k sqft146 Scenic View Close NE, Calgary, AB T3L 1Z4For SaleMLS ID #A2328540, Jaskaran Brar, Associate, Insta Realty. courtesy of Pillar9 System
