OPEN HOUSE Saturday July 11th from 1pm to 5pm . Welcome to this beautifully maintained two storey DUPLEX in the highly sought-after community of Rocky Ridge. Offering 3 bedrooms, 2.5 bathrooms, the lucky family will also enjoy the AC during those hot summer days. This home perfectly combines comfort, functionality, and style. The bright and spacious main floor, features an open-concept design and a DEN that's perfect for either an office or an extra room for an overnight guest. The open concept kitchen offers plenty of room for multiple people to move around comfortably. As well as plenty of cabinets, good size pantry and workable countertops. Flowing seamlessly from the kitchen is the dining and living room area. There are large windows throughout this home bringing in an abundance of natural light while creating a warm and inviting atmosphere. From the dining, you'll walk onto the deck to enjoy the pleasurable and sunny backyard. Upstairs, you'll find three generously sized bedrooms, including a spacious primary retreat complete with a walk-in closet and a private 4 piece ensuite. The basement is partially finished with a full 4 piece bathroom. It's an excellent potential for future development . Whether you're looking to create a recreation room, home gym or an additional living/play area for your family, the remaining space is ready for your vision. The DOUBLE ATTACHED garage provides secure parking and an additional storage for all your goods. Located in the desirable community of Rocky Ridge, this home offers easy access to parks, pathways, schools, shopping, public transit, and the Rocky Ridge YMCA. Enjoy the perfect balance of nature and urban convenience. Don't miss this exceptional opportunity to own a beautiful home in one of Northwest Calgary's well established communities. Book your showing today! This one won't last!
For sale
C$560,000
95 N Rockledge Ter NW, Calgary, AB T3G 5R9
3beds
1,815sqft
Semi Detached (Half Duplex)
Built in 2003
-- sqft lot
$-- Zestimate®
C$308/sqft
C$22/mo HOA
What's special
Open-concept designPlenty of cabinetsGood size pantryWorkable countertopsWarm and inviting atmosphereSunny backyardSpacious primary retreat
- 63 days |
- 32 |
- 0 |
Zillow last checked:
Listing updated:
Listed by:
Tokunbo Davidson, Associate,
Urban-Realty.Ca,
Nancy Obianime, Associate,
Urban-Realty.Ca
Source: courtesy of Pillar9 System,MLS®#: A2321740 Originating MLS®#: Calgary
Originating MLS®#: CalgaryFacts & features
Interior
Bedrooms & bathrooms
- Bedrooms: 3
- Bathrooms: 4
- Full bathrooms: 3
- 1/2 bathrooms: 1
Bedroom
- Level: Second
- Dimensions: 12`0" x 9`5"
Bedroom
- Level: Second
- Dimensions: 15`3" x 9`4"
Other
- Level: Second
- Dimensions: 15`9" x 12`0"
Other
- Level: Second
- Dimensions: 8`11" x 4`11"
Other
- Level: Main
- Dimensions: 7`2" x 2`11"
Other
- Level: Basement
- Dimensions: 7`10" x 4`11"
Other
- Level: Second
- Dimensions: 9`2" x 8`11"
Den
- Level: Main
- Dimensions: 9`11" x 9`0"
Dinette
- Level: Main
- Dimensions: 13`1" x 10`8"
Kitchen
- Level: Main
- Dimensions: 14`0" x 8`11"
Laundry
- Level: Second
- Dimensions: 9`3" x 5`5"
Living room
- Level: Main
- Dimensions: 12`5" x 15`8"
Other
- Level: Main
- Dimensions: 8`2" x 5`8"
Walk in closet
- Level: Second
- Dimensions: 9`2" x 5`9"
Heating
- Fireplace(s), Forced Air
Cooling
- Central Air, Other
Appliances
- Included: Dishwasher, Dryer, Electric Stove, Garage Control(s), Microwave, Refrigerator, Washer
- Laundry: Laundry Room, Upper Level
Features
- Ceiling Fan(s), No Animal Home, No Smoking Home, Open Floorplan, Pantry, See Remarks, Storage, Walk-In Closet(s)
- Flooring: Carpet, Ceramic Tile, Hardwood
- Windows: Window Coverings
- Basement: Partial
- Number of fireplaces: 1
- Fireplace features: Gas
- Common walls with other units/homes: 1 Common Wall
Interior area
- Total interior livable area: 1,815 sqft
- Finished area above ground: 827
Property
Parking
- Total spaces: 4
- Parking features: Double Garage Attached
- Attached garage spaces: 2
Features
- Levels: Two,2 Storey
- Stories: 1
- Patio & porch: Deck, Front Porch, See Remarks
- Exterior features: Garden, Playground, Storage
- Fencing: Fenced
- Frontage length: 3.90M 12`10"
Lot
- Size: 3,049 Square Feet
- Features: Back Yard, City Lot, Cul-De-Sac, Landscaped, Low Maintenance Landscape
Details
- Parcel number: 112416504
- Zoning: R-C2
Construction
Type & style
- Home type: MultiFamily
- Property subtype: Semi Detached (Half Duplex)
- Attached to another structure: Yes
Materials
- Stone, Vinyl Siding, Wood Frame
- Foundation: Concrete Perimeter
- Roof: Asphalt Shingle
Condition
- New construction: No
- Year built: 2003
Community & HOA
Community
- Features: Other, Sidewalks, Street Lights
- Subdivision: Rocky Ridge
HOA
- Has HOA: No
- Amenities included: Secured Parking, Storage
- HOA fee: C$263 annually
Location
- Region: Calgary
Financial & listing details
- Price per square foot: C$308/sqft
- Date on market: 6/18/2026
- Date available: 09/15/2026
- Inclusions: AC
Price history
Price history is unavailable.
Public tax history
Tax history is unavailable.
Climate risks
Neighborhood: Rocky Ridge
Nearby schools
GreatSchools rating
No schools nearby
We couldn't find any schools near this home.
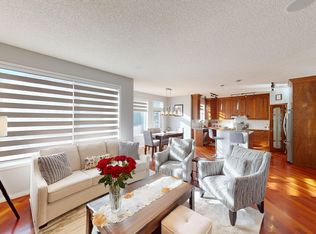
- C$--4 bd4 ba-- sqft11405 Rockyvalley Dr NW, Calgary, AB T3G5C3Off Market
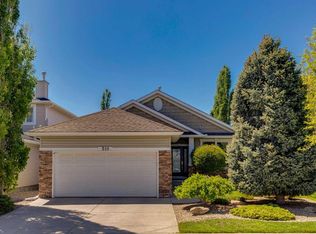
- C$884,9003 bd3 ba1.5k sqft511 E Rocky Ridge Dr NW, Calgary, AB T3G5C3For Sale
- C$999,0003 bd4 ba2.1k sqft76 E Rockywood Park NW, Calgary, AB T3G5S2For Sale

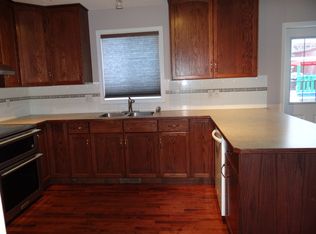
- C$--3 bd4 ba-- sqft10490 Rockyledge St NW, Calgary, AB T3G5N2Off Market
- C$--3 bd3 ba-- sqft49 E Rockyspring Poin NW, Calgary, AB T3G6A1Off Market
- C$--4 bd4 ba2.5k sqft121 Rockbluff Pl NW, Calgary, AB T3G5B1Off Market
- C$2,5753 bd4 ba-- sqft88 Rockyledge Cres NW #88, Calgary, AB T3G5M9For Rent
- C$849,9003 bd4 ba2k sqft10450 SW Rockyledge St NW, Calgary, AB T3G5N1For Sale
Similar homes
- C$662,0003 bd3 ba2k sqft144 E Nolancrest Cir NW, Calgary, AB T3R 0T7For Sale
 MLS ID #A2339065, Andrew Jones, Associate, Cir Realty. courtesy of Pillar9 System
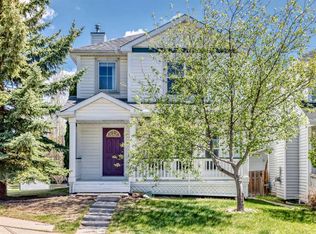
 - C$579,9003 bd2 ba1.2k sqft168 SW Tuscany Valley Dr NW, Calgary, AB T3L 2C2For Sale
 MLS ID #A2310876, Beverly Chalk, Associate, Maxwell Canyon Creek. courtesy of Pillar9 System
 - C$579,0003 bd3 ba1.5k sqft150 S Hidden Hills Ter NW, Calgary, AB T3A 6E3For Sale
 MLS ID #A2332026, George Costa, Associate, Royal Lepage Blue Sky. courtesy of Pillar9 System
 - C$659,8004 bd4 ba1.4k sqft42 SW Royal Birch Lndg NW, Calgary, AB T3G 5R3For Sale
 MLS ID #A2322313, Taleb Assef, Associate, Royal Lepage Solutions. courtesy of Pillar9 System
 - C$619,8803 bd4 ba1.6k sqft15 E Citadel Meadow Cres NW, Calgary, AB T3G 4Z1For SaleMLS ID #A2318242, Ronald Jobbagy, Associate, Royal Lepage Benchmark. courtesy of Pillar9 System
- C$679,0003 bd3 ba1.6k sqft73 SE Royal Birch Way NW, Calgary, AB T3G 5X8For SaleMLS ID #A2317386, Angela Lai, Associate, Homecare Realty Ltd.. courtesy of Pillar9 System
- C$598,8003 bd3 ba1.4k sqft32 W Panatella Cmn NW, Calgary, AB T3K 0T5For SaleMLS ID #A2329309, Jessica Chan, Broker, Jessica Chan Real Estate & Management Inc.. courtesy of Pillar9 System
- C$560,0004 bd4 ba1.3k sqft57 N Sage Bank Grv NW, Calgary, AB T3R 0J9For SaleMLS ID #A2333983, Matt Matshazi, Associate, Comox Realty. courtesy of Pillar9 System
- C$629,9004 bd3 ba1.4k sqft138 S Tuscarora Way NW, Calgary, AB T3L 2H1For SaleMLS ID #A2311355, Lisa Li, Associate, Urban-Realty.Ca. courtesy of Pillar9 System
- C$574,9005 bd3 ba1k sqft30 W Covehaven Vw NE, Calgary, AB T3K 5S4For SaleMLS ID #A2337869, Ricky Ahuja, Associate, Maxwell Capital Realty. courtesy of Pillar9 System
- C$589,9004 bd4 ba1.5k sqft40 W Hidden Point NW, Calgary, AB T3A 5P5For SaleMLS ID #A2327130, Vishnu Vardhan Gabbula, Associate, Prep Realty Inc.. courtesy of Pillar9 System
- C$569,0003 bd3 ba1.6k sqft1210 N Harvest Hills Dr NE, Calgary, AB T3K 5B3For SaleMLS ID #A2324650, Ken Yeoh, Broker, Maple Leaf Realty Inc.. courtesy of Pillar9 System
- C$517,0003 bd4 ba1.5k sqft562 E River Heights Cres, Cochrane, AB T4C 0T8For SaleMLS ID #A2335062, Scott Stein, Associate, Century 21 Nordic Realty. courtesy of Pillar9 System
- C$559,0003 bd3 ba1.4k sqft193 S Covewood Grn NE, Calgary, AB T3K 5G6For SaleMLS ID #A2320536, Xiang Feng, Associate, Century 21 Argos Realty. courtesy of Pillar9 System
- C$594,9003 bd3 ba1.4k sqft136 Sage Valley Dr NW, Calgary, AB T3R 0E4For SaleMLS ID #A2327825, Sam Kim, Associate, Cir Realty. courtesy of Pillar9 System
- C$594,9004 bd3 ba1.3k sqft10433 NE Hidden Valley Dr NW, Calgary, AB T3A 5M2For SaleMLS ID #A2335615, Mingu Kyoung, Associate, Maxwell Capital Realty. courtesy of Pillar9 System
- C$599,0004 bd4 ba1.4k sqft10521 NE Hidden Valley Dr NW, Calgary, AB T3A 5W8For SaleMLS ID #A2333979, Khalil Ebrahim, Broker, Pine Real Estate Brokerage. courtesy of Pillar9 System
- C$585,0003 bd3 ba1.5k sqft152 N Covewood Grn NE, Calgary, AB T3K 5G6For SaleMLS ID #A2334693, Shauna Yawney, Associate, Re/Max Real Estate (Mountain View). courtesy of Pillar9 System
- C$549,0003 bd3 ba1k sqft11 S Huntstrom Pl NE, Calgary, AB T2K 5V9For SaleMLS ID #A2336621, Peter Burton, Associate, Re/Max Complete Realty. courtesy of Pillar9 System
- C$629,0004 bd3 ba1.7k sqft83 SW Hawkmount Grn NW, Calgary, AB T3G 3T9For SaleMLS ID #A2307994, David Li, Associate, Century 21 Bravo Realty. courtesy of Pillar9 System
