Great value front drive home in a highly desired community. NEW paint all over. Very well maintained conditions. New roof (2025) and siding (2025). New hot water tank (2024). This home features an inviting open-concept layout with a spacious great room and living area. The oak kitchen offers both warmth and functionality, complemented by a bright dining nook and convenient rear entry leading to the deck—perfect for indoor-outdoor living. The main floor also includes a well-placed laundry room for added convenience. The front foyer welcomes you with a built-in bench and elegant oak railings that continue throughout the home, showcasing fine craftsmanship. Upstairs, you will find three generously sized bedrooms, including a comfortable primary suite complete with a walk-in closet and a private four-piece ensuite bath. Outside, the property is beautifully landscaped and fully fenced, and the double attached garage provides ample parking and storage. Quality workmanship is evident throughout, making this home both stylish and functional. Come and visit!
For sale
C$559,000
193 S Covewood Grn NE, Calgary, AB T3K 5G6
3beds
1,451sqft
Single Family Residence
Built in 2000
3,484 Square Feet Lot
$-- Zestimate®
C$385/sqft
C$-- HOA
What's special
Inviting open-concept layoutBright dining nookThree generously sized bedrooms
- 64 days |
- 16 |
- 1 |
Zillow last checked:
Listing updated:
Listed by:
Xiang Feng, Associate,
Century 21 Argos Realty
Source: courtesy of Pillar9 System,MLS®#: A2320536 Originating MLS®#: Calgary
Originating MLS®#: CalgaryFacts & features
Interior
Bedrooms & bathrooms
- Bedrooms: 3
- Bathrooms: 3
- Full bathrooms: 2
- 1/2 bathrooms: 1
Other
- Level: Second
- Dimensions: 14`11" x 12`8"
Bedroom
- Level: Second
- Dimensions: 10`10" x 8`4"
Bedroom
- Level: Second
- Dimensions: 10`1" x 9`11"
Other
- Level: Main
- Dimensions: 4`6" x 4`7"
Other
- Level: Second
- Dimensions: 7`11" x 5`8"
Other
- Level: Second
- Dimensions: 9`11" x 8`9"
Dining room
- Level: Main
- Dimensions: 10`5" x 10`0"
Other
- Level: Main
- Dimensions: 7`5" x 5`9"
Kitchen
- Level: Main
- Dimensions: 10`6" x 10`1"
Laundry
- Level: Main
- Dimensions: 8`4" x 5`6"
Living room
- Level: Main
- Dimensions: 16`1" x 12`6"
Walk in closet
- Level: Second
- Dimensions: 8`0" x 4`0"
Heating
- Forced Air
Cooling
- None
Appliances
- Included: Electric Range, Microwave, Range Hood, Refrigerator, Washer/Dryer
- Laundry: Main Level
Features
- Double Vanity
- Flooring: Carpet, Laminate
- Basement: Full
- Number of fireplaces: 1
- Fireplace features: Gas
Interior area
- Total interior livable area: 1,451 sqft
Property
Parking
- Total spaces: 4
- Parking features: Double Garage Attached
- Attached garage spaces: 2
Features
- Levels: Two,2 Storey
- Stories: 1
- Patio & porch: Deck
- Exterior features: Private Yard
- Has spa: Yes
- Spa features: Bath
- Fencing: Fenced
- Frontage length: 9.70M 31`10"
Lot
- Size: 3,484 Square Feet
- Features: Irregular Lot
Details
- Parcel number: 112115089
- Zoning: R-G
Construction
Type & style
- Home type: SingleFamily
- Property subtype: Single Family Residence
Materials
- Concrete, Wood Frame
- Foundation: Concrete Perimeter
- Roof: Asphalt Shingle
Condition
- New construction: No
- Year built: 2000
Community & HOA
Community
- Subdivision: Coventry Hills
HOA
- Has HOA: No
Location
- Region: Calgary
Financial & listing details
- Price per square foot: C$385/sqft
- Date on market: 6/12/2026
- Inclusions: None
Price history
Price history is unavailable.
Public tax history
Tax history is unavailable.
Climate risks
Neighborhood: Coventry Hills
Nearby schools
GreatSchools rating
No schools nearby
We couldn't find any schools near this home.
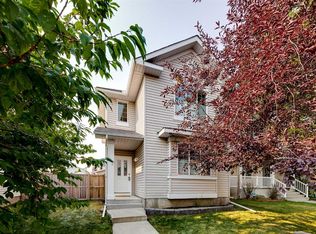
- C$585,0003 bd3 ba1.5k sqft152 N Covewood Grn NE, Calgary, AB T3K5G6For Sale
- C$609,9003 bd3 ba1.2k sqft222 E Covewood Close NE, Calgary, AB T3K5A1For Sale

- C$689,0005 bd4 ba1.5k sqft12871 Coventry Hills Way NE, Calgary, AB T3K5L4For Sale
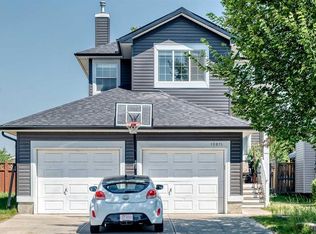
- C$579,9993 bd2 ba1.4k sqft12705 Coventry Hills Way NW, Calgary, AB T3K5B1For Sale

- C$--4 bd4 ba2k sqft18 S Covewood Cir NE, Calgary, AB T3K5P7Off Market
- C$619,0004 bd4 ba1.6k sqft62 Covewood Mnr N, Calgary, AB T3K5P9For Sale
- C$655,0004 bd4 ba1.7k sqft101 W Coville Cres NE, Calgary, AB T3K5E3For Sale
- C$749,9005 bd4 ba2.2k sqft12915 Coventry Hills Way NE, Calgary, AB T3K5L4For Sale
Similar homes
- C$585,0003 bd3 ba1.5k sqft152 N Covewood Grn NE, Calgary, AB T3K 5G6For SaleMLS ID #A2334693, Shauna Yawney, Associate, Re/Max Real Estate (Mountain View). courtesy of Pillar9 System
- C$599,9003 bd4 ba1.6k sqft214 S Coville Cir NE, Calgary, AB T3K 5N8For Sale
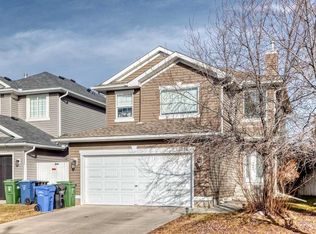 MLS ID #A2321809, Sam Sidhu, Associate, Urban-Realty.Ca. courtesy of Pillar9 System
 - C$569,0003 bd3 ba1.6k sqft1210 N Harvest Hills Dr NE, Calgary, AB T3K 5B3For Sale
 MLS ID #A2324650, Ken Yeoh, Broker, Maple Leaf Realty Inc.. courtesy of Pillar9 System
 - C$599,9004 bd4 ba1.7k sqft203 S Coville Close NE, Calgary, AB T3K 5V8For Sale
 MLS ID #A2328968, Xiao Xia Li, Associate, Grand Realty. courtesy of Pillar9 System
 - C$550,0003 bd4 ba1.4k sqft151 S Covepark Grn NE, Calgary, AB T3K 6L2For SaleMLS ID #A2293546, Saif Siddiqui, Associate, Urban-Realty.Ca. courtesy of Pillar9 System
- C$539,9003 bd2 ba998 sqft236 Covepark Close NE, Calgary, AB T3K 5R3For SaleMLS ID #A2323735, Todd Klewchuk, Associate, Royal Lepage Solutions. courtesy of Pillar9 System
- C$574,9904 bd4 ba1.5k sqft33 N Saddlecrest Close NE, Calgary, AB T3J 5B5For SaleMLS ID #A2337166, Jaskaran Singh Dhillon, Associate, Exp Realty. courtesy of Pillar9 System
- C$584,9004 bd3 ba1.6k sqft98 SW Country Hills Hts NW, Calgary, AB T3K 4Y6For SaleMLS ID #A2321079, Brandon Cabrera, Associate, Cir Realty. courtesy of Pillar9 System
- C$589,0005 bd3 ba1.2k sqft6216 S Taralea Park NE, Calgary, AB T3J 4Y1For SaleMLS ID #A2335376, Ruby Brar, Associate, Urban-Realty.Ca. courtesy of Pillar9 System
- C$619,9005 bd3 ba1.2k sqft168 NE Country Hills Way NW, Calgary, AB T3K 4W4For SaleMLS ID #A2333817, Amir Yanny, Associate, Grand Realty. courtesy of Pillar9 System
- C$560,0006 bd3 ba1.2k sqft216 W Taracove Rd NE, Calgary, AB T3J 5A2For SaleMLS ID #A2320883, Preeti Pawar, Associate, Exp Realty. courtesy of Pillar9 System
- C$539,9173 bd3 ba1.6k sqft55 E Skyview Ranch Ln NE, Calgary, AB T3N 0L9For SaleMLS ID #A2335051, Aurora Alipio, Associate, Real Estate Professionals Inc.. courtesy of Pillar9 System
- C$569,9003 bd4 ba1.4k sqft91 E Saddlebrook Way NE, Calgary, AB T3J 5M8For SaleMLS ID #A2326030, Amandeep Singh, Associate, Century 21 Bravo Realty. courtesy of Pillar9 System
- C$614,9004 bd4 ba1.4k sqft10521 NE Hidden Valley Dr NW, Calgary, AB T3A 5W8For SaleMLS ID #A2333979, Khalil Ebrahim, Broker, Pine Real Estate Brokerage. courtesy of Pillar9 System
- C$575,0003 bd2 ba1.1k sqft172 W Citadel Bluff Close NW, Calgary, AB T3G 5E3For SaleMLS ID #A2327122, Erin Flasch, Associate, The Real Estate District. courtesy of Pillar9 System
- C$579,5003 bd3 ba1.8k sqft84 E Saddletree Close NE, Calgary, AB T3J 5H9For SaleMLS ID #A2322421, Vaibhav Patel, Associate, Cir Realty. courtesy of Pillar9 System
- C$594,9003 bd3 ba1.4k sqft136 Sage Valley Dr NW, Calgary, AB T3R 0E4For SaleMLS ID #A2327825, Sam Kim, Associate, Cir Realty. courtesy of Pillar9 System
- C$649,9003 bd3 ba1.7k sqft128 SW Harvest Park Rd NE, Calgary, AB T3K 4H9For SaleMLS ID #A2305181, Rick Qi, Associate, Century 21 Bravo Realty. courtesy of Pillar9 System
- C$550,0004 bd4 ba1.3k sqft269 W Tarington Close NE, Calgary, AB T3J 3Z2For SaleMLS ID #A2325779, Rachelle Blades, Associate, Cir Realty. courtesy of Pillar9 System
- C$510,0005 bd3 ba1.4k sqft65 W Martinvalley Rd NE, Calgary, AB T3J 4L9For SaleMLS ID #A2335350, Kulwinder Gill, Associate, Lpt Realty. courtesy of Pillar9 System
