Main-floor bedroom, central air conditioning, heated garage with epoxy flooring, and a sunny southwest-facing backyard that fills the living room and kitchen with natural light—this meticulously maintained home offers exceptional family living with five bedrooms above grade, a custom theatre room, and a fully finished basement. Ideally located in one of Northwest Calgary’s most sought-after communities, the protected green space directly in front of the home provides lasting views, added privacy, and a peaceful park-like setting. As you step inside, you are greeted by gleaming hardwood flooring, a main-floor full bedroom, and a beautifully designed kitchen featuring ceiling-height cabinetry, a corner pantry, quartz countertops, a smart Samsung refrigerator, stainless steel appliances, and a gas range—perfect for both everyday living and entertaining. The main floor showcases impressive 9-foot ceilings with a premium Level 5 ceiling finish, offering a smooth, high-end look throughout. The bright dining area is filled with natural light and opens to the rear deck through sliding patio doors. Upstairs, you’ll find four spacious bedrooms along with a stunning custom theatre room—perfect for movie nights and family gatherings. The primary retreat features a luxurious 5-piece spa-inspired ensuite with dual sinks, a deep soaker tub, and a separate shower. The convenient upper-floor laundry room completes this level, which also features a premium Level 5 ceiling finish throughout. The fully finished basement adds incredible versatility with a large open recreation area ideal for a children’s play zone, a games area, a home gym, or a relaxed family lounge. A fifth bedroom, a full 3-piece bathroom, and ample storage complete the lower level. The double-attached heated garage, upgraded with durable epoxy flooring for both style and function, connects directly to the mudroom, keeping daily organization simple and efficient. Royal Oak is one of the most sought-after communities in Northwest Calgary, offering close proximity to the CTrain station, top-rated private schools like Renert School, the Shane Homes YMCA at Rocky Ridge, easy access to Stoney Trail, and countless shopping, dining, and lifestyle amenities. Call today to book your private viewing! ***Quick Possession Available – No Additional GST! Asking Price Includes GST***
For sale
C$968,000
29 NE Royal Birkdale Dr NW, Calgary, AB T3G 5C7
6beds
2,528sqft
Single Family Residence
Built in 2008
4,356 Square Feet Lot
$-- Zestimate®
C$383/sqft
C$19/mo HOA
What's special
Main-floor bedroomCentral air conditioningSunny southwest-facing backyardLasting viewsAdded privacyPeaceful park-like settingGleaming hardwood flooring
- 30 days |
- 27 |
- 1 |
Zillow last checked:
Listing updated:
Listed by:
Amit Gupta, Associate Broker,
Re/Max Real Estate (Mountain View)
Source: courtesy of Pillar9 System,MLS®#: A2330227 Originating MLS®#: Calgary
Originating MLS®#: CalgaryFacts & features
Interior
Bedrooms & bathrooms
- Bedrooms: 6
- Bathrooms: 4
- Full bathrooms: 3
- 1/2 bathrooms: 1
Bedroom
- Level: Upper
- Dimensions: 10`2" x 10`7"
Bedroom
- Level: Upper
- Dimensions: 12`7" x 10`5"
Bedroom
- Level: Upper
- Dimensions: 12`0" x 14`4"
Other
- Level: Upper
- Dimensions: 14`8" x 14`10"
Bedroom
- Level: Basement
- Dimensions: 10`9" x 12`0"
Bedroom
- Level: Main
- Dimensions: 12`11" x 10`8"
Other
- Level: Upper
- Dimensions: 8`1" x 5`0"
Other
- Level: Basement
- Dimensions: 8`1" x 5`1"
Other
- Level: Main
- Dimensions: 4`11" x 4`8"
Other
- Level: Upper
- Dimensions: 12`1" x 11`0"
Dinette
- Level: Main
- Dimensions: 12`0" x 7`2"
Foyer
- Level: Main
- Dimensions: 11`9" x 7`5"
Other
- Level: Basement
- Dimensions: 16`0" x 8`2"
Game room
- Level: Basement
- Dimensions: 26`0" x 24`0"
Kitchen
- Level: Main
- Dimensions: 12`0" x 17`3"
Laundry
- Level: Upper
- Dimensions: 8`1" x 6`7"
Living room
- Level: Main
- Dimensions: 15`0" x 17`2"
Media room
- Level: Upper
- Dimensions: 19`11" x 13`7"
Mud room
- Level: Main
- Dimensions: 8`4" x 7`3"
Walk in closet
- Level: Upper
- Dimensions: 7`3" x 6`8"
Heating
- Forced Air
Cooling
- Central Air
Appliances
- Included: Dishwasher, Dryer, Garage Control(s), Gas Range, Microwave Hood Fan, Refrigerator, Washer
- Laundry: Laundry Room, Upper Level
Features
- Ceiling Fan(s), Central Vacuum, Granite Counters, Kitchen Island, No Animal Home, No Smoking Home, Open Floorplan, Pantry, Storage, Vaulted Ceiling(s)
- Flooring: Carpet, Ceramic Tile, Hardwood
- Windows: Vinyl Windows, Window Coverings
- Basement: Full
- Number of fireplaces: 1
- Fireplace features: Gas, Living Room
Interior area
- Total interior livable area: 2,528 sqft
- Finished area above ground: 2,528
- Finished area below ground: 986
Video & virtual tour
Property
Parking
- Total spaces: 4
- Parking features: Double Garage Attached, Heated Garage
- Attached garage spaces: 2
Features
- Levels: Two,2 Storey
- Stories: 1
- Patio & porch: Deck
- Exterior features: Other
- Fencing: Fenced,Partial
- Frontage length: 13.39M 43`11"
Lot
- Size: 4,356 Square Feet
- Features: Landscaped, Level, Rectangular Lot
Details
- Parcel number: 112168377
- Zoning: R-CG
Construction
Type & style
- Home type: SingleFamily
- Property subtype: Single Family Residence
Materials
- Stone, Vinyl Siding, Wood Frame
- Foundation: Concrete Perimeter
- Roof: Asphalt Shingle
Condition
- New construction: No
- Year built: 2008
Community & HOA
Community
- Features: Park, Playground, Sidewalks, Street Lights
- Subdivision: Royal Oak
HOA
- Has HOA: No
- Amenities included: Other
- HOA fee: C$225 annually
Location
- Region: Calgary
Financial & listing details
- Price per square foot: C$383/sqft
- Date on market: 7/17/2026
- Inclusions: N/A
Price history
Price history is unavailable.
Public tax history
Tax history is unavailable.
Climate risks
Neighborhood: Royal Oak
Nearby schools
GreatSchools rating
No schools nearby
We couldn't find any schools near this home.
- C$769,0004 bd4 ba2k sqft101 NE Royal Oak Cres NW, Calgary, AB T3G4Y7For Sale

- C$879,9004 bd4 ba2.6k sqft127 NE Royal Birch Way NW, Calgary, AB T3G5Y1For Sale

- C$699,0004 bd3 ba1.6k sqft53 SE Royal Birch Way NW, Calgary, AB T3G5X8For Sale
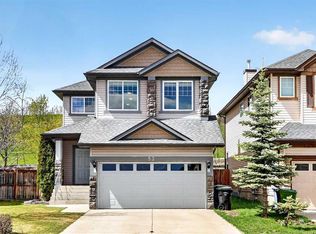
- C$679,0003 bd3 ba1.6k sqft73 SE Royal Birch Way NW, Calgary, AB T3G5X8For Sale
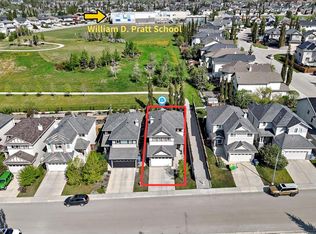
- C$749,0003 bd3 ba2k sqft420 E Royal Oak Cir NW, Calgary, AB T3G4X8For Sale
- C$--5 bd4 ba-- sqft158 Royal Oak Grn NW, Calgary, AB T3G6A7Off Market
- C$--3 bd3 ba1.7k sqft251 Royal Birch Way NW, Calgary, AB T3G5Y2Off Market
- C$699,8884 bd4 ba1.7k sqft263 SW Royal Birch Way NW, Calgary, AB T3G5Y2For Sale
Similar homes
- C$999,9975 bd4 ba2.5k sqft21 NE Royal Ridge Hl NW, Calgary, AB T3G 4T9For Sale
 MLS ID #A2335653, Mehrdad Bagheri, Associate, Cir Realty. courtesy of Pillar9 System
 - C$864,0004 bd4 ba2.2k sqft18 S Royal Crest Way NW, Calgary, AB T3G 4M8For Sale
 MLS ID #A2335523, Dorje Lama, Associate, Real Estate Professionals Inc.. courtesy of Pillar9 System
 - C$899,9005 bd4 ba2.5k sqft284 E Nolancrest Hts NW, Calgary, AB T3R 0V8For Sale
 MLS ID #A2328850, Kari Ashlee, Associate, Exp Realty. courtesy of Pillar9 System
 - C$899,7864 bd3 ba2.8k sqft45 NE Sherwood Vw NW, Calgary, AB T3R 1P1For Sale
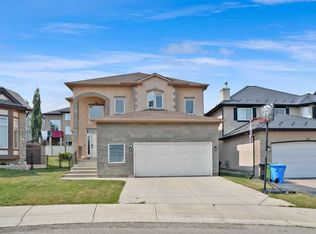 MLS ID #A2334147, Imtiaz Ahmed, Associate, Urban-Realty.Ca. courtesy of Pillar9 System
 - C$799,0003 bd3 ba1.5k sqft48 E Rockywood Cir NW, Calgary, AB T3G 5W2For SaleMLS ID #A2331048, Priti Rajpal, Associate, Charles. courtesy of Pillar9 System
- C$868,0006 bd4 ba2.2k sqft22 SE Sherwood Cv NW, Calgary, AB T3R 1R1For SaleMLS ID #A2310821, Emin Ozkan, Associate, Re/Max Complete Realty. courtesy of Pillar9 System
- C$849,9004 bd4 ba2.3k sqft159 Sherwood Cres NW, Calgary, AB T3R 0G3For SaleMLS ID #A2334342, Barbara Daroux, Associate, Royal Lepage Benchmark. courtesy of Pillar9 System
- C$749,0004 bd4 ba2.3k sqft109 E Evanscove Hts NW, Calgary, AB T3P 0A4For SaleMLS ID #A2337156, Money Dhindsa, Associate, Urban-Realty.Ca. courtesy of Pillar9 System
- C$795,0004 bd4 ba2k sqft69 NE Hampstead Gdns NW, Calgary, AB T3A 5Y5For SaleMLS ID #A2335138, Amit Gupta, Associate Broker, Re/Max Real Estate (Mountain View). courtesy of Pillar9 System
- C$860,0003 bd3 ba2.5k sqft86 S Nolanshire Cres NW, Calgary, AB T3R 0P8For SaleMLS ID #A2333119, Jessica Chan, Broker, Jessica Chan Real Estate & Management Inc.. courtesy of Pillar9 System
- C$1,189,0006 bd4 ba2.4k sqft522 SW Sherwood Blvd NW, Calgary, AB T3R 0Y6For SaleMLS ID #A2326802, Dorje Lama, Associate, Real Estate Professionals Inc.. courtesy of Pillar9 System
- C$849,0003 bd3 ba2.2k sqft92 W Cougar Ridge Close SW, Calgary, AB T3H 0V4For SaleMLS ID #A2334290, Steve Strachan, Associate, Re/Max First. courtesy of Pillar9 System
- C$888,8884 bd4 ba2k sqft195 W Saint Moritz Ter SW, Calgary, AB T3H 5X9For SaleMLS ID #A2335136, Amit Gupta, Associate Broker, Re/Max Real Estate (Mountain View). courtesy of Pillar9 System
- C$1,150,0004 bd3 ba2k sqft191 S Hamptons Ter NW, Calgary, AB T3A 5S3For SaleMLS ID #A2329993, Jessica Chan, Broker, Jessica Chan Real Estate & Management Inc.. courtesy of Pillar9 System
- C$719,9004 bd4 ba1.8k sqft196 W Nolanfield Way NW, Calgary, AB T3R 0M4For SaleMLS ID #A2336102, Frank Simonfi, Associate, Royal Lepage Benchmark. courtesy of Pillar9 System
- C$849,0005 bd4 ba2.2k sqft79 Pantego Way NW, Calgary, AB T3K 0K6For SaleMLS ID #A2292908, Barry Chan, Associate Broker, Grand Realty. courtesy of Pillar9 System
- C$1,249,9006 bd4 ba2.8k sqft7520 S Springbank Way SW, Calgary, AB T3H 4V4For SaleMLS ID #A2336697, Ross Aitken, Associate, Re/Max House Of Real Estate. courtesy of Pillar9 System
- C$999,0003 bd3 ba1.7k sqft93 W Coach Ct SW, Calgary, AB T3H 4P7For SaleMLS ID #A2324190, Jonathan Popowich, Associate Broker, Exp Realty. courtesy of Pillar9 System
- C$999,9007 bd5 ba2.9k sqft30 SW Saddlelake Vw NE, Calgary, AB T3J 0R6For SaleMLS ID #A2324099, Asmaira Javed, Associate, Diamond Realty & Associates Ltd. courtesy of Pillar9 System
- C$899,0004 bd3 ba1.2k sqft63 Cortina Vlg SW, Calgary, AB T3H 0W8For SaleMLS ID #A2336290, Erin Reeves, Associate, Exp Realty. courtesy of Pillar9 System
