Welcome to this exceptional executive custom-built home in sought-after Springbank Hill, offering over 3,800 sq. ft. of developed living space, six bedrooms, four bedrooms upstairs, a professionally developed walk-up basement and a triple attached garage. Breathtaking 180-degree views from the front of the home extend over the Glenmore Reservoir toward the Rocky Mountains. The main floor features a welcoming foyer, versatile office/den and an expansive great room filled with natural light from large front-facing windows that frame the outstanding views. A gas fireplace adds warmth and character. The spacious gourmet kitchen includes an extended centre island, granite countertops, Silgranit sink, under-cabinet lighting, reverse osmosis filtration, full-height cabinetry and stainless steel appliances. The kitchen opens to a generous dining area with direct access to the beautifully landscaped backyard, complete with extensive interlocking paving stones, established perennial gardens and a greenhouse. A two-piece powder room and practical main-floor laundry with sink and additional storage complete this level. Upstairs, the highly desirable four-bedroom layout provides excellent space for a growing family. Three bedrooms feature walk-in closets, while a five-piece main bathroom serves the secondary bedrooms. The impressive primary retreat enjoys a private balcony, two walk-in closets and a spa-inspired five-piece ensuite with an oversized shower and large soaker tub. The professionally developed walk-up basement was updated in 2023 with executive laminate flooring and bathroom improvements and features large windows, an expansive recreation room, two additional bedrooms, a three-piece bathroom and substantial storage. Significant recent upgrades include a new high-efficiency furnace installed by Shift Mechanical in 2024, a new 60-gallon electric water heater in 2025, and a new roof installed by Akron Roofing in 2025 with Class 4 hail-resistant 40-year shingles. Also added in 2025 is a fully paid-for 12.15 kW, 30-panel solar system installed by Solar YYC, designed to significantly offset electricity costs and enhance energy efficiency. Additional improvements include garage shelving installed in 2024, all garage doors professionally serviced in fall 2025, and a new front door and locks in 2026. Dual air-conditioning units provide excellent summer comfort. Beautifully landscaped and meticulously maintained, the home fronts onto green space with walking paths, enhancing the open outlook and front-facing views. Ideally located close to excellent schools, shopping, amenities and major routes, with downtown Calgary just minutes away. A must-see opportunity!
For sale
C$1,249,900
7520 S Springbank Way SW, Calgary, AB T3H 4V4
6beds
2,882sqft
Single Family Residence
Built in 2010
5,662 Square Feet Lot
$-- Zestimate®
C$434/sqft
C$-- HOA
What's special
Six bedroomsProfessionally developed walk-up basementTriple attached garageWelcoming foyerSpacious gourmet kitchenExtended centre islandGranite countertops
- 1 day |
- 48 |
- 1 |
Zillow last checked:
Listing updated:
Listed by:
Ross Aitken, Associate,
Re/Max House Of Real Estate
Source: courtesy of Pillar9 System,MLS®#: A2336697 Originating MLS®#: Calgary
Originating MLS®#: CalgaryFacts & features
Interior
Bedrooms & bathrooms
- Bedrooms: 6
- Bathrooms: 4
- Full bathrooms: 3
- 1/2 bathrooms: 1
Other
- Level: Upper
- Dimensions: 15`4" x 12`4"
Bedroom
- Level: Upper
- Dimensions: 15`7" x 10`3"
Bedroom
- Level: Upper
- Dimensions: 18`7" x 12`5"
Bedroom
- Level: Upper
- Dimensions: 11`11" x 11`7"
Bedroom
- Level: Lower
- Dimensions: 14`9" x 12`7"
Bedroom
- Level: Lower
- Dimensions: 15`10" x 14`0"
Other
- Level: Main
- Dimensions: 5`2" x 4`11"
Other
- Level: Lower
- Dimensions: 9`2" x 5`7"
Other
- Level: Upper
- Dimensions: 12`5" x 7`7"
Other
- Level: Upper
- Dimensions: 11`10" x 11`4"
Den
- Level: Main
- Dimensions: 10`5" x 9`11"
Dining room
- Level: Main
- Dimensions: 17`5" x 10`11"
Family room
- Level: Lower
- Dimensions: 14`11" x 12`11"
Flex space
- Level: Upper
- Dimensions: 12`7" x 9`11"
Foyer
- Level: Main
- Dimensions: 9`8" x 7`11"
Kitchen
- Level: Main
- Dimensions: 17`10" x 11`5"
Laundry
- Level: Upper
- Dimensions: 11`4" x 8`6"
Living room
- Level: Main
- Dimensions: 17`0" x 15`5"
Mud room
- Level: Main
- Dimensions: 16`3" x 5`5"
Other
- Level: Lower
- Dimensions: 4`10" x 4`7"
Heating
- Forced Air, Natural Gas
Cooling
- Central Air
Appliances
- Included: Bar Fridge, Dishwasher, Dryer, Garage Control(s), Gas Stove, Range Hood, Refrigerator, Washer
- Laundry: Laundry Room, Main Level, Sink
Features
- Breakfast Bar, Built-in Features, Ceiling Fan(s), Central Vacuum, Double Vanity, Granite Counters, High Ceilings, Kitchen Island, No Smoking Home, Open Floorplan, Pantry, Walk-In Closet(s)
- Flooring: Carpet, Ceramic Tile, Hardwood
- Windows: Vinyl Windows, Window Coverings
- Basement: Full
- Number of fireplaces: 1
- Fireplace features: Gas, Living Room, Mantle
Interior area
- Total interior livable area: 2,882 sqft
- Finished area above ground: 2,882
- Finished area below ground: 1,005
Property
Parking
- Total spaces: 6
- Parking features: Concrete, Garage Door Opener, Oversized
- Attached garage spaces: 3
- Has uncovered spaces: Yes
Features
- Levels: Two,2 Storey
- Stories: 1
- Patio & porch: Balcony(s), Deck
- Exterior features: Balcony, Private Yard
- Fencing: Fenced
- Has view: Yes
- Frontage length: 14.05M 46`1"
Lot
- Size: 5,662 Square Feet
- Features: Back Yard, Front Yard, Landscaped, Treed, Views
Details
- Parcel number: 112033824
- Zoning: R-G
Construction
Type & style
- Home type: SingleFamily
- Property subtype: Single Family Residence
Materials
- Stone, Stucco, Wood Frame
- Foundation: Concrete Perimeter
- Roof: Asphalt Shingle
Condition
- New construction: No
- Year built: 2010
Community & HOA
Community
- Features: Playground, Sidewalks
- Subdivision: Springbank Hill
HOA
- Has HOA: No
Location
- Region: Calgary
Financial & listing details
- Price per square foot: C$434/sqft
- Date on market: 8/12/2026
- Date available: 10/30/2026
- Inclusions: N/A
Price history
Price history is unavailable.
Public tax history
Tax history is unavailable.
Climate risks
Neighborhood: Springbank Hill
Nearby schools
GreatSchools rating
No schools nearby
We couldn't find any schools near this home.
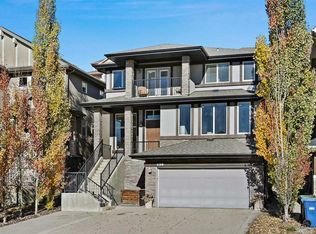
- C$1,209,9954 bd4 ba2.5k sqft129 W Springbluff Blvd SW, Calgary, AB T3H0N3For Sale
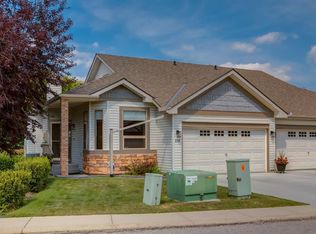
- C$749,0003 bd3 ba1.4k sqft131 N Springbank Ter SW, Calgary, AB T3H4S8For Sale

- C$998,0004 bd4 ba2k sqft99 S Springbluff Blvd SW, Calgary, AB T3H4V3For Sale

- C$749,9002 bd3 ba1.4k sqft218 Springbank Vlg SW, Calgary, AB T3H5P7For Sale
- C$--2 bd2 ba-- sqft7451 Springbank Blvd SW #1308, Calgary, AB T3H4K5Off Market
- C$359,9002 bd2 ba848 sqft7451 N Springbank Blvd SW #1207, Calgary, AB T3H4K5For Sale
- C$429,0002 bd2 ba1.1k sqft7451 S Springbank Blvd SW #1301, Calgary, AB T3H4K5For Sale
- C$--3 bd3 ba1.6k sqft39 Spring Village Ln SW, Calgary, AB T3H5H8Off Market
Similar homes
- C$1,250,0005 bd4 ba2.1k sqft91 N Sienna Park Ter SW, Calgary, AB T3H 3L3For Sale
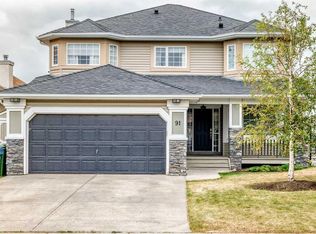 MLS ID #A2335924, Chris Mao, Associate, Grand Realty. courtesy of Pillar9 System
 - C$1,150,0006 bd4 ba2.5k sqft2612 W Signal Hill Dr SW, Calgary, AB T3H 2T7For Sale
 MLS ID #A2336003, Gloria Sun, Associate, Trustpro Realty. courtesy of Pillar9 System
 - C$1,209,9954 bd4 ba2.5k sqft129 W Springbluff Blvd SW, Calgary, AB T3H 0N3For SaleMLS ID #A2319110, Len T. Wong, Associate Broker, Re/Max Complete Realty. courtesy of Pillar9 System
- C$---- bd-- ba-- sqft2 W Discovery Ridge Hts SW, Calgary, AB T3H 5T1Off Market
- C$1,185,0004 bd4 ba2k sqft2830 W 42nd St SW, Calgary, AB T3E 3M1For SaleMLS ID #A2334575, Tara Di Vincenzo, Associate, Remax Innovations. courtesy of Pillar9 System
- C$1,120,0007 bd3 ba2.3k sqft15 SE Glenview Dr SW, Calgary, AB T3E 4H4For SaleMLS ID #A2334619, Aleksey Julanov, Associate, Re/Max First. courtesy of Pillar9 System
- C$1,249,0004 bd4 ba1.9k sqft125 W Discovery Pl SW, Calgary, AB T3H 4N5For SaleMLS ID #A2320832, Terrin Daemen, Associate, Exp Realty. courtesy of Pillar9 System
- C$945,0003 bd3 ba2.4k sqft51 W Sienna Park Cres SW, Calgary, AB T3H 5K7For SaleMLS ID #A2336645, David Pellettier, Associate, Re/Max First. courtesy of Pillar9 System
- C$1,299,0005 bd4 ba2.8k sqft325 N Discovery Ridge Way SW, Calgary, AB T3H 5S8For SaleMLS ID #A2315859, Harman Gill, Associate, Exp Realty. courtesy of Pillar9 System
- C$1,800,0006 bd5 ba3.3k sqft41 N Aspen Ridge Way SW, Calgary, AB T3H 5M2For SaleMLS ID #A2326504, Ruth Alexander, Associate, Real Broker. courtesy of Pillar9 System
- C$1,199,9004 bd4 ba2.3k sqft35 NW Strasbourg Bay SW, Calgary, AB T3H 1Y3For SaleMLS ID #A2335128, David Johnston, Associate, Re/Max First. courtesy of Pillar9 System
- C$1,210,0003 bd3 ba2.7k sqft10 S Aspenshire Pl SW, Calgary, AB T3H 0P6For SaleMLS ID #A2335590, Gloria Sun, Associate, Trustpro Realty. courtesy of Pillar9 System
- C$998,0004 bd4 ba2k sqft99 S Springbluff Blvd SW, Calgary, AB T3H 4V3For SaleMLS ID #A2332903, Lyle Peterman, Associate, Charles. courtesy of Pillar9 System
- C$1,220,0004 bd3 ba2.5k sqft44 E Timberline Way SW, Calgary, AB T3H 0W3For SaleMLS ID #A2326265, Christine Stewart, Associate, Real Broker. courtesy of Pillar9 System
- C$989,9004 bd4 ba1.8k sqft2888 W Signal Hill Dr SW, Calgary, AB T3H 2V1For SaleMLS ID #A2336646, Sid Merhi, Associate, Lpt Realty. courtesy of Pillar9 System
- C$988,0005 bd4 ba2.2k sqft226 N Springbank Pl SW, Calgary, AB T3H 3S4For SaleMLS ID #A2324115, Janis Li, Associate, Top Producer Realty And Property Management. courtesy of Pillar9 System
- C$997,0004 bd4 ba2k sqft6 NW Aspen Stone Mews SW, Calgary, AB T3H 5Z1For SaleMLS ID #A2335287, Emmanuel Ajayi, Associate, Cir Realty. courtesy of Pillar9 System
- C$1,149,9004 bd4 ba2.3k sqft3 W Strathridge Bay SW, Calgary, AB T3H 4S1For SaleMLS ID #A2333971, Rasool Malek, Associate, Tink. courtesy of Pillar9 System
- C$1,210,0004 bd3 ba2.6k sqft40 SE Timberline Way SW, Calgary, AB T3H 0W3For SaleMLS ID #A2325766, Christopher Lofgren, Associate, Re/Max First. courtesy of Pillar9 System
- C$818,0004 bd4 ba2.1k sqft148 E Sierra Madre Cres SW, Calgary, AB T3H 3G8For SaleMLS ID #A2336216, Ed Valino, Associate, First Place Realty. courtesy of Pillar9 System
