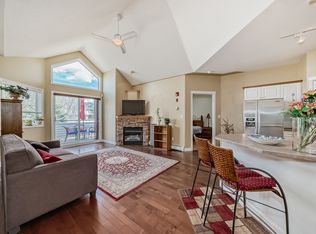
Beautifully updated executive villa tucked away on a quiet cul-de-sac, offering over 2,200 sq. ft. of developed living space.This meticulously maintained bungalow with loft has been extensively updated throughout, including new lighting, stainless steel refrigerator, microwave and dishwasher, a new high-efficiency furnace, luxury vinyl plank flooring in the primary bedroom and lower level, and a new lower patio deck. The bright, open-concept main floor is highlighted by soaring vaulted ceilings and features a welcoming foyer, elegant formal dining room or flex space, spacious informal dining area adjacent to the kitchen, and an inviting living room centred around a cozy gas fireplace with patio doors leading to a private deck overlooking peaceful green space. The well-appointed kitchen showcases rich wood cabinetry, an abundance of granite counter space, stainless steel appliances, a raised breakfast bar, and a walk-in pantry, creating the perfect space for both everyday living and entertaining. The spacious main floor primary retreat offers the perfect place to unwind and features a beautifully renovated spa-inspired ensuite complete with dual vanities, a soaker tub, standalone shower, and walk-in closet. Completing the main level are a convenient two-piece powder room, a practical rear entry with coat closet and direct access to the double attached garage. The upper loft with vaulted ceilings and hardwood flooring overlooks the main floor below, creating a bright and airy living space while providing exceptional flexibility as a family room, home office, library, media room, or hobby space. The professionally finished lower level is designed for entertaining and everyday living, featuring a generous family room with a second gas fireplace, wet bar, guest bedroom, full four-piece bathroom, bright and spacious laundry room, and an oversized utility/storage room. Additional features include central air conditioning, central vacuum system, BBQ gas hookup, and a new garage door opener. This well-managed, pet-friendly 18+ complex offers beautifully maintained grounds, a welcoming community atmosphere, and an exceptional location just minutes from shopping, restaurants, golf courses, walking pathways, and convenient access to downtown Calgary and the Rocky Mountains.
For sale
C$729,900
218 Springbank Vlg SW, Calgary, AB T3H 5P7
2beds
1,461sqft
Semi Detached (Half Duplex)
Built in 2004
-- sqft lot
$-- Zestimate®
C$500/sqft
C$549/mo HOA
What's special
Quiet cul-de-sacNew lightingNew high-efficiency furnaceNew lower patio deckBright open-concept main floorSoaring vaulted ceilingsWelcoming foyer
- 49 days
- 11
- 0
Zillow last checked:
Listing updated:
Listed by:
Robert Walker, Associate,
Calgary West Realty
Source: courtesy of Pillar9 System,MLS®#: A2334801 Originating MLS®#: Calgary
Originating MLS®#: CalgaryFacts & features
Interior
Bedrooms & bathrooms
- Bedrooms: 2
- Bathrooms: 3
- Full bathrooms: 2
- 1/2 bathrooms: 1
Other
- Level: Main
- Dimensions: 14`3" x 12`0"
Bedroom
- Level: Lower
- Dimensions: 14`1" x 11`1"
Other
- Level: Main
- Dimensions: 5`7" x 5`4"
Other
- Level: Lower
- Dimensions: 8`6" x 5`11"
Other
- Level: Main
- Dimensions: 8`11" x 7`11"
Dining room
- Level: Main
- Dimensions: 10`11" x 10`0"
Family room
- Level: Lower
- Dimensions: 22`9" x 15`10"
Flex space
- Level: Main
- Dimensions: 11`11" x 9`5"
Foyer
- Level: Main
- Dimensions: 9`0" x 8`9"
Other
- Level: Lower
- Dimensions: 19`2" x 12`6"
Kitchen
- Level: Main
- Dimensions: 13`11" x 9`5"
Laundry
- Level: Lower
- Dimensions: 14`0" x 7`6"
Living room
- Level: Main
- Dimensions: 16`6" x 11`10"
Loft
- Level: Second
- Dimensions: 17`11" x 14`10"
Mud room
- Level: Main
- Dimensions: 5`10" x 4`4"
Other
- Level: Lower
- Dimensions: 7`8" x 5`4"
Walk in closet
- Level: Main
- Dimensions: 7`11" x 6`8"
Heating
- Forced Air
Cooling
- Central Air
Appliances
- Included: Bar Fridge, Dishwasher, Electric Stove, Garage Control(s), Garburator, Microwave Hood Fan, Refrigerator, Washer/Dryer
- Laundry: Laundry Room, Lower Level, Sink
Features
- Ceiling Fan(s), Central Vacuum, Granite Counters, No Animal Home, No Smoking Home, Open Floorplan, Vaulted Ceiling(s), Wet Bar, Wired for Sound
- Flooring: Carpet, Hardwood, Slate
- Windows: Window Coverings
- Basement: Full
- Number of fireplaces: 2
- Fireplace features: Gas
- Common walls with other units/homes: 1 Common Wall
Interior area
- Total interior livable area: 1,461 sqft
- Finished area above ground: 1,461
- Finished area below ground: 1,068
Property
Parking
- Total spaces: 4
- Parking features: Double Garage Attached, Attached Garage
- Attached garage spaces: 2
Features
- Levels: One and One Half
- Stories: 1.5
- Patio & porch: Patio
- Exterior features: BBQ gas line, Private Yard
- Fencing: None
- Frontage length: 11.75M 38`7"
Lot
- Size: 4,356 Square Feet
- Features: Backs on to Park/Green Space, Cul-De-Sac, Irregular Lot, Landscaped, Low Maintenance Landscape, See Remarks, Street Lighting
Details
- Zoning: DC (pre 1P2007)
Construction
Type & style
- Home type: MultiFamily
- Property subtype: Semi Detached (Half Duplex)
- Attached to another structure: Yes
Materials
- Stone, Vinyl Siding
- Foundation: Concrete Perimeter
- Roof: Asphalt Shingle
Condition
- New construction: No
- Year built: 2004
Community & HOA
Community
- Features: Playground, Sidewalks, Street Lights
- Subdivision: Springbank Hill
HOA
- Has HOA: Yes
- Amenities included: None
- Services included: Common Area Maintenance, Insurance, Maintenance Grounds, Professional Management, Reserve Fund Contributions, Snow Removal, Trash
- HOA fee: C$549 monthly
Location
- Region: Calgary
Financial & listing details
- Price per square foot: C$500/sqft
- Date on market: 8/6/2026
- Inclusions: N/A
Price history
Price history is unavailable.
Public tax history
Tax history is unavailable.
Climate risks
Neighborhood: Springbank Hill
Nearby schools
GreatSchools rating
No schools nearby
We couldn't find any schools near this home.
- C$729,9002 bd3 ba1.4k sqft248 Springbank Vlg SW, Calgary, AB T3H5P7For Sale

- C$--2 bd2 ba-- sqft7451 Springbank Blvd SW #1308, Calgary, AB T3H4K5Off Market

- C$--3 bd3 ba1.6k sqft39 Spring Village Ln SW, Calgary, AB T3H5H8Off Market
- C$359,9002 bd2 ba848 sqft7451 N Springbank Blvd SW #1207, Calgary, AB T3H4K5For Sale

Similar homes
- C$725,0004 bd3 ba1.6k sqft120 NE Sierra Morena Lndg SW, Calgary, AB T3H 4K4For Sale
 MLS ID #A2330821, Maggie Hubbs, Associate, Lpt Realty. courtesy of Pillar9 System
 - C$739,8884 bd3 ba1.4k sqft38 W Spring Cres SW, Calgary, AB T3H 3V2For Sale
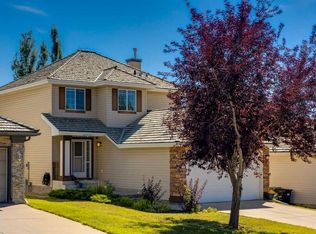 MLS ID #A2341197, Simmi Aujla, Associate, Real Broker. courtesy of Pillar9 System
 - C$699,9993 bd3 ba1.6k sqft3444 SW 3rd Ave NW, Calgary, AB T2N 0M3For Sale
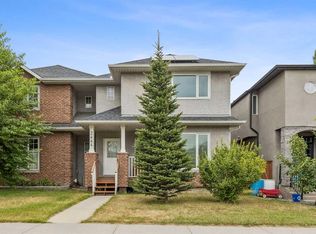 MLS ID #A2336104, Gordyn Matheson, Associate, Century 21 Bamber Realty Ltd.. courtesy of Pillar9 System
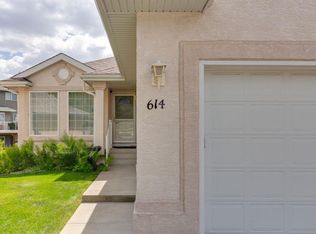
 - C$825,0005 bd3 ba1.5k sqft614 NW Sierra Madre Ct SW, Calgary, AB T3H 3M5For Sale
 MLS ID #A2323804, Krista Bortoluzzi, Associate, Century 21 Masters. courtesy of Pillar9 System
