Welcome to 31 Springbank Terrace SW, a bright and inviting villa offering approximately 2,165 sq. ft. of developed living space, including an upper loft and a developed walkout basement, located in the ought after Springbank Hill 18+ complex. With two bedrooms, a main-floor office/den and a double attached garage, this home combines the convenience of main-floor living with flexible spaces for guests, entertaining and quiet retreats. A spacious entry welcomes you into an open main floor featuring warm hardwood flooring and abundant natural light. The open staircase, accented by wood handrails and metal spindles, adds architectural interest while connecting the main living area to the loft above. The front office/den offers a dedicated workspace or a comfortable spot to read and unwind. At the heart of the home, the kitchen features ample wood cabinetry, newer stainless steel appliances, a tile backsplash and a generous peninsula with seating. Its open connection to the dining and living areas makes everyday meals and gatherings easy and comfortable. The dining room provides space to host family and friends, while large windows fill the adjoining living room with sunshine. A gas fireplace with a tile surround and white mantel creates a welcoming focal point. Step outside onto the south-facing deck to enjoy fresh air and an elevated outlook over the surrounding neighbourhood. The generous main-floor primary bedroom includes a four-piece ensuite, while a separate two-piece bathroom serves guests. Above, the approximately 302 sq. ft. loft offers a versatile bonus area beneath a vaulted ceiling—ideal for a second lounge, hobby space or reading retreat overlooking the main floor. The developed walkout basement extends the living space with a spacious recreation room, a second bedroom and a four-piece bathroom. Direct backyard access creates an easy connection to the outdoors, while the separate laundry room and substantial unfinished mechanical/storage area provide practical space for everyday needs. A combination of hardwood, carpet and vinyl plank flooring brings warmth and functionality throughout the home. Complete with a double attached garage, this Springbank Hill villa offers an appealing balance of comfortable main-floor living, room to entertain and space to make your own. Located in the established west Calgary community of Springbank Hill, this home offers convenient access to neighbourhood pathways and parks, making it easy to enjoy a daily walk and time outdoors. You can even walk to Griffiths Woods from here easily. Lots of Shopping, restaurants and everyday services are within easy reach, along with the C-train, while nearby Stoney Trail provides convenient connections around the city and west toward the mountains. It’s an appealing setting for those seeking a comfortable residential neighbourhood with access to both urban amenities and outdoor recreation. Request your private showing today.
For sale
C$719,000
31 N Springbank Ter SW, Calgary, AB T3H 4S8
2beds
1,377sqft
Semi Detached (Half Duplex)
Built in 2001
-- sqft lot
$-- Zestimate®
C$522/sqft
C$562/mo HOA
What's special
Bright and inviting villaUpper loftDeveloped walkout basementTwo bedroomsDouble attached garageSpacious entryOpen main floor
- 3 days
- 3
- 0
Zillow last checked:
Listing updated:
Listed by:
Amber Upton, Associate Broker,
Cir Realty
Source: courtesy of Pillar9 System,MLS®#: A2351843 Originating MLS®#: Calgary
Originating MLS®#: CalgaryFacts & features
Interior
Bedrooms & bathrooms
- Bedrooms: 2
- Bathrooms: 3
- Full bathrooms: 2
- 1/2 bathrooms: 1
Other
- Level: Main
- Dimensions: 12`10" x 15`1"
Bedroom
- Level: Basement
- Dimensions: 10`8" x 12`7"
Other
- Level: Main
- Dimensions: 5`3" x 6`1"
Other
- Level: Basement
- Dimensions: 5`0" x 8`8"
Other
- Level: Main
- Dimensions: 7`10" x 8`10"
Bonus room
- Level: Second
- Dimensions: 12`2" x 21`0"
Dining room
- Level: Main
- Dimensions: 10`2" x 11`7"
Other
- Level: Main
- Dimensions: 9`2" x 10`5"
Other
- Level: Basement
- Dimensions: 9`0" x 21`0"
Game room
- Level: Second
- Dimensions: 13`1" x 18`8"
Kitchen
- Level: Main
- Dimensions: 10`10" x 11`0"
Laundry
- Level: Basement
- Dimensions: 8`6" x 11`6"
Living room
- Level: Main
- Dimensions: 11`1" x 13`9"
Office
- Level: Main
- Dimensions: 9`7" x 11`1"
Heating
- Forced Air, Natural Gas
Cooling
- None
Appliances
- Included: Dishwasher, Electric Stove, Microwave, Refrigerator, Washer/Dryer
- Laundry: In Basement, Laundry Room
Features
- High Ceilings, Laminate Counters, Open Floorplan, See Remarks, Vaulted Ceiling(s)
- Flooring: Carpet, Hardwood
- Windows: Vinyl Windows, Window Coverings
- Basement: Full
- Number of fireplaces: 1
- Fireplace features: Gas
- Common walls with other units/homes: 1 Common Wall
Interior area
- Total interior livable area: 1,377 sqft
- Finished area above ground: 1,377
- Finished area below ground: 1,033
Video & virtual tour
Property
Parking
- Total spaces: 4
- Parking features: Double Garage Attached, Attached Garage
- Attached garage spaces: 2
Features
- Levels: One and One Half,1 and Half Storey
- Stories: 1.5
- Patio & porch: Deck, Patio, See Remarks
- Exterior features: Other
- Fencing: None
- Frontage length: 3.39M 11`1"
Lot
- Size: 435 Square Feet
- Features: Landscaped, No Neighbours Behind, Rectangular Lot, See Remarks
Details
- Zoning: DC
Construction
Type & style
- Home type: MultiFamily
- Property subtype: Semi Detached (Half Duplex)
- Attached to another structure: Yes
Materials
- Brick, Vinyl Siding
- Foundation: Concrete Perimeter
- Roof: Clay Tile,Shake
Condition
- New construction: No
- Year built: 2001
Community & HOA
Community
- Features: Park, Playground, Sidewalks, Street Lights
- Subdivision: Springbank Hill
HOA
- Has HOA: Yes
- Amenities included: Snow Removal, Trash, Visitor Parking
- Services included: Common Area Maintenance, Professional Management, Reserve Fund Contributions, Snow Removal, Trash
- HOA fee: C$562 monthly
Location
- Region: Calgary
Financial & listing details
- Price per square foot: C$522/sqft
- Date on market: 10/13/2026
- Inclusions: Garage door opener &1 remote, TV Wall mount, Negotiable furniture: Primary Bedroom Bed Frame, Low dresser, Highboy dresser and two end tables, 2 Living room Chairs, Hutch, Bed frame in Basement
Price history
Price history is unavailable.
Public tax history
Tax history is unavailable.
Climate risks
Neighborhood: Springbank Hill
Nearby schools
GreatSchools rating
No schools nearby
We couldn't find any schools near this home.
- C$377,9002 bd2 ba1.1k sqft7451 S Springbank Blvd SW #1315, Calgary, AB T3H4K5For Sale
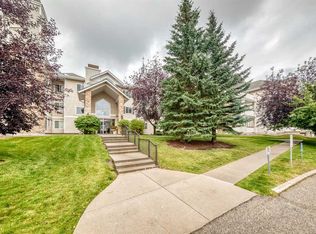
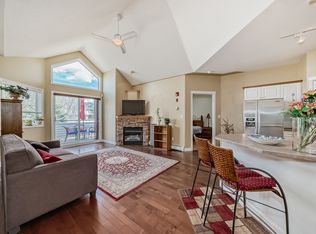
- C$424,9002 bd2 ba1.1k sqft7451 S Springbank Blvd SW #1202, Calgary, AB T3H4K5For Sale

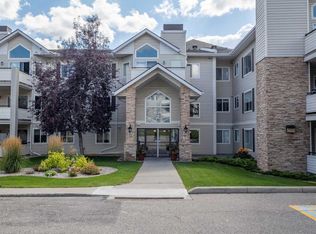
- C$--2 bd2 ba-- sqft7451 Springbank Blvd SW #1308, Calgary, AB T3H4K5Off Market
- C$349,9002 bd2 ba1.1k sqft7451 N Springbank Blvd SW #2108, Calgary, AB T3H4K5For Sale
Similar homes
- C$719,9002 bd3 ba1.4k sqft248 Springbank Vlg SW, Calgary, AB T3H 5P7For Sale
 MLS ID #A2351344, Jason Hunter, Broker, Coldwell Banker Home Smart Real Estate. courtesy of Pillar9 System
 - C$699,9002 bd3 ba1.5k sqft121 N Sierra Morena Grn SW, Calgary, AB T3H 3E4For Sale
 MLS ID #A2352019, Tanja Van De Kamp, Associate Broker, Real Estate Professionals Inc.. courtesy of Pillar9 System
 - C$719,9002 bd3 ba1.4k sqft218 Springbank Vlg SW, Calgary, AB T3H 5P7For Sale
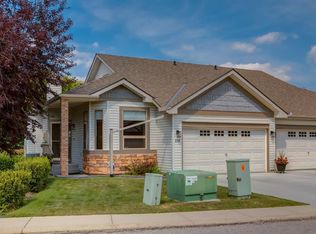 MLS ID #A2334801, Robert Walker, Associate, Calgary West Realty. courtesy of Pillar9 System
 - C$699,9004 bd3 ba1.6k sqft120 NE Sierra Morena Lndg SW, Calgary, AB T3H 4K4For Sale
 MLS ID #A2330821, Maggie Hubbs, Associate, Lpt Realty. courtesy of Pillar9 System
