Welcome to this beautifully updated 2nd-floor condo with 2 bedrooms and 2 bathrooms! This floor plan is arguably one of the best in the complex, with large windows throughout the open living, dining and kitchen area that fill the space with natural light. Both bedrooms are spacious, with the primary offering a walk-through closet and a large ensuite with a shower stall. The second bedroom is ideal for guests, a home office or a studio. Step out to the large private south facing deck with a generous storage unit, perfect for relaxing or entertaining. You'll also enjoy an in-suite laundry room with extra storage and a rare bonus: TWO titled indoor heated parking stalls, with the option to add storage lockers in front of the stalls. New carpet throughout makes this a great buy. All of this in a very well-managed and well-maintained complex.
For sale
C$424,900
7451 S Springbank Blvd SW #1202, Calgary, AB T3H 4K5
2beds
1,174sqft
Apartment
Built in 2000
-- sqft lot
$-- Zestimate®
C$362/sqft
C$712/mo HOA
What's special
Natural lightNew carpet throughout
- 1 day
- 3
- 0
Zillow last checked:
Listing updated:
Listed by:
Josh Nelson, Associate,
Royal Lepage Benchmark,
Andrew Hanney, Associate,
Royal Lepage Benchmark
Source: courtesy of Pillar9 System,MLS®#: A2351249 Originating MLS®#: Calgary
Originating MLS®#: CalgaryFacts & features
Interior
Bedrooms & bathrooms
- Bedrooms: 2
- Bathrooms: 2
- Full bathrooms: 2
Bedroom
- Level: Main
- Dimensions: 13`4" x 10`9"
Other
- Level: Main
- Dimensions: 11`7" x 15`11"
Other
- Level: Main
- Dimensions: 5`0" x 9`1"
Other
- Level: Main
- Dimensions: 10`3" x 9`0"
Dining room
- Level: Main
- Dimensions: 16`5" x 7`8"
Foyer
- Level: Main
- Dimensions: 7`1" x 7`7"
Kitchen
- Level: Main
- Dimensions: 9`1" x 10`4"
Living room
- Level: Main
- Dimensions: 12`10" x 15`0"
Heating
- Baseboard
Cooling
- None
Appliances
- Included: Dishwasher, Dryer, Electric Stove, Range Hood, Refrigerator, Washer
- Laundry: In Unit
Features
- Kitchen Island, No Animal Home, No Smoking Home, Open Floorplan, See Remarks
- Flooring: Carpet, Linoleum
- Number of fireplaces: 1
- Fireplace features: Gas
- Common walls with other units/homes: 2+ Common Walls
Interior area
- Total interior livable area: 1,174 sqft
- Finished area above ground: 1,174
Video & virtual tour
Property
Parking
- Total spaces: 2
- Parking features: Parkade, Titled, Underground
Features
- Levels: Single Level Unit
- Stories: 3
- Entry location: Other
- Patio & porch: Balcony(s)
- Exterior features: Balcony, Storage
Details
- Zoning: DC (PRE 1P2007)
Construction
Type & style
- Home type: Apartment
- Property subtype: Apartment
- Attached to another structure: Yes
Materials
- Vinyl Siding, Wood Frame
Condition
- New construction: No
- Year built: 2000
Community & HOA
Community
- Features: Park, Playground, Sidewalks, Street Lights
- Subdivision: Springbank Hill
HOA
- Has HOA: Yes
- Amenities included: Elevator(s), Parking, Party Room, Secured Parking, Snow Removal, Trash, Visitor Parking
- Services included: Common Area Maintenance, Gas, Heat, Insurance, Maintenance Grounds, Parking, Professional Management, Reserve Fund Contributions, Sewer, Snow Removal, Trash, Water
- HOA fee: C$712 monthly
Location
- Region: Calgary
Financial & listing details
- Price per square foot: C$362/sqft
- Date on market: 10/8/2026
- Inclusions: N/A
Price history
Price history is unavailable.
Public tax history
Tax history is unavailable.
Climate risks
Neighborhood: Springbank Hill
Nearby schools
GreatSchools rating
No schools nearby
We couldn't find any schools near this home.
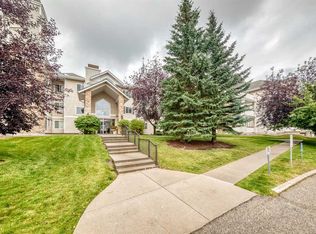
- C$377,9002 bd2 ba1.1k sqft7451 S Springbank Blvd SW #1315, Calgary, AB T3H4K5For Sale
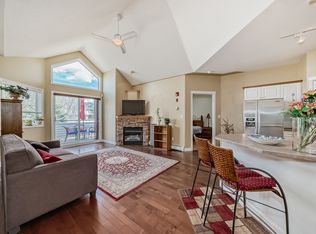
- C$--2 bd2 ba-- sqft7451 Springbank Blvd SW #1308, Calgary, AB T3H4K5Off Market
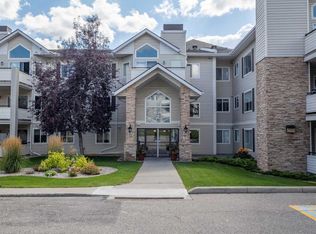
- C$370,0002 bd2 ba1.1k sqft7451 N Springbank Blvd SW #2108, Calgary, AB T3H4K5For Sale
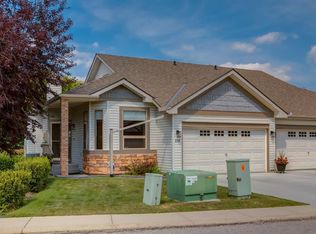
- C$729,9002 bd3 ba1.4k sqft218 Springbank Vlg SW, Calgary, AB T3H5P7For Sale
Similar homes
- C$429,9002 bd2 ba1.1k sqft30 S Discovery Ridge Close SW #103, Calgary, AB T3H 5X5For Sale
 MLS ID #A2351111, Mike Star, Associate, Real Broker. courtesy of Pillar9 System
 - C$377,9002 bd2 ba1.1k sqft7451 S Springbank Blvd SW #1315, Calgary, AB T3H 4K5For SaleMLS ID #A2342657, Daniel Salloum, Associate, Re/Max House Of Real Estate. courtesy of Pillar9 System
- C$370,0002 bd2 ba1.1k sqft7451 N Springbank Blvd SW #2108, Calgary, AB T3H 4K5For SaleMLS ID #A2344425, Barb Desautels, Associate, Cir Realty. courtesy of Pillar9 System
- C$434,9002 bd2 ba1k sqft6868 W Sierra Morena Blvd SW #104, Calgary, AB T3H 3R6For Sale
 MLS ID #A2348157, Caren Kelley, Associate, Re/Max Complete Realty. courtesy of Pillar9 System
