With over 3,000 sq ft of total living room, this villa ticks all the boxes: a fully developed WALK OUT basement, an attached double garage, NO CONDO FEES, all in a quiet setting just minutes from shopping centers. Upon entry, the large foyer provides ample room for a bench and plenty of closet space. The living room features gorgeous HARDWOOD flooring, vaulted ceilings and large windows. The den provides extra space as an office but could serve as a SECOND bedroom on the main floor. The dining area easily fits a large 12-seat table for enjoyable long dinners with friends and family. The kitchen has lots to offer, including granite countertops, an island, a corner pantry, stainless steel appliances, and a built in desk. There's also a breakfast nook, which receives natural light from the large windows, and it has a door that opens to the SOUTH facing balcony with ample room for a BBQ and seating. The primary bedroom on the main is very spacious and features a 4-pc ENSUITE bathroom, a walk in closet, as well as hardwood flooring. The ensuite comes with a STAND ALONE SHOWER. The main floor is completed with a 2-pc bathroom and a separate laundry room which features extra cabinets and a sink. Going downstairs to the fully developed walk out basement, you will find a large bedroom and a 4-pc bathroom. The cozy family area features a fireplace and a wet bar, and there is ample space for a work or crafting table. Off the family room, the walk-out opens to a SOUTH facing patio. The utility room is very large, great for extra storage and a workbench. Numerous UPDATES include a new furnace in 2025, new shingles in 2023, a new hot water tank in 2019 and improved attic insulation in 2017. In addition, the home includes central air conditioning, a water softener and a central vacuum system. The home has been meticulously maintained, and it shows as a 10/10. This home is NOT a condominium, so no condo fees apply. However, maintenance of the community's green spaces, grass cutting and snow removal are covered via the homeowners association for $185 per month. The home is in a quiet cul de sac, and the shops of Signal Hill and West Hills, and the library are only a few minutes away by car. You can also walk to the shops, or take the bus, which stops a short walk away. Overall, a fantastic home, meticulously maintained, with all the features you are looking for and at a convenient yet quiet location. Book a showing now!
For sale
C$699,900
121 N Sierra Morena Grn SW, Calgary, AB T3H 3E4
2beds
1,534sqft
Semi Detached (Half Duplex)
Built in 1993
-- sqft lot
$-- Zestimate®
C$456/sqft
C$184/mo HOA
What's special
Attached double garageGorgeous hardwood flooringVaulted ceilingsLarge windowsCorner pantryStainless steel appliancesCentral air conditioning
- 16 hours
- 6
- 0
Zillow last checked:
Listing updated:
Listed by:
Tanja Van De Kamp, Associate Broker,
Real Estate Professionals Inc.,
Ariette Van Pelt, Associate,
Real Estate Professionals Inc.
Source: courtesy of Pillar9 System,MLS®#: A2352019 Originating MLS®#: Calgary
Originating MLS®#: CalgaryFacts & features
Interior
Bedrooms & bathrooms
- Bedrooms: 2
- Bathrooms: 3
- Full bathrooms: 2
- 1/2 bathrooms: 1
Other
- Level: Main
- Dimensions: 15`8" x 14`6"
Bedroom
- Level: Basement
- Dimensions: 15`2" x 10`1"
Other
- Level: Main
- Dimensions: 5`0" x 4`7"
Other
- Level: Basement
- Dimensions: 7`7" x 5`0"
Other
- Level: Main
- Dimensions: 11`10" x 9`3"
Breakfast nook
- Level: Main
- Dimensions: 9`6" x 5`1"
Dining room
- Level: Main
- Dimensions: 14`0" x 13`2"
Family room
- Level: Basement
- Dimensions: 20`8" x 15`2"
Kitchen
- Level: Main
- Dimensions: 17`0" x 12`6"
Living room
- Level: Main
- Dimensions: 17`2" x 13`0"
Office
- Level: Main
- Dimensions: 11`9" x 9`8"
Heating
- Forced Air
Cooling
- Central Air
Appliances
- Included: Dishwasher, Dryer, Electric Stove, Freezer, Garburator, Microwave Hood Fan, Refrigerator, Washer, Water Purifier, Water Softener, Wine Refrigerator
- Laundry: In Unit
Features
- Bar, Ceiling Fan(s), Central Vacuum, Granite Counters, Kitchen Island, No Smoking Home, Pantry, Vaulted Ceiling(s)
- Flooring: Hardwood
- Basement: Full
- Number of fireplaces: 1
- Fireplace features: Basement, Gas
- Common walls with other units/homes: 1 Common Wall
Interior area
- Total interior livable area: 1,534 sqft
- Finished area above ground: 1,534
- Finished area below ground: 1,479
Video & virtual tour
Property
Parking
- Total spaces: 4
- Parking features: Double Garage Attached
- Attached garage spaces: 2
Features
- Levels: One
- Stories: 1
- Patio & porch: Balcony(s), Patio
- Exterior features: Balcony, BBQ gas line
- Fencing: None
- Frontage length: 11.95M 39`3"
Lot
- Size: 5,227 Square Feet
- Features: Cul-De-Sac, See Remarks
Details
- Parcel number: 112550186
- Zoning: R-C2
Construction
Type & style
- Home type: MultiFamily
- Architectural style: Bungalow
- Property subtype: Semi Detached (Half Duplex)
- Attached to another structure: Yes
Materials
- Stucco
- Foundation: Concrete Perimeter
- Roof: Asphalt Shingle
Condition
- New construction: No
- Year built: 1993
Community & HOA
Community
- Features: Other
- Subdivision: Signal Hill
HOA
- Has HOA: No
- Amenities included: Other, Snow Removal
- HOA fee: C$184 monthly
Location
- Region: Calgary
Financial & listing details
- Price per square foot: C$456/sqft
- Date on market: 10/16/2026
- Inclusions: All window coverings, all light fixtures, two garage door remote controls, TV and bracket, workbench, 6 wooden shelving units (basement), 3 metal shelving units (garage)
Price history
Price history is unavailable.
Public tax history
Tax history is unavailable.
Climate risks
Neighborhood: Signal HIll
Nearby schools
GreatSchools rating
No schools nearby
We couldn't find any schools near this home.
- C$419,9002 bd2 ba1.4k sqft76 E Sierra Morena Grn SW, Calgary, AB T3H3E5For Sale

- C$460,0003 bd3 ba1.1k sqft320 S Sierra Morena Grn SW, Calgary, AB T3H3H8For Sale
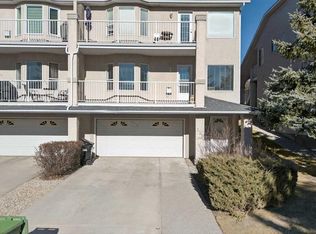
- C$--3 bd3 ba1.6k sqft39 Spring Village Ln SW, Calgary, AB T3H5H8Off Market

- C$719,9002 bd3 ba1.4k sqft248 Springbank Vlg SW, Calgary, AB T3H5P7For Sale

Similar homes
- C$719,9002 bd3 ba1.4k sqft248 Springbank Vlg SW, Calgary, AB T3H 5P7For SaleMLS ID #A2351344, Jason Hunter, Broker, Coldwell Banker Home Smart Real Estate. courtesy of Pillar9 System
- C$719,0002 bd3 ba1.3k sqft31 N Springbank Ter SW, Calgary, AB T3H 4S8For Sale
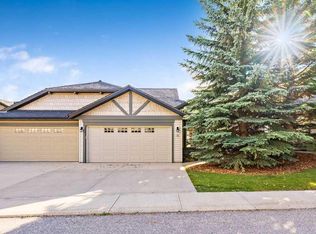 MLS ID #A2351843, Amber Upton, Associate Broker, Cir Realty. courtesy of Pillar9 System
 - C$719,9002 bd3 ba1.4k sqft218 Springbank Vlg SW, Calgary, AB T3H 5P7For Sale
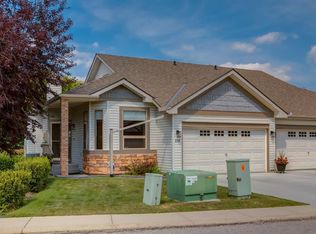 MLS ID #A2334801, Robert Walker, Associate, Calgary West Realty. courtesy of Pillar9 System
 - C$419,9002 bd2 ba1.4k sqft76 E Sierra Morena Grn SW, Calgary, AB T3H 3E5For SaleMLS ID #A2352354, Noor Shihab, Associate, Century 21 Bravo Realty. courtesy of Pillar9 System
