Rare opportunity to own this beautifully maintained bungalow-style villa in the highly sought-after community of Signal Hill. Perfectly positioned across from a sprawling park and playground, this home offers the ideal combination of comfort, convenience, and the carefree lifestyle that comes with villa living. Designed for easy main-floor living, the bright and inviting floor plan features soaring vaulted ceilings, a spacious front living room and formal dining area, and a welcoming family room with a cozy gas fireplace. The well-appointed kitchen offers a central island, ample cabinetry, and a sunny breakfast nook with patio doors leading to a large east-facing deck—perfect for morning coffee, entertaining, or simply relaxing outdoors. The spacious primary suite features a walk-in closet and private 4-piece ensuite, while main floor laundry and a convenient 2-piece powder room add everyday functionality. The fully developed walkout lower level expands your living space with a large family room featuring a second gas fireplace, a generous guest bedroom, a versatile den ideal for a home office, fitness room, or hobby space, and an oversized 4-piece bathroom complete with a luxurious soaker tub. A double attached garage, two gas fireplaces, and the convenience of low-maintenance villa living make this home an exceptional opportunity. Spend your weekends travelling, golfing, enjoying nearby walking paths. Signal Hill is one of Calgary's most desirable West Side communities, offering a welcoming neighbourhood atmosphere with mature landscaping, beautiful parks, walking and cycling pathways. Residents appreciate the close-knit feel of the community while enjoying every urban convenience just minutes away. Westhills Towne Centre and Signal Hill Centre offer grocery stores, boutique shopping, restaurants, cafés, professional services, and entertainment, while nearby recreation facilities, golf courses, and fitness centres support an active lifestyle. Families benefit from excellent public and private schools, and commuters enjoy convenient access to downtown via Bow Trail, Sarcee Trail, and the West LRT. When adventure calls, Calgary's ring road provides an easy escape to Kananaskis Country and the Rocky Mountains for hiking, skiing, and weekend getaways. Whether you're downsizing, travelling more, or simply looking for the freedom of a lock-and-leave lifestyle without compromising on space or location, this exceptional villa offers the perfect place to call home.
For sale
C$619,000
2634 W Signal Hill Hts SW, Calgary, AB T3H 3P3
2beds
1,301sqft
Semi Detached (Half Duplex)
Built in 1997
-- sqft lot
$-- Zestimate®
C$476/sqft
C$665/mo HOA
What's special
Soaring vaulted ceilingsFormal dining areaWell-appointed kitchenCentral islandAmple cabinetryLarge east-facing deckSpacious primary suite
- 6 days
- 5
- 0
Zillow last checked:
Listing updated:
Listed by:
Gordon Ross, Associate,
Re/Max First
Source: courtesy of Pillar9 System,MLS®#: A2344259 Originating MLS®#: Calgary
Originating MLS®#: CalgaryFacts & features
Interior
Bedrooms & bathrooms
- Bedrooms: 2
- Bathrooms: 3
- Full bathrooms: 2
- 1/2 bathrooms: 1
Other
- Level: Main
- Dimensions: 11`11" x 18`5"
Bedroom
- Level: Basement
- Dimensions: 11`2" x 13`6"
Other
- Level: Main
Other
- Level: Basement
Other
- Level: Main
Breakfast nook
- Level: Main
- Dimensions: 10`0" x 8`0"
Den
- Level: Basement
- Dimensions: 12`0" x 11`4"
Dining room
- Level: Main
- Dimensions: 16`3" x 8`9"
Family room
- Level: Main
- Dimensions: 9`4" x 12`10"
Family room
- Level: Basement
- Dimensions: 17`7" x 25`0"
Foyer
- Level: Main
- Dimensions: 7`0" x 4`6"
Other
- Level: Basement
- Dimensions: 18`5" x 10`1"
Kitchen
- Level: Main
- Dimensions: 11`0" x 10`0"
Laundry
- Level: Main
- Dimensions: 5`7" x 2`7"
Living room
- Level: Main
- Dimensions: 13`0" x 14`6"
Mud room
- Level: Main
- Dimensions: 5`6" x 6`4"
Heating
- Forced Air, Natural Gas
Cooling
- Central Air
Appliances
- Included: Dishwasher, Dryer, Electric Stove, Garage Control(s), Range Hood, Refrigerator, Washer
- Laundry: Main Level
Features
- Breakfast Bar, Built-in Features, Ceiling Fan(s), High Ceilings, Kitchen Island, Laminate Counters, Open Floorplan, Soaking Tub, Storage
- Flooring: Carpet, Hardwood, Vinyl
- Doors: French Doors
- Windows: Window Coverings
- Basement: Full
- Number of fireplaces: 2
- Fireplace features: Gas
- Common walls with other units/homes: 1 Common Wall
Interior area
- Total interior livable area: 1,301 sqft
- Finished area above ground: 1,301
- Finished area below ground: 1,059
Property
Parking
- Total spaces: 4
- Parking features: Double Garage Attached, Attached Garage
- Attached garage spaces: 2
Features
- Levels: One
- Stories: 1
- Patio & porch: Patio
- Exterior features: Balcony, Private Entrance
- Pool features: Community
- Has spa: Yes
- Spa features: Bath
- Fencing: None
- Frontage length: 0.00M 0`0"
Lot
- Features: Back Yard, Front Yard, Interior Lot, Landscaped, Lawn, Low Maintenance Landscape, Private, Treed
Details
- Parcel number: 112764307
- Zoning: M-CG d27
Construction
Type & style
- Home type: MultiFamily
- Architectural style: Bungalow
- Property subtype: Semi Detached (Half Duplex)
- Attached to another structure: Yes
Materials
- Stucco, Wood Frame
- Foundation: Concrete Perimeter
- Roof: Asphalt Shingle
Condition
- New construction: No
- Year built: 1997
Community & HOA
Community
- Features: Other, Park, Playground, Sidewalks, Street Lights, Tennis Court(s)
- Subdivision: Signal Hill
HOA
- Has HOA: Yes
- Amenities included: Visitor Parking
- Services included: Common Area Maintenance, Insurance, Maintenance Grounds, Parking, Professional Management, Reserve Fund Contributions, Snow Removal
- HOA fee: C$665 monthly
Location
- Region: Calgary
Financial & listing details
- Price per square foot: C$476/sqft
- Date on market: 9/10/2026
- Inclusions: n/a
Price history
Price history is unavailable.
Public tax history
Tax history is unavailable.
Climate risks
Neighborhood: Signal HIll
Nearby schools
GreatSchools rating
No schools nearby
We couldn't find any schools near this home.

- C$419,9002 bd3 ba1.1k sqft2003 Signal Hill Grn SW, Calgary, AB T3H2Y4For Sale
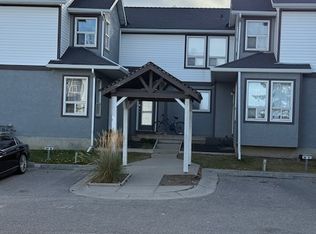
- C$--3 bd2 ba1k sqft702 Signal Hill Grn SW #702, Calgary, AB T3H2Y4Off Market
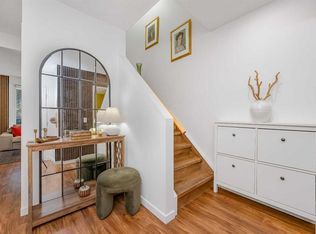
- C$439,9003 bd3 ba1.1k sqft503 E Signal Hill Grn SW, Calgary, AB T3H2Y4For Sale
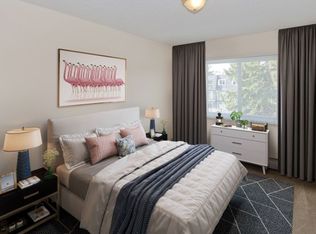
- C$--2 bd1 ba846 sqft5325 26th Ave SW #2-BEDROOM, Calgary, AB T3E6N3Off Market
Similar homes
- C$684,5004 bd4 ba1.4k sqft54 W Cougar Ridge Bay SW, Calgary, AB T3H 5C4For Sale
 MLS ID #A2341142, Heather Fabris, Associate, Cir Realty. courtesy of Pillar9 System
 - C$575,0003 bd3 ba1.9k sqft448 SE Strathcona Dr SW #22, Calgary, AB T3H 1M3For Sale
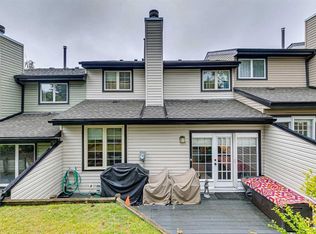 MLS ID #A2343501, Ellyn Mendham, Associate, Re/Max Realty Professionals. courtesy of Pillar9 System
 - C$725,0004 bd3 ba1.6k sqft120 NE Sierra Morena Lndg SW, Calgary, AB T3H 4K4For Sale
 MLS ID #A2330821, Maggie Hubbs, Associate, Lpt Realty. courtesy of Pillar9 System
 - C$699,9993 bd3 ba1.6k sqft3444 SW 3rd Ave NW, Calgary, AB T2N 0M3For Sale
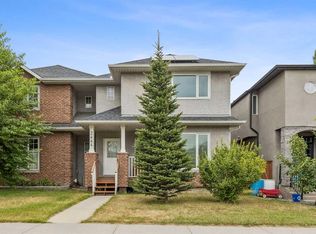 MLS ID #A2336104, Gordyn Matheson, Associate, Century 21 Bamber Realty Ltd.. courtesy of Pillar9 System
