Nearly 2,900 sq. ft. of finished living space on a private, 140-foot-deep inner-city steps away from the grasslands and trees of Highland Park. Few homes in this price range offer this much room, this much privacy, or this kind of setting. Inside, hardwood floors and 9 ft ceilings set the tone on the main level, where an open kitchen and a large dining room flow easily into a living room warmed by a corner gas fireplace. A soundproof party wall separates the two sides of the duplex, giving this half the quiet of a fully detached home, a detail most semi-detached buyers don't expect to find. Upstairs, a spiral staircase leads to two bedrooms, including a primary suite built for actually unwinding: private balcony, oversized walk-in closet, jetted tub, separate shower, and dual sinks. A loft above works as a home office, a TV room, or a quiet reading nook. The fully developed basement adds a third bedroom with large windows and its own walk-in closet, plus a games room and laundry. A newer high-efficiency furnace means one less thing to think about after moving in. Compared to a new infill at this size, this home offers the same finished square footage and quality at a meaningful cost savings, move-in ready with nothing left to build. Highland Park living means easy access to Centre Street, downtown, Deerfoot, and the airport, with Brightpath childcare and James Fowler High School close by. Contact a REALTOR® to book your private showing.
For sale
C$700,000
256 SE 43rd Ave NW, Calgary, AB T2K 0H6
3beds
1,944sqft
Semi Detached (Half Duplex)
Built in 2000
-- sqft lot
$-- Zestimate®
C$360/sqft
C$-- HOA
What's special
Hardwood floorsOpen kitchenLarge dining roomSoundproof party wallSpiral staircaseOversized walk-in closetJetted tub
- 77 days |
- 15 |
- 1 |
Zillow last checked:
Listing updated:
Listed by:
Michael Newton, Broker,
Gravity Realty Group,
Kasia Newton, Associate,
Gravity Realty Group
Source: courtesy of Pillar9 System,MLS®#: A2318922 Originating MLS®#: Calgary
Originating MLS®#: CalgaryFacts & features
Interior
Bedrooms & bathrooms
- Bedrooms: 3
- Bathrooms: 4
- Full bathrooms: 3
- 1/2 bathrooms: 1
Bedroom
- Level: Upper
- Dimensions: 13`8" x 11`5"
Other
- Level: Upper
- Dimensions: 19`0" x 12`2"
Bedroom
- Level: Basement
- Dimensions: 11`7" x 16`3"
Other
- Level: Main
- Dimensions: 5`1" x 4`11"
Other
- Level: Upper
- Dimensions: 6`10" x 10`10"
Other
- Level: Basement
- Dimensions: 4`10" x 7`11"
Other
- Level: Upper
- Dimensions: 9`8" x 9`9"
Dining room
- Level: Main
- Dimensions: 10`5" x 24`8"
Family room
- Level: Main
- Dimensions: 9`9" x 13`7"
Other
- Level: Basement
- Dimensions: 4`6" x 7`11"
Game room
- Level: Basement
- Dimensions: 18`5" x 22`9"
Kitchen
- Level: Main
- Dimensions: 9`9" x 10`7"
Laundry
- Level: Basement
- Dimensions: 6`5" x 16`3"
Living room
- Level: Main
- Dimensions: 18`4" x 24`4"
Walk in closet
- Level: Upper
- Dimensions: 7`0" x 10`8"
Heating
- Fireplace(s), Forced Air
Cooling
- None
Appliances
- Included: Dishwasher, Dryer, Electric Stove, Range Hood, Refrigerator, Washer
- Laundry: In Basement, Laundry Room
Features
- Breakfast Bar, Ceiling Fan(s), Closet Organizers, Laminate Counters, Pantry, Recessed Lighting, Storage
- Flooring: Carpet, Hardwood, Tile
- Windows: Skylight(s), Wood Frames
- Basement: Full
- Number of fireplaces: 1
- Fireplace features: Gas, Gas Starter, Living Room, Mantle, Tile
- Common walls with other units/homes: 1 Common Wall
Interior area
- Total interior livable area: 1,944 sqft
- Finished area above ground: 1,944
- Finished area below ground: 940
Video & virtual tour
Property
Parking
- Total spaces: 2
- Parking features: Double Garage Detached
- Garage spaces: 2
Features
- Levels: Two,2 Storey
- Stories: 1
- Patio & porch: Balcony(s), Deck, Patio
- Exterior features: Balcony, Lighting, Private Yard
- Has spa: Yes
- Spa features: Bath
- Fencing: Fenced
- Has view: Yes
- Frontage length: 7.66M 25`2"
Lot
- Size: 3,920 Square Feet
- Features: Back Lane, Back Yard, Few Trees, Front Yard, Interior Lot, Landscaped, Lawn, Level, Low Maintenance Landscape, Other, Private, Rectangular Lot, Views
Details
- Parcel number: 101531023
- Zoning: R-CG
Construction
Type & style
- Home type: MultiFamily
- Property subtype: Semi Detached (Half Duplex)
- Attached to another structure: Yes
Materials
- Brick, Concrete, Vinyl Siding, Wood Frame
- Foundation: Concrete Perimeter
- Roof: Asphalt Shingle
Condition
- New construction: No
- Year built: 2000
Community & HOA
Community
- Features: Park, Sidewalks, Street Lights
- Subdivision: Highland Park
HOA
- Has HOA: No
Location
- Region: Calgary
Financial & listing details
- Price per square foot: C$360/sqft
- Date on market: 6/8/2026
- Inclusions: None.
Price history
Price history is unavailable.
Public tax history
Tax history is unavailable.
Climate risks
Neighborhood: Highland Park
Nearby schools
GreatSchools rating
No schools nearby
We couldn't find any schools near this home.
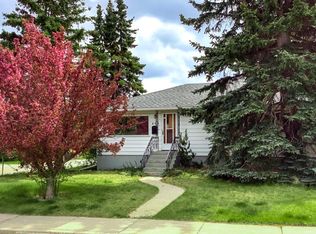
- C$--4 bd2 ba-- sqft203 42nd Ave NW, Calgary, AB T2K0H3Off Market
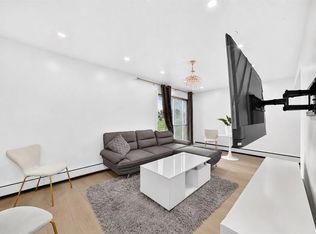
- C$175,0002 bd1 ba811 sqft4328 W 4th St NW #201, Calgary, AB T2K1A2For Sale
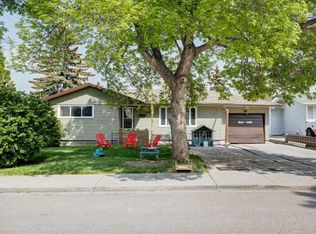
- C$635,0005 bd2 ba1.2k sqft212 W Hendon Dr NW, Calgary, AB T2K1Z2For Sale
- C$684,9005 bd2 ba1.2k sqft254 W Hendon Dr NW, Calgary, AB T2K1Z5For Sale

- C$--6 bd3 ba2.2k sqft257 Hendon Dr NW #BASEMENT, Calgary, AB T2K1Z4Off Market
- C$1,039,0004 bd4 ba2k sqft90 E Hartford Rd NW, Calgary, AB T2K2A4New Construction
- C$--3 bd1 ba-- sqft224 40th Ave NW, Calgary, AB T2K0E4Off Market
- C$749,8003 bd2 ba1.3k sqft64 W Hartford Rd NW, Calgary, AB T2K2A5For Sale
Similar homes
- C$799,9003 bd4 ba1.9k sqft446 S 18th Ave NE, Calgary, AB T2E 1N4For Sale
 MLS ID #A2323990, Dianne Brown, Associate, Re/Max Landan Real Estate. courtesy of Pillar9 System
 - C$650,0003 bd3 ba1.4k sqft37 W Scimitar Heath NW, Calgary, AB T3L 2E1For Sale
 MLS ID #A2336450, Jessica Chan, Broker, Jessica Chan Real Estate & Management Inc.. courtesy of Pillar9 System
 - C$635,0005 bd4 ba1.5k sqft54 SW Coral Springs Ct NE, Calgary, AB T3J 3W9For Sale
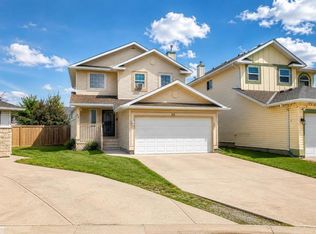 MLS ID #A2339312, Jason Streich, Associate, Real Broker. courtesy of Pillar9 System
 - C$830,0005 bd4 ba2k sqft337 SE Sandringham Ct NW, Calgary, AB T3K 3V6For Sale
 MLS ID #A2339540, Jett Rao, Associate, Exp Realty. courtesy of Pillar9 System
 - C$679,9004 bd3 ba1.3k sqft5 N Sandpiper Gate NW, Calgary, AB T3K 3T8For SaleMLS ID #A2336352, Jasben Lai, Associate, Real Broker. courtesy of Pillar9 System
- C$675,0002 bd3 ba1.1k sqft172 E Somme Mnr SW, Calgary, AB T2T 6L5For SaleMLS ID #A2333607, Amy Simpson, Associate, Century 21 Bamber Realty Ltd.. courtesy of Pillar9 System
- C$600,0002 bd3 ba1.5k sqft18 SW Panatella Ter NW, Calgary, AB T3K 6C8For SaleMLS ID #A2339073, Pia Blum, Associate, Trec The Real Estate Company. courtesy of Pillar9 System
- C$739,9004 bd3 ba1.6k sqft120 NE Sierra Morena Lndg SW, Calgary, AB T3H 4K4For SaleMLS ID #A2330821, Maggie Hubbs, Associate, Lpt Realty. courtesy of Pillar9 System
- C$649,9003 bd3 ba1.7k sqft45 Arbour Crest Ter NW, Calgary, AB T3G 4S2For SaleMLS ID #A2336032, Kirby Cox, Associate, Royal Lepage Benchmark. courtesy of Pillar9 System
- C$729,9005 bd4 ba1.9k sqft20 SW Macewan Ridge Vw NW, Calgary, AB T3K 3W2For SaleMLS ID #A2321017, Jim Hyslop, Associate Broker, Re/Max Realty Professionals. courtesy of Pillar9 System
- C$685,0005 bd4 ba2k sqft83 W Coral Springs Grv NE, Calgary, AB T3J 3T7For SaleMLS ID #A2325083, Karan Saini, Associate, Real Broker. courtesy of Pillar9 System
- C$749,9003 bd3 ba1.5k sqft131 N Shawnee Mnr SW, Calgary, AB T2Y 1W7For SaleMLS ID #A2323151, Jon Dick, Associate Broker, Re/Max Realty Professionals. courtesy of Pillar9 System
- C$650,0004 bd4 ba1.9k sqft728 Shawnee Dr SW, Calgary, AB T2Y 1V5For SaleMLS ID #A2338810, Caleb Reich, Associate, Re/Max Landan Real Estate. courtesy of Pillar9 System
- C$794,0004 bd4 ba1.9k sqft124 N Schubert Hl NW, Calgary, AB T3L 1W6For SaleMLS ID #A2338873, Deborah Perrault, Associate, Re/Max Real Estate (Mountain View). courtesy of Pillar9 System
- C$679,9004 bd3 ba1.1k sqft56 Coverdale Pl NE, Calgary, AB T3K 4E9For SaleMLS ID #A2322541, Cory Lomsnes, Associate, Re/Max Real Estate (Mountain View). courtesy of Pillar9 System
- C$649,9005 bd4 ba1.8k sqft163 W Macewan Meadow Way NW, Calgary, AB T3K 3J1For SaleMLS ID #A2327849, Keri Cabrito, Associate, Cir Realty. courtesy of Pillar9 System
- C$680,0004 bd3 ba1.9k sqft219 W Hawkstone Close NW, Calgary, AB T3G 3P3For SaleMLS ID #A2304713, Debbie Mitzner, Associate, Re/Max Landan Real Estate. courtesy of Pillar9 System
- C$995,0003 bd3 ba1.4k sqft7 NE Wentworth Lndg SW, Calgary, AB T3H 5X1For SaleMLS ID #A2337445, Sam Corea, Associate, Re/Max House Of Real Estate. courtesy of Pillar9 System
- C$765,0003 bd3 ba1.7k sqft135 S Shawnee Rise SW, Calgary, AB T2Y 2S3For SaleMLS ID #A2329270, Jamie Ostby, Associate, Kic Realty. courtesy of Pillar9 System
- C$695,0004 bd4 ba2.3k sqft14125 E Evergreen St SW, Calgary, AB T2Y 3A4For SaleMLS ID #A2334279, Johnny Goyetche, Associate, Cir Realty. courtesy of Pillar9 System
