*** Open House: Saturday, August 22nd 1:00 - 3:30 pm*** Designed for effortless living without sacrificing space, comfort or style, this meticulously maintained villa bungalow offers an exceptional opportunity for down-sizers seeking a lock-and-leave lifestyle in a beautiful natural setting. Ideally positioned on a corner with desirable southwest backyard exposure, the home backs directly onto a peaceful natural ravine, creating a rare sense of privacy and greenery. Inside, hardwood floors and 9’ ceilings contribute to the bright, spacious feel. A gracious dining room framed by columns and arches is perfectly suited to family dinners and special occasions, while a private den with a glass door provides an ideal home office. At the heart of the home, a large skylight fills the kitchen with natural light, highlighting warm wood cabinetry, granite countertops, wine storage, a corner pantry and central island. The adjoining dining nook opens to the sunny southwest-facing deck, complete with a gas line for the BBQ and lovely views over the tree-lined surroundings. In the living room, a large picture window captures the natural green space beyond, while a gas fireplace adds warmth and ambience. The main-floor primary retreat also enjoys tranquil ravine views and features a spacious ensuite with dual sinks, soaker tub, separate shower and walk-in closet. A powder room and convenient laundry/mudroom complete the main level. The fully developed walkout basement is exceptionally bright and offers plenty of room for visiting family and friends, with two additional bedrooms, a full bathroom, family room with fireplace, wet bar and space for a games table, making this an inviting setting for movie nights, entertaining or watching the big game. Step outside to a covered patio and enjoy the peaceful natural backdrop. A double attached garage adds convenience and the long driveway and corner location provide excellent parking for guests. Across the street, a playground and neighbourhood pathway system add to the appeal, while the shops and restaurants of West Springs are just minutes away. Additionally, Bow Trail and Stoney Trail are easily accessible, making getting around the city a breeze. This is a beautifully cared-for home offering the space you want, the setting you’ll love and a lifestyle made for your next chapter.
For sale
C$995,000
7 NE Wentworth Lndg SW, Calgary, AB T3H 5X1
3beds
1,439sqft
Semi Detached (Half Duplex)
Built in 2005
-- sqft lot
$-- Zestimate®
C$691/sqft
C$670/mo HOA
What's special
Desirable southwest backyard exposureHardwood floorsWarm wood cabinetryGranite countertopsWine storageCorner pantryCentral island
- 18 hours |
- 6 |
- 0 |
Zillow last checked:
Listing updated:
Listed by:
Sam Corea, Associate,
Re/Max House Of Real Estate
Source: courtesy of Pillar9 System,MLS®#: A2337445 Originating MLS®#: Calgary
Originating MLS®#: CalgaryFacts & features
Interior
Bedrooms & bathrooms
- Bedrooms: 3
- Bathrooms: 3
- Full bathrooms: 2
- 1/2 bathrooms: 1
Other
- Level: Main
- Dimensions: 13`2" x 15`1"
Bedroom
- Level: Basement
- Dimensions: 10`0" x 10`0"
Bedroom
- Level: Basement
- Dimensions: 12`5" x 10`10"
Other
- Level: Main
- Dimensions: 5`0" x 5`0"
Other
- Level: Basement
- Dimensions: 4`11" x 7`7"
Other
- Level: Main
- Dimensions: 9`9" x 10`1"
Breakfast nook
- Level: Main
- Dimensions: 8`6" x 8`8"
Den
- Level: Main
- Dimensions: 13`0" x 9`5"
Dining room
- Level: Main
- Dimensions: 12`4" x 10`6"
Family room
- Level: Basement
- Dimensions: 13`0" x 15`10"
Foyer
- Level: Main
- Dimensions: 9`2" x 6`6"
Other
- Level: Basement
- Dimensions: 12`4" x 20`3"
Game room
- Level: Basement
- Dimensions: 17`5" x 14`7"
Kitchen
- Level: Main
- Dimensions: 12`4" x 11`2"
Living room
- Level: Main
- Dimensions: 14`0" x 14`8"
Walk in closet
- Level: Main
- Dimensions: 9`10" x 4`7"
Heating
- Forced Air, Natural Gas
Cooling
- None
Appliances
- Included: Bar Fridge, Dishwasher, Dryer, Electric Stove, Garage Control(s), Microwave Hood Fan, Refrigerator, Washer
- Laundry: Main Level
Features
- Ceiling Fan(s), Double Vanity, Granite Counters, High Ceilings, Kitchen Island, Open Floorplan, Pantry, Soaking Tub, Storage, Vaulted Ceiling(s), Wet Bar
- Flooring: Carpet, Hardwood, Tile
- Windows: Skylight(s), Window Coverings
- Basement: Full
- Number of fireplaces: 2
- Fireplace features: Gas, Living Room, Recreation Room
- Common walls with other units/homes: 1 Common Wall
Interior area
- Total interior livable area: 1,439 sqft
- Finished area above ground: 1,439
- Finished area below ground: 1,321
Property
Parking
- Total spaces: 4
- Parking features: Double Garage Attached, Attached Garage
- Attached garage spaces: 2
Features
- Levels: One
- Stories: 1
- Patio & porch: Deck
- Exterior features: BBQ gas line
- Fencing: Partial
- Has view: Yes
- Frontage length: 13.00M 42`8"
Lot
- Size: 6,534 Square Feet
- Features: Backs on to Park/Green Space, Corner Lot, Cul-De-Sac, Landscaped, Many Trees, Views
Details
- Parcel number: 112144560
- Zoning: DC (pre 1P2007)
Construction
Type & style
- Home type: MultiFamily
- Property subtype: Semi Detached (Half Duplex)
- Attached to another structure: Yes
Materials
- Stone, Stucco, Wood Frame
- Foundation: Concrete Perimeter
- Roof: Asphalt Shingle
Condition
- New construction: No
- Year built: 2005
Community & HOA
Community
- Features: Park, Playground
- Subdivision: West Springs
HOA
- Has HOA: Yes
- Amenities included: Snow Removal
- Services included: Insurance, Maintenance Grounds, Professional Management, Reserve Fund Contributions, Snow Removal
- HOA fee: C$647 monthly
- Second HOA fee: C$270 annually
Location
- Region: Calgary
Financial & listing details
- Price per square foot: C$691/sqft
- Date on market: 8/21/2026
- Inclusions: Pool table with accessories
Price history
Price history is unavailable.
Public tax history
Tax history is unavailable.
Climate risks
Neighborhood: West Springs
Nearby schools
GreatSchools rating
No schools nearby
We couldn't find any schools near this home.
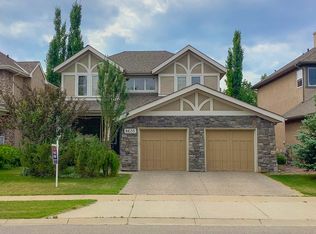
- C$--4 bd4 ba-- sqft8635 Wentworth Dr SW, Calgary, AB T3H5K2Off Market
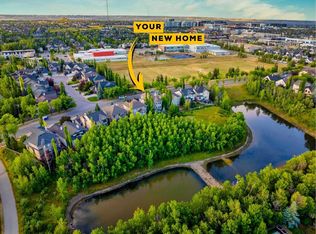
- C$1,250,0004 bd4 ba2.7k sqft8631 N Wentworth Dr SW, Calgary, AB T3H5K2For Sale
- C$549,9003 bd3 ba1.4k sqft9000 S Wentworth Ave SW #24, Calgary, AB T3H0A9For Sale

- C$--3 bd3 ba2.4k sqft126 Aspen Acres Mnr SW, Calgary, AB T3H0W7Off Market
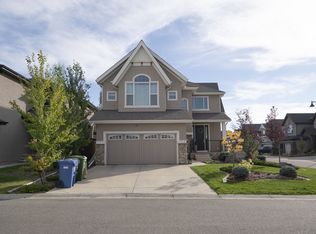
- C$1,100,0004 bd4 ba2.1k sqft183 S Aspen Acres Mnr SW, Calgary, AB T3H0Z4For Sale
- C$--2 bd2 ba1.4k sqft404 Wentworth Vlg SW, Calgary, AB T3H0K6Off Market
- C$559,9003 bd3 ba1.4k sqft804 Wentworth Vlg SW, Calgary, AB T3H0K6For Sale
- C$1,198,0004 bd4 ba2.5k sqft22 S Aspen Acres Rd SW, Calgary, AB T3H0W6For Sale
Similar homes
- C$1,025,0004 bd3 ba1.7k sqft44 N Strathlea Close SW, Calgary, AB T3H 5C6For Sale
 MLS ID #A2338189, Barry Klatt, Associate, Real Broker. courtesy of Pillar9 System
 - C$878,0003 bd4 ba2.1k sqft9062 S 14th Ave SW, Calgary, AB T3H 4A5For Sale
 MLS ID #A2337554, Katherine Burns, Associate, Sotheby's International Realty Canada. courtesy of Pillar9 System
 - C$1,048,0003 bd3 ba2k sqft10 N Aspen Stone Mews SW, Calgary, AB T3H 5Z1For Sale
 MLS ID #A2337355, Elise Crowe, Associate, Remax Innovations. courtesy of Pillar9 System
 - C$979,8004 bd4 ba2k sqft91 S Saint Moritz Ter SW, Calgary, AB T3H 5Y1For Sale
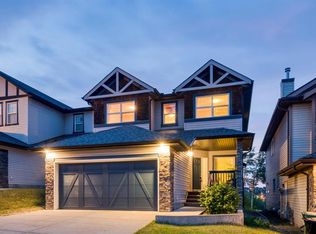 MLS ID #A2338792, David Pellettier, Associate, Re/Max First. courtesy of Pillar9 System
 - C$1,100,0004 bd4 ba2.1k sqft183 S Aspen Acres Mnr SW, Calgary, AB T3H 0Z4For SaleMLS ID #A2338661, Jessica Chan, Broker, Jessica Chan Real Estate & Management Inc.. courtesy of Pillar9 System
- C$925,0005 bd3 ba1.3k sqft288 NW Springborough Way SW, Calgary, AB T3H 5M7For SaleMLS ID #A2329269, Heesung Na, Associate, Urban-Realty.Ca. courtesy of Pillar9 System
- C$850,0004 bd4 ba1.8k sqft258 NE West Ranch Pl SW, Calgary, AB T3H 5C2For SaleMLS ID #A2338331, Marnie Campbell, Associate, Re/Max First. courtesy of Pillar9 System
- C$899,0004 bd3 ba1.2k sqft63 Cortina Vlg SW, Calgary, AB T3H 0W8For SaleMLS ID #A2336290, Erin Reeves, Associate, Exp Realty. courtesy of Pillar9 System
- C$825,0004 bd4 ba1.9k sqft144 E Cougarstone Cmn SW, Calgary, AB T3H 5P5For SaleMLS ID #A2338157, Amy Long, Associate, Re/Max Realty Professionals. courtesy of Pillar9 System
- C$1,090,0005 bd3 ba1.5k sqft10 NW Strathlea Grv SW, Calgary, AB T3H 5B1For SaleMLS ID #A2335116, Rebecca Chamberlain, Associate, Real Broker. courtesy of Pillar9 System
- C$729,9004 bd4 ba1.6k sqft78 W Cougar Plateau Way SW, Calgary, AB T3H 5S4For SaleMLS ID #A2338830, Piew Soe Saw, Associate, Grand Realty. courtesy of Pillar9 System
- C$959,0004 bd4 ba2k sqft6 NW Aspen Stone Mews SW, Calgary, AB T3H 5Z1For SaleMLS ID #A2335287, Emmanuel Ajayi, Associate, Cir Realty. courtesy of Pillar9 System
- C$1,098,8903 bd3 ba1.8k sqft60 Prominence Point SW, Calgary, AB T3H 3E8For SaleMLS ID #A2334548, Deric A. Burton, Associate, Real Broker. courtesy of Pillar9 System
- C$1,049,9994 bd3 ba1.3k sqft43 Cortina Vlg SW, Calgary, AB T3H 0W8For SaleMLS ID #A2312413, Greg Kennedy, Associate, Exp Realty. courtesy of Pillar9 System
- C$799,9003 bd3 ba1.4k sqft12 Straddock Vlg SW, Calgary, AB T3H 5C7For SaleMLS ID #A2333003, Scott Merchant, Associate, Re/Max House Of Real Estate. courtesy of Pillar9 System
- C$949,9003 bd3 ba1.7k sqft93 W Coach Ct SW, Calgary, AB T3H 4P7For SaleMLS ID #A2324190, Jonathan Popowich, Associate Broker, Exp Realty. courtesy of Pillar9 System
- C$809,0003 bd3 ba1.8k sqft830 W 81st St SW, Calgary, AB T3H 6H9For SaleMLS ID #A2338681, Simon Choi, Associate, Re/Max Complete Realty. courtesy of Pillar9 System
- C$888,8884 bd4 ba2k sqft195 W Saint Moritz Ter SW, Calgary, AB T3H 5X9For SaleMLS ID #A2335136, Amit Gupta, Associate Broker, Re/Max Real Estate (Mountain View). courtesy of Pillar9 System
- C$735,0003 bd3 ba1.5k sqft177 W Cougartown Cir SW, Calgary, AB T3H 0A3For SaleMLS ID #A2332854, Jason Manarintr, Associate Broker, Exp Realty. courtesy of Pillar9 System
- C$1,099,9004 bd4 ba2.1k sqft23 NW Aspen Stone Cres SW, Calgary, AB T3H 5Y8For SaleMLS ID #A2317415, Christian Twomey, Associate, Re/Max Landan Real Estate. courtesy of Pillar9 System
